Your email has been sent.
5545 S Jones Blvd - Elon Business Park - Brand New Construction 1,558 SF Office/Retail Condo Units Offered at $584,250 - $740,050 Per Unit in Las Vegas, NV 89118

Investment Highlights
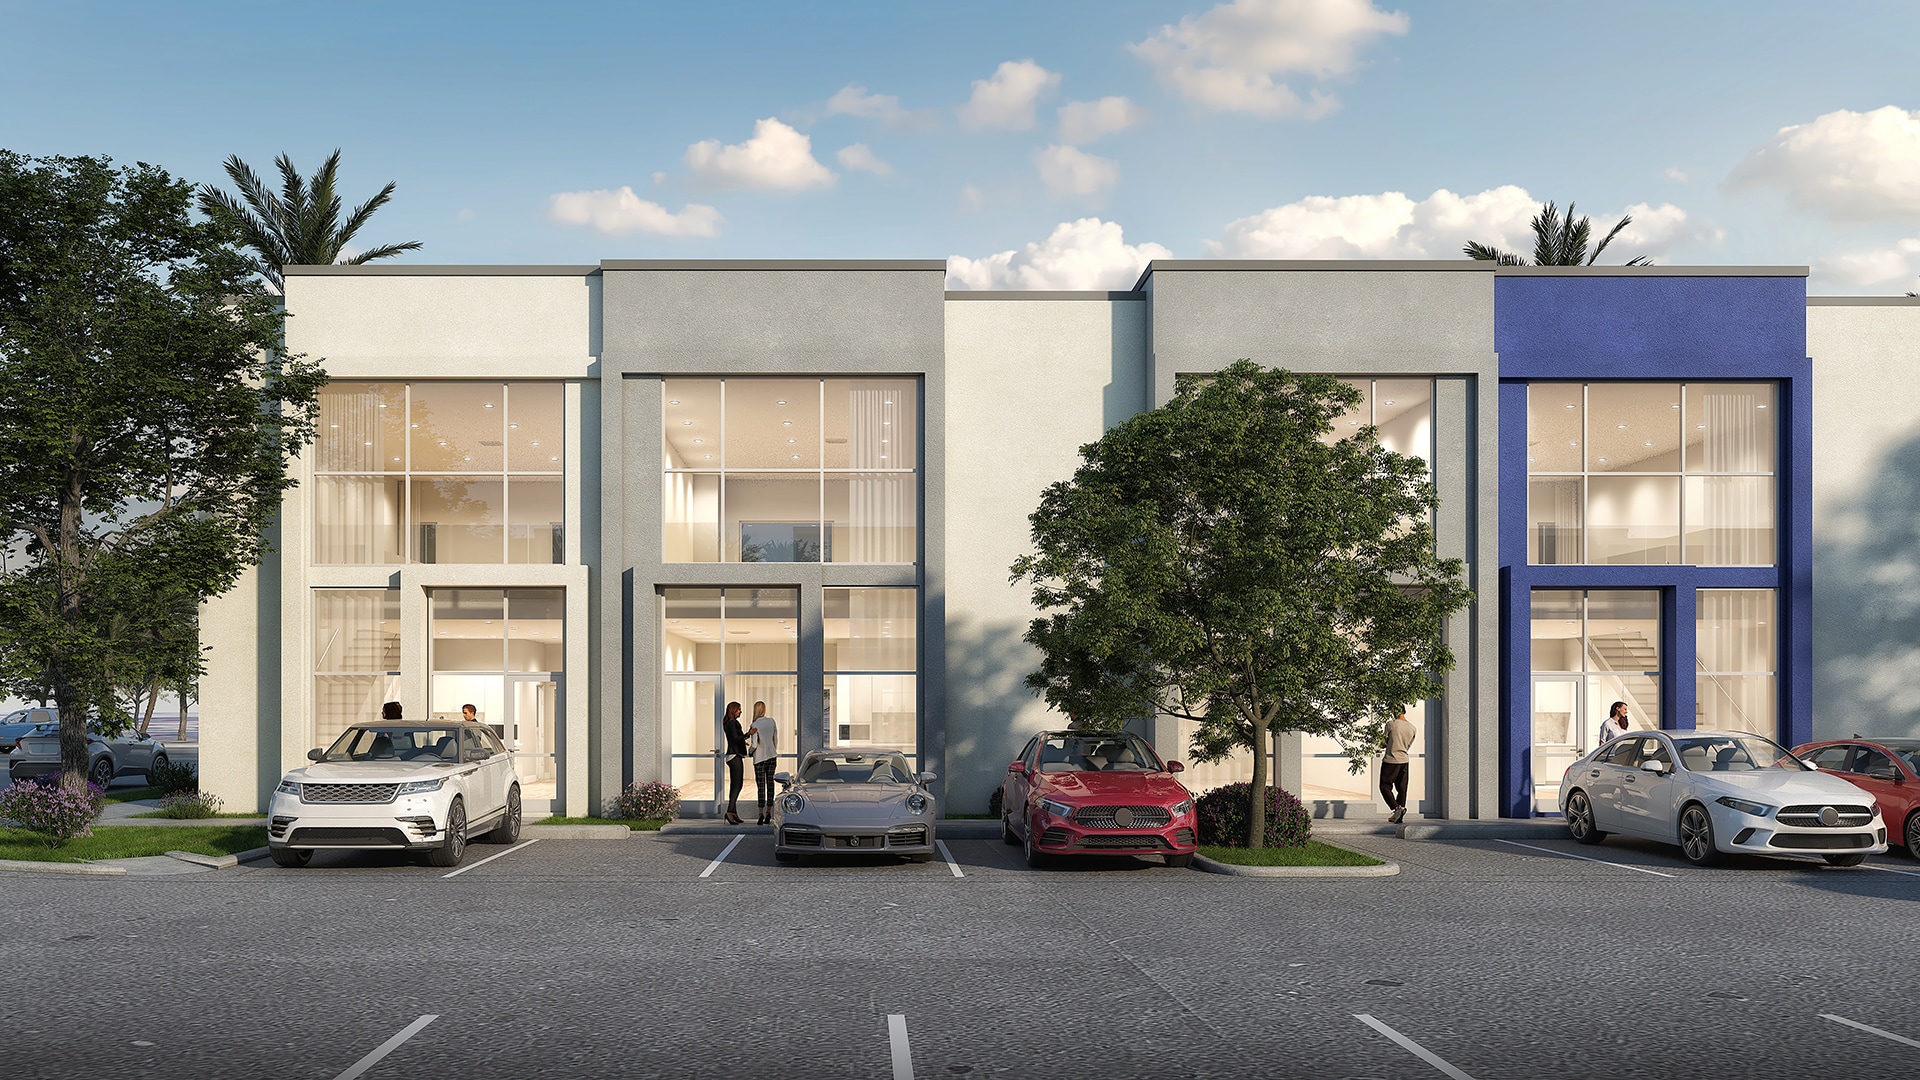
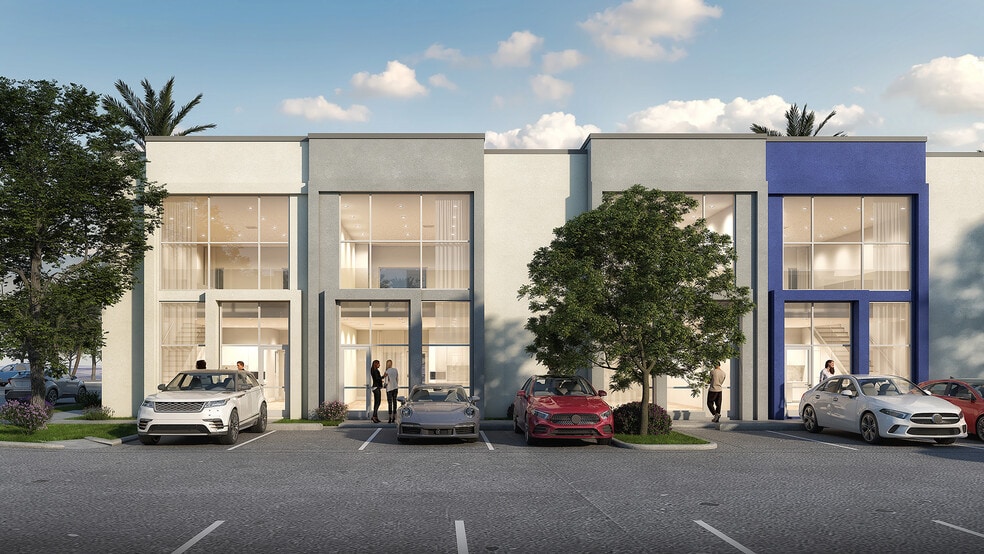
- Modern design with expansive windows and glass entry doors maximize natural light
- C-1 zoning. Retail business uses or personal services and to serve as a convenience to neighborhoods.
- Strategically located just a few miles from Allegiant Stadium, Harry Reid International Airport, and the Las Vegas Strip.
- Near the 215 Freeway, the property enjoys high visibility and significant traffic, with an estimated 27,900 vehicles passing daily on S Jones Blvd.
Executive Summary
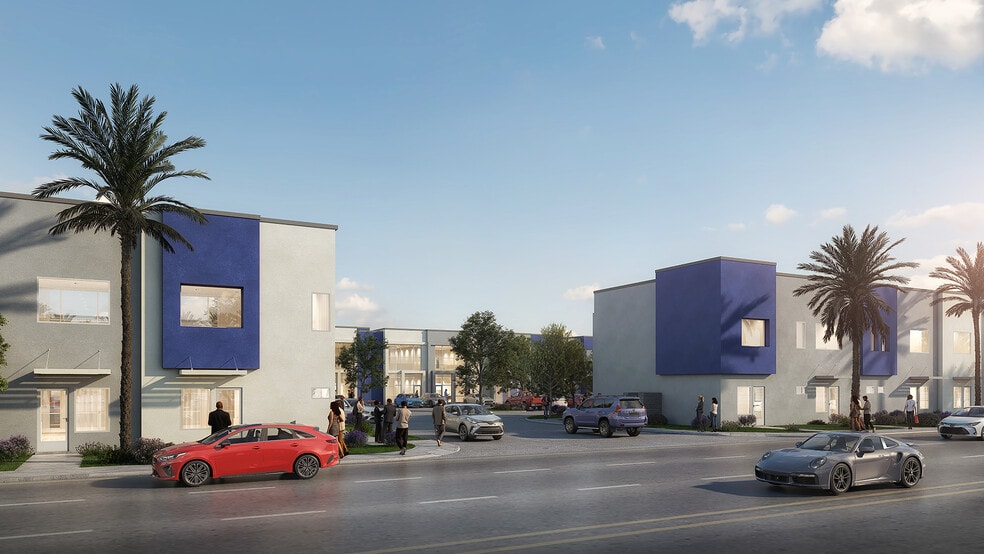
Elon Business Park condominiums present an exceptional opportunity to own premium office or retail space in the heart of Southwest Las Vegas, just a few miles from Allegiant Stadium, Harry Reid International Airport, and the Las Vegas Strip. The exterior color scheme is for illustration purposes only and will be different at completion. This prime location provides unparalleled access to a network of small businesses, restaurants, retail, and major corporations. As part of a brand-new professional office community, your business will grow alongside other successful enterprises. Located near the 215 Freeway, the property enjoys high visibility and significant traffic, with an estimated 27,900 vehicles passing daily on S Jones Boulevard. Elon Business Park Condominiums are a thriving professional community. Owning one provides a long-term financial advantage over leasing and places your business at the center of a vibrant and growing area. Property Specifications: - Total Units: 39 - Price Per Square Foot: $375 - $425 - CAM Fee: $0.37-per-square-foot, per-month - Parking: Approximately 229 spaces - Zone: Commercial 1 (C1) - Community: Fully landscaped and maintained under a community management association - Each unit is around 1,558 square feet, with the flexibility to combine multiple units, creating up to 15,000+ square feet of contiguous office space. Groundwork is almost done! Construction is estimated to be completed in no more than 3 months.
Data Room Click Here to Access
- Offering Memorandum
39 Units Available
- Unit
- Unit Size
- Condo Use
- Price
- NOI

| Sale Type | Owner User | Sale Status | Under Contract |
| Sale Type | Owner User |
| Sale Status | Under Contract |
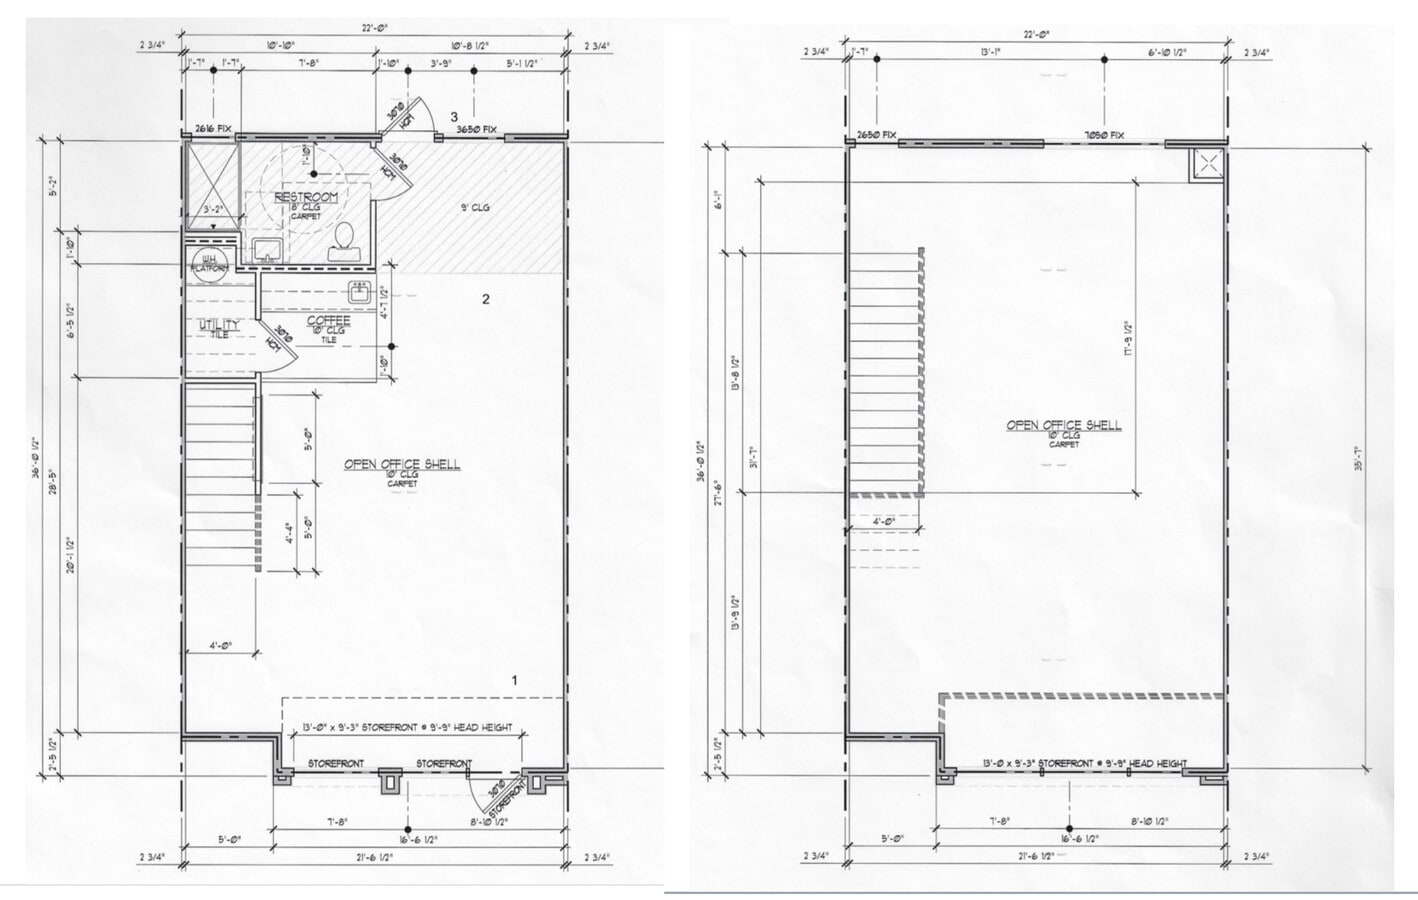
Each two-story unit spans approximately 1,558 square feet with a modern,
open-concept layout, large windows, and glass entry doors that maximize
natural light. Units can be combined to create over 15,000 square feet of
contiguous space, providing flexibility for businesses of all sizes. Delivered in
gray shell condition, with a $10,000 customization allowance to tailor the
space to your specific needs. With Commercial 1 zoning, the possibilities for
use are extensive. Whether you’are envisioning a cafe, salon, office, or another
venture, this property offers the adaptability to bring your vision to life.
Unit Features
- Base Units (Gray Shell Condition): Delivered at our first-phase pricing of $375 per sqft*.
- Upgrade Allowance: A $10,000 credit is included to help personalize your unit to your preferences.
- Fully Finished Units: Upon request, for a turnkey solution we offer designer-finished interiors featuring durable, sustainable materials for cabinetry, stairs, tile, and carpet at $475 per sqft*.
- Unit Size: 2-story ±1,558 sqft. By combining units, certain buildings can provide over 15,000 sqft of contiguous space.
- Bathroom: 1 ADA compliant bathroom with full walk-in shower
- Ceiling Height: 10 feet
- Technology: Pre-wired with Cat5E, pre-wired Cox high-speed internet
- Utilities: Separately metered electricity.
- Deliver Condition: Gray shell. We offer build-to-suit.
If you are interested in the entire building, please reach out to broker.
| Sale Type | Owner User | Sale Status | Under Contract |
| Sale Type | Owner User |
| Sale Status | Under Contract |
Each two-story unit spans approximately 1,558 square feet with a modern,
open-concept layout, large windows, and glass entry doors that maximize
natural light. Units can be combined to create over 15,000 square feet of
contiguous space, providing flexibility for businesses of all sizes. Delivered in
gray shell condition, with a $10,000 customization allowance to tailor the
space to your specific needs. With Commercial 1 zoning, the possibilities for
use are extensive. Whether you’are envisioning a cafe, salon, office, or another
venture, this property offers the adaptability to bring your vision to life.
Unit Features
- Base Units (Gray Shell Condition): Delivered at our first-phase pricing of $375 per sqft*.
- Upgrade Allowance: A $10,000 credit is included to help personalize your unit to your preferences.
- Fully Finished Units: Upon request, for a turnkey solution we offer designer-finished interiors featuring durable, sustainable materials for cabinetry, stairs, tile, and carpet at $475 per sqft*.
- Unit Size: 2-story ±1,558 sqft. By combining units, certain buildings can provide over 15,000 sqft of contiguous space.
- Bathroom: 1 ADA compliant bathroom with full walk-in shower
- Ceiling Height: 10 feet
- Technology: Pre-wired with Cat5E, pre-wired Cox high-speed internet
- Utilities: Separately metered electricity.
- Deliver Condition: Gray shell. We offer build-to-suit.
If you are interested in the entire building, please reach out to broker.
| Sale Type | Owner User |
| Sale Type | Owner User |
Each two-story unit spans approximately 1,558 square feet with a modern,
open-concept layout, large windows, and glass entry doors that maximize
natural light. Units can be combined to create over 15,000 square feet of
contiguous space, providing flexibility for businesses of all sizes. Delivered in
gray shell condition, with a $10,000 customization allowance to tailor the
space to your specific needs. With Commercial 1 zoning, the possibilities for
use are extensive. Whether you are envisioning a cafe, salon, office, or another
venture, this property offers the adaptability to bring your vision to life.
Unit Features:
- Base Units (Gray Shell Condition): Delivered at our first-phase pricing of $375-per-square-foot*.
- Upgrade Allowance: A $10,000 credit is included to help personalize your unit to your preferences.
- Fully Finished Units: Upon request, for a turnkey solution, we offer designer-finished interiors featuring durable, sustainable materials for cabinetry, stairs, tile, and carpet at $475-per-square-foot*.
- Unit Size: 2-story ±1,558 square feet. By combining units, certain buildings can provide over 15,000 square feet of contiguous space.
- Bathroom: 1 ADA-compliant bathroom with a full walk-in shower
- Ceiling Height: 10 feet
- Technology: Pre-wired with Cat5E, pre-wired Cox high-speed internet
- Utilities: Separately metered electricity.
- Deliver Condition: Gray shell. We offer build-to-suit.
If you are interested in the entire building, please reach out to the broker.
| Sale Type | Owner User |
| Sale Type | Owner User |
Each two-story unit spans approximately 1,558 square feet with a modern,
open-concept layout, large windows, and glass entry doors that maximize
natural light. Units can be combined to create over 15,000 square feet of
contiguous space, providing flexibility for businesses of all sizes. Delivered in
gray shell condition, with a $10,000 customization allowance to tailor the
space to your specific needs. With Commercial 1 zoning, the possibilities for
use are extensive. Whether you are envisioning a cafe, salon, office, or another
venture, this property offers the adaptability to bring your vision to life.
Unit Features:
- Base Units (Gray Shell Condition): Delivered at our first-phase pricing of $375-per-square-foot*.
- Upgrade Allowance: A $10,000 credit is included to help personalize your unit to your preferences.
- Fully Finished Units: Upon request, for a turnkey solution, we offer designer-finished interiors featuring durable, sustainable materials for cabinetry, stairs, tile, and carpet at $475-per-square-foot*.
- Unit Size: 2-story ±1,558 square feet. By combining units, certain buildings can provide over 15,000 square feet of contiguous space.
- Bathroom: 1 ADA-compliant bathroom with a full walk-in shower
- Ceiling Height: 10 feet
- Technology: Pre-wired with Cat5E, pre-wired Cox high-speed internet
- Utilities: Separately metered electricity.
- Deliver Condition: Gray shell. We offer build-to-suit.
If you are interested in the entire building, please reach out to the broker.
| Sale Type | Owner User |
| Sale Type | Owner User |
Each two-story unit spans approximately 1,558 square feet with a modern,
open-concept layout, large windows, and glass entry doors that maximize
natural light. Units can be combined to create over 15,000 square feet of
contiguous space, providing flexibility for businesses of all sizes. Delivered in
gray shell condition, with a $10,000 customization allowance to tailor the
space to your specific needs. With Commercial 1 zoning, the possibilities for
use are extensive. Whether you are envisioning a cafe, salon, office, or another
venture, this property offers the adaptability to bring your vision to life.
Unit Features:
- Base Units (Gray Shell Condition): Delivered at our first-phase pricing of $375-per-square-foot*.
- Upgrade Allowance: A $10,000 credit is included to help personalize your unit to your preferences.
- Fully Finished Units: Upon request, for a turnkey solution, we offer designer-finished interiors featuring durable, sustainable materials for cabinetry, stairs, tile, and carpet at $475-per-square-foot*.
- Unit Size: 2-story ±1,558 square feet. By combining units, certain buildings can provide over 15,000 square feet of contiguous space.
- Bathroom: 1 ADA-compliant bathroom with a full walk-in shower
- Ceiling Height: 10 feet
- Technology: Pre-wired with Cat5E, pre-wired Cox high-speed internet
- Utilities: Separately metered electricity.
- Deliver Condition: Gray shell. We offer build-to-suit.
If you are interested in the entire building, please reach out to the broker.
| Sale Type | Owner User |
| Sale Type | Owner User |
Each two-story unit spans approximately 1,558 square feet with a modern,
open-concept layout, large windows, and glass entry doors that maximize
natural light. Units can be combined to create over 15,000 square feet of
contiguous space, providing flexibility for businesses of all sizes. Delivered in
gray shell condition, with a $10,000 customization allowance to tailor the
space to your specific needs. With Commercial 1 zoning, the possibilities for
use are extensive. Whether you are envisioning a cafe, salon, office, or another
venture, this property offers the adaptability to bring your vision to life.
Unit Features:
- Base Units (Gray Shell Condition): Delivered at our first-phase pricing of $375-per-square-foot*.
- Upgrade Allowance: A $10,000 credit is included to help personalize your unit to your preferences.
- Fully Finished Units: Upon request, for a turnkey solution, we offer designer-finished interiors featuring durable, sustainable materials for cabinetry, stairs, tile, and carpet at $475-per-square-foot*.
- Unit Size: 2-story ±1,558 square feet. By combining units, certain buildings can provide over 15,000 square feet of contiguous space.
- Bathroom: 1 ADA-compliant bathroom with a full walk-in shower
- Ceiling Height: 10 feet
- Technology: Pre-wired with Cat5E, pre-wired Cox high-speed internet
- Utilities: Separately metered electricity.
- Deliver Condition: Gray shell. We offer build-to-suit.
If you are interested in the entire building, please reach out to the broker.
| Sale Type | Owner User |
| Sale Type | Owner User |
Each two-story unit spans approximately 1,558 square feet with a modern,
open-concept layout, large windows, and glass entry doors that maximize
natural light. Units can be combined to create over 15,000 square feet of
contiguous space, providing flexibility for businesses of all sizes. Delivered in
gray shell condition, with a $10,000 customization allowance to tailor the
space to your specific needs. With Commercial 1 zoning, the possibilities for
use are extensive. Whether you are envisioning a cafe, salon, office, or another
venture, this property offers the adaptability to bring your vision to life.
Unit Features:
- Base Units (Gray Shell Condition): Delivered at our first-phase pricing of $375-per-square-foot*.
- Upgrade Allowance: A $10,000 credit is included to help personalize your unit to your preferences.
- Fully Finished Units: Upon request, for a turnkey solution, we offer designer-finished interiors featuring durable, sustainable materials for cabinetry, stairs, tile, and carpet at $475-per-square-foot*.
- Unit Size: 2-story ±1,558 square feet. By combining units, certain buildings can provide over 15,000 square feet of contiguous space.
- Bathroom: 1 ADA-compliant bathroom with a full walk-in shower
- Ceiling Height: 10 feet
- Technology: Pre-wired with Cat5E, pre-wired Cox high-speed internet
- Utilities: Separately metered electricity.
- Deliver Condition: Gray shell. We offer build-to-suit.
If you are interested in the entire building, please reach out to the broker.
| Sale Type | Owner User |
| Sale Type | Owner User |
Each two-story unit spans approximately 1,558 square feet with a modern,
open-concept layout, large windows, and glass entry doors that maximize
natural light. Units can be combined to create over 15,000 square feet of
contiguous space, providing flexibility for businesses of all sizes. Delivered in
gray shell condition, with a $10,000 customization allowance to tailor the
space to your specific needs. With Commercial 1 zoning, the possibilities for
use are extensive. Whether you are envisioning a cafe, salon, office, or another
venture, this property offers the adaptability to bring your vision to life.
Unit Features:
- Base Units (Gray Shell Condition): Delivered at our first-phase pricing of $375-per-square-foot*.
- Upgrade Allowance: A $10,000 credit is included to help personalize your unit to your preferences.
- Fully Finished Units: Upon request, for a turnkey solution, we offer designer-finished interiors featuring durable, sustainable materials for cabinetry, stairs, tile, and carpet at $475-per-square-foot*.
- Unit Size: 2-story ±1,558 square feet. By combining units, certain buildings can provide over 15,000 square feet of contiguous space.
- Bathroom: 1 ADA-compliant bathroom with a full walk-in shower
- Ceiling Height: 10 feet
- Technology: Pre-wired with Cat5E, pre-wired Cox high-speed internet
- Utilities: Separately metered electricity.
- Deliver Condition: Gray shell. We offer build-to-suit.
| Sale Type | Owner User |
| Sale Type | Owner User |
Each two-story unit spans approximately 1,558 square feet with a modern,
open-concept layout, large windows, and glass entry doors that maximize
natural light. Units can be combined to create over 15,000 square feet of
contiguous space, providing flexibility for businesses of all sizes. Delivered in
gray shell condition, with a $10,000 customization allowance to tailor the
space to your specific needs. With Commercial 1 zoning, the possibilities for
use are extensive. Whether you are envisioning a cafe, salon, office, or another
venture, this property offers the adaptability to bring your vision to life.
Unit Features:
- Base Units (Gray Shell Condition): Delivered at our first-phase pricing of $375-per-square-foot*.
- Upgrade Allowance: A $10,000 credit is included to help personalize your unit to your preferences.
- Fully Finished Units: Upon request, for a turnkey solution, we offer designer-finished interiors featuring durable, sustainable materials for cabinetry, stairs, tile, and carpet at $475-per-square-foot*.
- Unit Size: 2-story ±1,558 square feet. By combining units, certain buildings can provide over 15,000 square feet of contiguous space.
- Bathroom: 1 ADA-compliant bathroom with a full walk-in shower
- Ceiling Height: 10 feet
- Technology: Pre-wired with Cat5E, pre-wired Cox high-speed internet
- Utilities: Separately metered electricity.
- Deliver Condition: Gray shell. We offer build-to-suit.
| Sale Type | Owner User |
| Sale Type | Owner User |
Each two-story unit spans approximately 1,558 square feet with a modern,
open-concept layout, large windows, and glass entry doors that maximize
natural light. Units can be combined to create over 15,000 square feet of
contiguous space, providing flexibility for businesses of all sizes. Delivered in
gray shell condition, with a $10,000 customization allowance to tailor the
space to your specific needs. With Commercial 1 zoning, the possibilities for
use are extensive. Whether you are envisioning a cafe, salon, office, or another
venture, this property offers the adaptability to bring your vision to life.
Unit Features:
- Base Units (Gray Shell Condition): Delivered at our first-phase pricing of $375-per-square-foot*.
- Upgrade Allowance: A $10,000 credit is included to help personalize your unit to your preferences.
- Fully Finished Units: Upon request, for a turnkey solution, we offer designer-finished interiors featuring durable, sustainable materials for cabinetry, stairs, tile, and carpet at $475-per-square-foot*.
- Unit Size: 2-story ±1,558 square feet. By combining units, certain buildings can provide over 15,000 square feet of contiguous space.
- Bathroom: 1 ADA-compliant bathroom with a full walk-in shower
- Ceiling Height: 10 feet
- Technology: Pre-wired with Cat5E, pre-wired Cox high-speed internet
- Utilities: Separately metered electricity.
- Deliver Condition: Gray shell. We offer build-to-suit.
| Sale Type | Owner User |
| Sale Type | Owner User |
Each two-story unit spans approximately 1,558 square feet with a modern,
open-concept layout, large windows, and glass entry doors that maximize
natural light. Units can be combined to create over 15,000 square feet of
contiguous space, providing flexibility for businesses of all sizes. Delivered in
gray shell condition, with a $10,000 customization allowance to tailor the
space to your specific needs. With Commercial 1 zoning, the possibilities for
use are extensive. Whether you are envisioning a cafe, salon, office, or another
venture, this property offers the adaptability to bring your vision to life.
Unit Features:
- Base Units (Gray Shell Condition): Delivered at our first-phase pricing of $375-per-square-foot*.
- Upgrade Allowance: A $10,000 credit is included to help personalize your unit to your preferences.
- Fully Finished Units: Upon request, for a turnkey solution, we offer designer-finished interiors featuring durable, sustainable materials for cabinetry, stairs, tile, and carpet at $475-per-square-foot*.
- Unit Size: 2-story ±1,558 square feet. By combining units, certain buildings can provide over 15,000 square feet of contiguous space.
- Bathroom: 1 ADA-compliant bathroom with a full walk-in shower
- Ceiling Height: 10 feet
- Technology: Pre-wired with Cat5E, pre-wired Cox high-speed internet
- Utilities: Separately metered electricity.
- Deliver Condition: Gray shell. We offer build-to-suit.
| Sale Type | Owner User |
| Sale Type | Owner User |
Each two-story unit spans approximately 1,558 square feet with a modern,
open-concept layout, large windows, and glass entry doors that maximize
natural light. Units can be combined to create over 15,000 square feet of
contiguous space, providing flexibility for businesses of all sizes. Delivered in
gray shell condition, with a $10,000 customization allowance to tailor the
space to your specific needs. With Commercial 1 zoning, the possibilities for
use are extensive. Whether you are envisioning a cafe, salon, office, or another
venture, this property offers the adaptability to bring your vision to life.
Unit Features:
- Base Units (Gray Shell Condition): Delivered at our first-phase pricing of $375-per-square-foot*.
- Upgrade Allowance: A $10,000 credit is included to help personalize your unit to your preferences.
- Fully Finished Units: Upon request, for a turnkey solution, we offer designer-finished interiors featuring durable, sustainable materials for cabinetry, stairs, tile, and carpet at $475-per-square-foot*.
- Unit Size: 2-story ±1,558 square feet. By combining units, certain buildings can provide over 15,000 square feet of contiguous space.
- Bathroom: 1 ADA-compliant bathroom with a full walk-in shower
- Ceiling Height: 10 feet
- Technology: Pre-wired with Cat5E, pre-wired Cox high-speed internet
- Utilities: Separately metered electricity.
- Deliver Condition: Gray shell. We offer build-to-suit.
| Sale Type | Owner User |
| Sale Type | Owner User |
Each two-story unit spans approximately 1,558 square feet with a modern,
open-concept layout, large windows, and glass entry doors that maximize
natural light. Units can be combined to create over 15,000 square feet of
contiguous space, providing flexibility for businesses of all sizes. Delivered in
gray shell condition, with a $10,000 customization allowance to tailor the
space to your specific needs. With Commercial 1 zoning, the possibilities for
use are extensive. Whether you are envisioning a cafe, salon, office, or another
venture, this property offers the adaptability to bring your vision to life.
Unit Features:
- Base Units (Gray Shell Condition): Delivered at our first-phase pricing of $375-per-square-foot*.
- Upgrade Allowance: A $10,000 credit is included to help personalize your unit to your preferences.
- Fully Finished Units: Upon request, for a turnkey solution, we offer designer-finished interiors featuring durable, sustainable materials for cabinetry, stairs, tile, and carpet at $475-per-square-foot*.
- Unit Size: 2-story ±1,558 square feet. By combining units, certain buildings can provide over 15,000 square feet of contiguous space.
- Bathroom: 1 ADA-compliant bathroom with a full walk-in shower
- Ceiling Height: 10 feet
- Technology: Pre-wired with Cat5E, pre-wired Cox high-speed internet
- Utilities: Separately metered electricity.
- Deliver Condition: Gray shell. We offer build-to-suit.
| Sale Type | Owner User |
| Sale Type | Owner User |
Each two-story unit spans approximately 1,558 square feet with a modern,
open-concept layout, large windows, and glass entry doors that maximize
natural light. Units can be combined to create over 15,000 square feet of
contiguous space, providing flexibility for businesses of all sizes. Delivered in
gray shell condition, with a $10,000 customization allowance to tailor the
space to your specific needs. With Commercial 1 zoning, the possibilities for
use are extensive. Whether you are envisioning a cafe, salon, office, or another
venture, this property offers the adaptability to bring your vision to life.
Unit Features:
- Base Units (Gray Shell Condition): Delivered at our first-phase pricing of $375-per-square-foot*.
- Upgrade Allowance: A $10,000 credit is included to help personalize your unit to your preferences.
- Fully Finished Units: Upon request, for a turnkey solution, we offer designer-finished interiors featuring durable, sustainable materials for cabinetry, stairs, tile, and carpet at $475-per-square-foot*.
- Unit Size: 2-story ±1,558 square feet. By combining units, certain buildings can provide over 15,000 square feet of contiguous space.
- Bathroom: 1 ADA-compliant bathroom with a full walk-in shower
- Ceiling Height: 10 feet
- Technology: Pre-wired with Cat5E, pre-wired Cox high-speed internet
- Utilities: Separately metered electricity.
- Deliver Condition: Gray shell. We offer build-to-suit.
| Sale Type | Owner User | Sale Status | Under Contract |
| Sale Type | Owner User |
| Sale Status | Under Contract |
Each two-story unit spans approximately 1,558 square feet with a modern,
open-concept layout, large windows, and glass entry doors that maximize
natural light. Units can be combined to create over 15,000 square feet of
contiguous space, providing flexibility for businesses of all sizes. Delivered in
gray shell condition, with a $10,000 customization allowance to tailor the
space to your specific needs. With Commercial 1 zoning, the possibilities for
use are extensive. Whether you’are envisioning a cafe, salon, office, or another
venture, this property offers the adaptability to bring your vision to life.
Unit Features
- Base Units (Gray Shell Condition): Delivered at our first-phase pricing of $375 per sqft*.
- Upgrade Allowance: A $10,000 credit is included to help personalize your unit to your preferences.
- Fully Finished Units: Upon request, for a turnkey solution we offer designer-finished interiors featuring durable, sustainable materials for cabinetry, stairs, tile, and carpet at $475 per sqft*.
- Unit Size: 2-story ±1,558 sqft. By combining units, certain buildings can provide over 15,000 sqft of contiguous space.
- Bathroom: 1 ADA compliant bathroom with full walk-in shower
- Ceiling Height: 10 feet
- Technology: Pre-wired with Cat5E, pre-wired Cox high-speed internet
- Utilities: Separately metered electricity.
- Deliver Condition: Gray shell. We offer build-to-suit.
| Sale Type | Owner User | Sale Status | Under Contract |
| Sale Type | Owner User |
| Sale Status | Under Contract |
Each two-story unit spans approximately 1,558 square feet with a modern,
open-concept layout, large windows, and glass entry doors that maximize
natural light. Units can be combined to create over 15,000 square feet of
contiguous space, providing flexibility for businesses of all sizes. Delivered in
gray shell condition, with a $10,000 customization allowance to tailor the
space to your specific needs. With Commercial 1 zoning, the possibilities for
use are extensive. Whether you’are envisioning a cafe, salon, office, or another
venture, this property offers the adaptability to bring your vision to life.
Unit Features
- Base Units (Gray Shell Condition): Delivered at our first-phase pricing of $375 per sqft*.
- Upgrade Allowance: A $10,000 credit is included to help personalize your unit to your preferences.
- Fully Finished Units: Upon request, for a turnkey solution we offer designer-finished interiors featuring durable, sustainable materials for cabinetry, stairs, tile, and carpet at $475 per sqft*.
- Unit Size: 2-story ±1,558 sqft. By combining units, certain buildings can provide over 15,000 sqft of contiguous space.
- Bathroom: 1 ADA compliant bathroom with full walk-in shower
- Ceiling Height: 10 feet
- Technology: Pre-wired with Cat5E, pre-wired Cox high-speed internet
- Utilities: Separately metered electricity.
- Deliver Condition: Gray shell. We offer build-to-suit.

| Sale Type | Owner User |
| Sale Type | Owner User |
Each two-story unit spans approximately 1,558 square feet with a modern,
open-concept layout, large windows, and glass entry doors that maximize
natural light. Units can be combined to create over 15,000 square feet of
contiguous space, providing flexibility for businesses of all sizes. Delivered in
gray shell condition, with a $10,000 customization allowance to tailor the
space to your specific needs. With Commercial 1 zoning, the possibilities for
use are extensive. Whether you are envisioning a cafe, salon, office, or another
venture, this property offers the adaptability to bring your vision to life.
Unit Features:
- Base Units (Gray Shell Condition): Delivered at our first-phase pricing of $375-per-square-foot*.
- Upgrade Allowance: A $10,000 credit is included to help personalize your unit to your preferences.
- Fully Finished Units: Upon request, for a turnkey solution, we offer designer-finished interiors featuring durable, sustainable materials for cabinetry, stairs, tile, and carpet at $475-per-square-foot*.
- Unit Size: 2-story ±1,558 square feet. By combining units, certain buildings can provide over 15,000 square feet of contiguous space.
- Bathroom: 1 ADA-compliant bathroom with a full walk-in shower
- Ceiling Height: 10 feet
- Technology: Pre-wired with Cat5E, pre-wired Cox high-speed internet
- Utilities: Separately metered electricity.
- Deliver Condition: Gray shell. We offer build-to-suit.
| Sale Type | Owner User |
| Sale Type | Owner User |
Each two-story unit spans approximately 1,558 square feet with a modern,
open-concept layout, large windows, and glass entry doors that maximize
natural light. Units can be combined to create over 15,000 square feet of
contiguous space, providing flexibility for businesses of all sizes. Delivered in
gray shell condition, with a $10,000 customization allowance to tailor the
space to your specific needs. With Commercial 1 zoning, the possibilities for
use are extensive. Whether you are envisioning a cafe, salon, office, or another
venture, this property offers the adaptability to bring your vision to life.
Unit Features:
- Base Units (Gray Shell Condition): Delivered at our first-phase pricing of $375-per-square-foot*.
- Upgrade Allowance: A $10,000 credit is included to help personalize your unit to your preferences.
- Fully Finished Units: Upon request, for a turnkey solution, we offer designer-finished interiors featuring durable, sustainable materials for cabinetry, stairs, tile, and carpet at $475-per-square-foot*.
- Unit Size: 2-story ±1,558 square feet. By combining units, certain buildings can provide over 15,000 square feet of contiguous space.
- Bathroom: 1 ADA-compliant bathroom with a full walk-in shower
- Ceiling Height: 10 feet
- Technology: Pre-wired with Cat5E, pre-wired Cox high-speed internet
- Utilities: Separately metered electricity.
- Deliver Condition: Gray shell. We offer build-to-suit.
| Sale Type | Owner User |
| Sale Type | Owner User |
Each two-story unit spans approximately 1,558 square feet with a modern,
open-concept layout, large windows, and glass entry doors that maximize
natural light. Units can be combined to create over 15,000 square feet of
contiguous space, providing flexibility for businesses of all sizes. Delivered in
gray shell condition, with a $10,000 customization allowance to tailor the
space to your specific needs. With Commercial 1 zoning, the possibilities for
use are extensive. Whether you are envisioning a cafe, salon, office, or another
venture, this property offers the adaptability to bring your vision to life.
Unit Features:
- Base Units (Gray Shell Condition): Delivered at our first-phase pricing of $375-per-square-foot*.
- Upgrade Allowance: A $10,000 credit is included to help personalize your unit to your preferences.
- Fully Finished Units: Upon request, for a turnkey solution, we offer designer-finished interiors featuring durable, sustainable materials for cabinetry, stairs, tile, and carpet at $475-per-square-foot*.
- Unit Size: 2-story ±1,558 square feet. By combining units, certain buildings can provide over 15,000 square feet of contiguous space.
- Bathroom: 1 ADA-compliant bathroom with a full walk-in shower
- Ceiling Height: 10 feet
- Technology: Pre-wired with Cat5E, pre-wired Cox high-speed internet
- Utilities: Separately metered electricity.
- Deliver Condition: Gray shell. We offer build-to-suit.
| Sale Type | Owner User |
| Sale Type | Owner User |
Each two-story unit spans approximately 1,558 square feet with a modern,
open-concept layout, large windows, and glass entry doors that maximize
natural light. Units can be combined to create over 15,000 square feet of
contiguous space, providing flexibility for businesses of all sizes. Delivered in
gray shell condition, with a $10,000 customization allowance to tailor the
space to your specific needs. With Commercial 1 zoning, the possibilities for
use are extensive. Whether you are envisioning a cafe, salon, office, or another
venture, this property offers the adaptability to bring your vision to life.
Unit Features:
- Base Units (Gray Shell Condition): Delivered at our first-phase pricing of $375-per-square-foot*.
- Upgrade Allowance: A $10,000 credit is included to help personalize your unit to your preferences.
- Fully Finished Units: Upon request, for a turnkey solution, we offer designer-finished interiors featuring durable, sustainable materials for cabinetry, stairs, tile, and carpet at $475-per-square-foot*.
- Unit Size: 2-story ±1,558 square feet. By combining units, certain buildings can provide over 15,000 square feet of contiguous space.
- Bathroom: 1 ADA-compliant bathroom with a full walk-in shower
- Ceiling Height: 10 feet
- Technology: Pre-wired with Cat5E, pre-wired Cox high-speed internet
- Utilities: Separately metered electricity.
- Deliver Condition: Gray shell. We offer build-to-suit.
| Sale Type | Owner User |
| Sale Type | Owner User |
Each two-story unit spans approximately 1,558 square feet with a modern,
open-concept layout, large windows, and glass entry doors that maximize
natural light. Units can be combined to create over 15,000 square feet of
contiguous space, providing flexibility for businesses of all sizes. Delivered in
gray shell condition, with a $10,000 customization allowance to tailor the
space to your specific needs. With Commercial 1 zoning, the possibilities for
use are extensive. Whether you are envisioning a cafe, salon, office, or another
venture, this property offers the adaptability to bring your vision to life.
Unit Features:
- Base Units (Gray Shell Condition): Delivered at our first-phase pricing of $375-per-square-foot*.
- Upgrade Allowance: A $10,000 credit is included to help personalize your unit to your preferences.
- Fully Finished Units: Upon request, for a turnkey solution, we offer designer-finished interiors featuring durable, sustainable materials for cabinetry, stairs, tile, and carpet at $475-per-square-foot*.
- Unit Size: 2-story ±1,558 square feet. By combining units, certain buildings can provide over 15,000 square feet of contiguous space.
- Bathroom: 1 ADA-compliant bathroom with a full walk-in shower
- Ceiling Height: 10 feet
- Technology: Pre-wired with Cat5E, pre-wired Cox high-speed internet
- Utilities: Separately metered electricity.
- Deliver Condition: Gray shell. We offer build-to-suit.
| Sale Type | Owner User |
| Sale Type | Owner User |
Each two-story unit spans approximately 1,558 square feet with a modern,
open-concept layout, large windows, and glass entry doors that maximize
natural light. Units can be combined to create over 15,000 square feet of
contiguous space, providing flexibility for businesses of all sizes. Delivered in
gray shell condition, with a $10,000 customization allowance to tailor the
space to your specific needs. With Commercial 1 zoning, the possibilities for
use are extensive. Whether you are envisioning a cafe, salon, office, or another
venture, this property offers the adaptability to bring your vision to life.
Unit Features:
- Base Units (Gray Shell Condition): Delivered at our first-phase pricing of $375-per-square-foot*.
- Upgrade Allowance: A $10,000 credit is included to help personalize your unit to your preferences.
- Fully Finished Units: Upon request, for a turnkey solution, we offer designer-finished interiors featuring durable, sustainable materials for cabinetry, stairs, tile, and carpet at $475-per-square-foot*.
- Unit Size: 2-story ±1,558 square feet. By combining units, certain buildings can provide over 15,000 square feet of contiguous space.
- Bathroom: 1 ADA-compliant bathroom with a full walk-in shower
- Ceiling Height: 10 feet
- Technology: Pre-wired with Cat5E, pre-wired Cox high-speed internet
- Utilities: Separately metered electricity.
- Deliver Condition: Gray shell. We offer build-to-suit.
| Sale Type | Owner User |
| Sale Type | Owner User |
Each two-story unit spans approximately 1,558 square feet with a modern,
open-concept layout, large windows, and glass entry doors that maximize
natural light. Units can be combined to create over 15,000 square feet of
contiguous space, providing flexibility for businesses of all sizes. Delivered in
gray shell condition, with a $10,000 customization allowance to tailor the
space to your specific needs. With Commercial 1 zoning, the possibilities for
use are extensive. Whether you are envisioning a cafe, salon, office, or another
venture, this property offers the adaptability to bring your vision to life.
Unit Features:
- Base Units (Gray Shell Condition): Delivered at our first-phase pricing of $375-per-square-foot*.
- Upgrade Allowance: A $10,000 credit is included to help personalize your unit to your preferences.
- Fully Finished Units: Upon request, for a turnkey solution, we offer designer-finished interiors featuring durable, sustainable materials for cabinetry, stairs, tile, and carpet at $475-per-square-foot*.
- Unit Size: 2-story ±1,558 square feet. By combining units, certain buildings can provide over 15,000 square feet of contiguous space.
- Bathroom: 1 ADA-compliant bathroom with a full walk-in shower
- Ceiling Height: 10 feet
- Technology: Pre-wired with Cat5E, pre-wired Cox high-speed internet
- Utilities: Separately metered electricity.
- Deliver Condition: Gray shell. We offer build-to-suit.
| Sale Type | Owner User |
| Sale Type | Owner User |
Each two-story unit spans approximately 1,558 square feet with a modern,
open-concept layout, large windows, and glass entry doors that maximize
natural light. Units can be combined to create over 15,000 square feet of
contiguous space, providing flexibility for businesses of all sizes. Delivered in
gray shell condition, with a $10,000 customization allowance to tailor the
space to your specific needs. With Commercial 1 zoning, the possibilities for
use are extensive. Whether you are envisioning a cafe, salon, office, or another
venture, this property offers the adaptability to bring your vision to life.
Unit Features:
- Base Units (Gray Shell Condition): Delivered at our first-phase pricing of $375-per-square-foot*.
- Upgrade Allowance: A $10,000 credit is included to help personalize your unit to your preferences.
- Fully Finished Units: Upon request, for a turnkey solution, we offer designer-finished interiors featuring durable, sustainable materials for cabinetry, stairs, tile, and carpet at $475-per-square-foot*.
- Unit Size: 2-story ±1,558 square feet. By combining units, certain buildings can provide over 15,000 square feet of contiguous space.
- Bathroom: 1 ADA-compliant bathroom with a full walk-in shower
- Ceiling Height: 10 feet
- Technology: Pre-wired with Cat5E, pre-wired Cox high-speed internet
- Utilities: Separately metered electricity.
- Deliver Condition: Gray shell. We offer build-to-suit.
| Sale Type | Owner User |
| Sale Type | Owner User |
Each two-story unit spans approximately 1,558 square feet with a modern,
open-concept layout, large windows, and glass entry doors that maximize
natural light. Units can be combined to create over 15,000 square feet of
contiguous space, providing flexibility for businesses of all sizes. Delivered in
gray shell condition, with a $10,000 customization allowance to tailor the
space to your specific needs. With Commercial 1 zoning, the possibilities for
use are extensive. Whether you are envisioning a cafe, salon, office, or another
venture, this property offers the adaptability to bring your vision to life.
Unit Features:
- Base Units (Gray Shell Condition): Delivered at our first-phase pricing of $375-per-square-foot*.
- Upgrade Allowance: A $10,000 credit is included to help personalize your unit to your preferences.
- Fully Finished Units: Upon request, for a turnkey solution, we offer designer-finished interiors featuring durable, sustainable materials for cabinetry, stairs, tile, and carpet at $475-per-square-foot*.
- Unit Size: 2-story ±1,558 square feet. By combining units, certain buildings can provide over 15,000 square feet of contiguous space.
- Bathroom: 1 ADA-compliant bathroom with a full walk-in shower
- Ceiling Height: 10 feet
- Technology: Pre-wired with Cat5E, pre-wired Cox high-speed internet
- Utilities: Separately metered electricity.
- Deliver Condition: Gray shell. We offer build-to-suit.
| Sale Type | Owner User |
| Sale Type | Owner User |
Each two-story unit spans approximately 1,558 square feet with a modern,
open-concept layout, large windows, and glass entry doors that maximize
natural light. Units can be combined to create over 15,000 square feet of
contiguous space, providing flexibility for businesses of all sizes. Delivered in
gray shell condition, with a $10,000 customization allowance to tailor the
space to your specific needs. With Commercial 1 zoning, the possibilities for
use are extensive. Whether you are envisioning a cafe, salon, office, or another
venture, this property offers the adaptability to bring your vision to life.
Unit Features:
- Base Units (Gray Shell Condition): Delivered at our first-phase pricing of $375-per-square-foot*.
- Upgrade Allowance: A $10,000 credit is included to help personalize your unit to your preferences.
- Fully Finished Units: Upon request, for a turnkey solution, we offer designer-finished interiors featuring durable, sustainable materials for cabinetry, stairs, tile, and carpet at $475-per-square-foot*.
- Unit Size: 2-story ±1,558 square feet. By combining units, certain buildings can provide over 15,000 square feet of contiguous space.
- Bathroom: 1 ADA-compliant bathroom with a full walk-in shower
- Ceiling Height: 10 feet
- Technology: Pre-wired with Cat5E, pre-wired Cox high-speed internet
- Utilities: Separately metered electricity.
- Deliver Condition: Gray shell. We offer build-to-suit.
| Sale Type | Owner User |
| Sale Type | Owner User |
Each two-story unit spans approximately 1,558 square feet with a modern,
open-concept layout, large windows, and glass entry doors that maximize
natural light. Units can be combined to create over 15,000 square feet of
contiguous space, providing flexibility for businesses of all sizes. Delivered in
gray shell condition, with a $10,000 customization allowance to tailor the
space to your specific needs. With Commercial 1 zoning, the possibilities for
use are extensive. Whether you’re envisioning a cafe, salon, office, or another
venture, this property offers the adaptability to bring your vision to life.
Unit Features:
- Base Units (Gray Shell Condition): Delivered at our first-phase pricing of $375-per-square-foot*.
- Upgrade Allowance: A $10,000 credit is included to help personalize your unit to your preferences.
- Fully Finished Units: Upon request, for a turnkey solution, we offer designer-finished interiors featuring durable, sustainable materials for cabinetry, stairs, tile, and carpet at $475-per-square-foot*.
- Unit Size: 2-story ±1,558 square feet. By combining units, certain buildings can provide over 15,000 square feet of contiguous space.
- Bathroom: 1 ADA-compliant bathroom with a full walk-in shower
- Ceiling Height: 10 feet
- Technology: Pre-wired with Cat5E, pre-wired Cox high-speed internet
- Utilities: Separately metered electricity.
- Deliver Condition: Gray shell. We offer build-to-suit.
If you are interested in the entire building, please reach out to the broker.
| Sale Type | Owner User |
| Sale Type | Owner User |
Each two-story unit spans approximately 1,558 square feet with a modern,
open-concept layout, large windows, and glass entry doors that maximize
natural light. Units can be combined to create over 15,000 square feet of
contiguous space, providing flexibility for businesses of all sizes. Delivered in
gray shell condition, with a $10,000 customization allowance to tailor the
space to your specific needs. With Commercial 1 zoning, the possibilities for
use are extensive. Whether you are envisioning a cafe, salon, office, or another
venture, this property offers the adaptability to bring your vision to life.
Unit Features:
- Base Units (Gray Shell Condition): Delivered at our first-phase pricing of $375-per-square-foot*.
- Upgrade Allowance: A $10,000 credit is included to help personalize your unit to your preferences.
- Fully Finished Units: Upon request, for a turnkey solution, we offer designer-finished interiors featuring durable, sustainable materials for cabinetry, stairs, tile, and carpet at $475-per-square-foot*.
- Unit Size: 2-story ±1,558 square feet. By combining units, certain buildings can provide over 15,000 square feet of contiguous space.
- Bathroom: 1 ADA-compliant bathroom with a full walk-in shower
- Ceiling Height: 10 feet
- Technology: Pre-wired with Cat5E, pre-wired Cox high-speed internet
- Utilities: Separately metered electricity.
- Deliver Condition: Gray shell. We offer build-to-suit.
If you are interested in the entire building, please reach out to the broker.
| Sale Type | Owner User |
| Sale Type | Owner User |
Each two-story unit spans approximately 1,558 square feet with a modern,
open-concept layout, large windows, and glass entry doors that maximize
natural light. Units can be combined to create over 15,000 square feet of
contiguous space, providing flexibility for businesses of all sizes. Delivered in
gray shell condition, with a $10,000 customization allowance to tailor the
space to your specific needs. With Commercial 1 zoning, the possibilities for
use are extensive. Whether you are envisioning a cafe, salon, office, or another
venture, this property offers the adaptability to bring your vision to life.
Unit Features:
- Base Units (Gray Shell Condition): Delivered at our first-phase pricing of $375-per-square-foot*.
- Upgrade Allowance: A $10,000 credit is included to help personalize your unit to your preferences.
- Fully Finished Units: Upon request, for a turnkey solution, we offer designer-finished interiors featuring durable, sustainable materials for cabinetry, stairs, tile, and carpet at $475-per-square-foot*.
- Unit Size: 2-story ±1,558 square feet. By combining units, certain buildings can provide over 15,000 square feet of contiguous space.
- Bathroom: 1 ADA-compliant bathroom with a full walk-in shower
- Ceiling Height: 10 feet
- Technology: Pre-wired with Cat5E, pre-wired Cox high-speed internet
- Utilities: Separately metered electricity.
- Deliver Condition: Gray shell. We offer build-to-suit.
| Sale Type | Owner User | Sale Status | Under Contract |
| Sale Type | Owner User |
| Sale Status | Under Contract |
Each two-story unit spans approximately 1,558 square feet with a modern,
open-concept layout, large windows, and glass entry doors that maximize
natural light. Units can be combined to create over 15,000 square feet of
contiguous space, providing flexibility for businesses of all sizes. Delivered in
gray shell condition, with a $10,000 customization allowance to tailor the
space to your specific needs. With Commercial 1 zoning, the possibilities for
use are extensive. Whether you are envisioning a cafe, salon, office, or another
venture, this property offers the adaptability to bring your vision to life.
Unit Features:
- Base Units (Gray Shell Condition): Delivered at our first-phase pricing of $375-per-square-foot*.
- Upgrade Allowance: A $10,000 credit is included to help personalize your unit to your preferences.
- Fully Finished Units: Upon request, for a turnkey solution, we offer designer-finished interiors featuring durable, sustainable materials for cabinetry, stairs, tile, and carpet at $475-per-square-foot*.
- Unit Size: 2-story ±1,558 square feet. By combining units, certain buildings can provide over 15,000 square feet of contiguous space.
- Bathroom: 1 ADA-compliant bathroom with a full walk-in shower
- Ceiling Height: 10 feet
- Technology: Pre-wired with Cat5E, pre-wired Cox high-speed internet
- Utilities: Separately metered electricity.
- Deliver Condition: Gray shell. We offer build-to-suit.
If you are interested in the entire building, please reach out to the broker.
| Sale Type | Owner User | Sale Status | Under Contract |
| Sale Type | Owner User |
| Sale Status | Under Contract |
Each two-story unit spans approximately 1,558 square feet with a modern,
open-concept layout, large windows, and glass entry doors that maximize
natural light. Units can be combined to create over 15,000 square feet of
contiguous space, providing flexibility for businesses of all sizes. Delivered in
gray shell condition, with a $10,000 customization allowance to tailor the
space to your specific needs. With Commercial 1 zoning, the possibilities for
use are extensive. Whether you are envisioning a cafe, salon, office, or another
venture, this property offers the adaptability to bring your vision to life.
Unit Features:
- Base Units (Gray Shell Condition): Delivered at our first-phase pricing of $375-per-square-foot*.
- Upgrade Allowance: A $10,000 credit is included to help personalize your unit to your preferences.
- Fully Finished Units: Upon request, for a turnkey solution, we offer designer-finished interiors featuring durable, sustainable materials for cabinetry, stairs, tile, and carpet at $475-per-square-foot*.
- Unit Size: 2-story ±1,558 square feet. By combining units, certain buildings can provide over 15,000 square feet of contiguous space.
- Bathroom: 1 ADA-compliant bathroom with a full walk-in shower
- Ceiling Height: 10 feet
- Technology: Pre-wired with Cat5E, pre-wired Cox high-speed internet
- Utilities: Separately metered electricity.
- Deliver Condition: Gray shell. We offer build-to-suit.
If you are interested in the entire building, please reach out to the broker.
| Sale Type | Owner User | Sale Status | Under Contract |
| Sale Type | Owner User |
| Sale Status | Under Contract |
Each two-story unit spans approximately 1,558 square feet with a modern,
open-concept layout, large windows, and glass entry doors that maximize
natural light. Units can be combined to create over 15,000 square feet of
contiguous space, providing flexibility for businesses of all sizes. Delivered in
gray shell condition, with a $10,000 customization allowance to tailor the
space to your specific needs. With Commercial 1 zoning, the possibilities for
use are extensive. Whether you are envisioning a cafe, salon, office, or another
venture, this property offers the adaptability to bring your vision to life.
Unit Features:
- Base Units (Gray Shell Condition): Delivered at our first-phase pricing of $375-per-square-foot*.
- Upgrade Allowance: A $10,000 credit is included to help personalize your unit to your preferences.
- Fully Finished Units: Upon request, for a turnkey solution, we offer designer-finished interiors featuring durable, sustainable materials for cabinetry, stairs, tile, and carpet at $475-per-square-foot*.
- Unit Size: 2-story ±1,558 square feet. By combining units, certain buildings can provide over 15,000 square feet of contiguous space.
- Bathroom: 1 ADA-compliant bathroom with a full walk-in shower
- Ceiling Height: 10 feet
- Technology: Pre-wired with Cat5E, pre-wired Cox high-speed internet
- Utilities: Separately metered electricity.
- Deliver Condition: Gray shell. We offer build-to-suit.
If you are interested in the entire building, please reach out to the broker.
| Sale Type | Owner User | Sale Status | Under Contract |
| Sale Type | Owner User |
| Sale Status | Under Contract |
Each two-story unit spans approximately 1,558 square feet with a modern,
open-concept layout, large windows, and glass entry doors that maximize
natural light. Units can be combined to create over 15,000 square feet of
contiguous space, providing flexibility for businesses of all sizes. Delivered in
gray shell condition, with a $10,000 customization allowance to tailor the
space to your specific needs. With Commercial 1 zoning, the possibilities for
use are extensive. Whether you are envisioning a cafe, salon, office, or another
venture, this property offers the adaptability to bring your vision to life.
Unit Features:
- Base Units (Gray Shell Condition): Delivered at our first-phase pricing of $375-per-square-foot*.
- Upgrade Allowance: A $10,000 credit is included to help personalize your unit to your preferences.
- Fully Finished Units: Upon request, for a turnkey solution, we offer designer-finished interiors featuring durable, sustainable materials for cabinetry, stairs, tile, and carpet at $475-per-square-foot*.
- Unit Size: 2-story ±1,558 square feet. By combining units, certain buildings can provide over 15,000 square feet of contiguous space.
- Bathroom: 1 ADA-compliant bathroom with a full walk-in shower
- Ceiling Height: 10 feet
- Technology: Pre-wired with Cat5E, pre-wired Cox high-speed internet
- Utilities: Separately metered electricity.
- Deliver Condition: Gray shell. We offer build-to-suit.
If you are interested in the entire building, please reach out to the broker.
| Sale Type | Owner User | Sale Status | Under Contract |
| Sale Type | Owner User |
| Sale Status | Under Contract |
Each two-story unit spans approximately 1,558 square feet with a modern,
open-concept layout, large windows, and glass entry doors that maximize
natural light. Units can be combined to create over 15,000 square feet of
contiguous space, providing flexibility for businesses of all sizes. Delivered in
gray shell condition, with a $10,000 customization allowance to tailor the
space to your specific needs. With Commercial 1 zoning, the possibilities for
use are extensive. Whether you are envisioning a cafe, salon, office, or another
venture, this property offers the adaptability to bring your vision to life.
Unit Features:
- Base Units (Gray Shell Condition): Delivered at our first-phase pricing of $375-per-square-foot*.
- Upgrade Allowance: A $10,000 credit is included to help personalize your unit to your preferences.
- Fully Finished Units: Upon request, for a turnkey solution, we offer designer-finished interiors featuring durable, sustainable materials for cabinetry, stairs, tile, and carpet at $475-per-square-foot*.
- Unit Size: 2-story ±1,558 square feet. By combining units, certain buildings can provide over 15,000 square feet of contiguous space.
- Bathroom: 1 ADA-compliant bathroom with a full walk-in shower
- Ceiling Height: 10 feet
- Technology: Pre-wired with Cat5E, pre-wired Cox high-speed internet
- Utilities: Separately metered electricity.
- Deliver Condition: Gray shell. We offer build-to-suit.
If you are interested in the entire building, please reach out to the broker.
| Sale Type | Owner User | Sale Status | Under Contract |
| Sale Type | Owner User |
| Sale Status | Under Contract |
Each two-story unit spans approximately 1,558 square feet with a modern,
open-concept layout, large windows, and glass entry doors that maximize
natural light. Units can be combined to create over 15,000 square feet of
contiguous space, providing flexibility for businesses of all sizes. Delivered in
gray shell condition, with a $10,000 customization allowance to tailor the
space to your specific needs. With Commercial 1 zoning, the possibilities for
use are extensive. Whether you are envisioning a cafe, salon, office, or another
venture, this property offers the adaptability to bring your vision to life.
Unit Features:
- Base Units (Gray Shell Condition): Delivered at our first-phase pricing of $375-per-square-foot*.
- Upgrade Allowance: A $10,000 credit is included to help personalize your unit to your preferences.
- Fully Finished Units: Upon request, for a turnkey solution, we offer designer-finished interiors featuring durable, sustainable materials for cabinetry, stairs, tile, and carpet at $475-per-square-foot*.
- Unit Size: 2-story ±1,558 square feet. By combining units, certain buildings can provide over 15,000 square feet of contiguous space.
- Bathroom: 1 ADA-compliant bathroom with a full walk-in shower
- Ceiling Height: 10 feet
- Technology: Pre-wired with Cat5E, pre-wired Cox high-speed internet
- Utilities: Separately metered electricity.
- Deliver Condition: Gray shell. We offer build-to-suit.
If you are interested in the entire building, please reach out to the broker.
| Sale Type | Owner User | Sale Status | Under Contract |
| Sale Type | Owner User |
| Sale Status | Under Contract |
Each two-story unit spans approximately 1,558 square feet with a modern,
open-concept layout, large windows, and glass entry doors that maximize
natural light. Units can be combined to create over 15,000 square feet of
contiguous space, providing flexibility for businesses of all sizes. Delivered in
gray shell condition, with a $10,000 customization allowance to tailor the
space to your specific needs. With Commercial 1 zoning, the possibilities for
use are extensive. Whether you are envisioning a cafe, salon, office, or another
venture, this property offers the adaptability to bring your vision to life.
Unit Features:
- Base Units (Gray Shell Condition): Delivered at our first-phase pricing of $375-per-square-foot*.
- Upgrade Allowance: A $10,000 credit is included to help personalize your unit to your preferences.
- Fully Finished Units: Upon request, for a turnkey solution, we offer designer-finished interiors featuring durable, sustainable materials for cabinetry, stairs, tile, and carpet at $475-per-square-foot*.
- Unit Size: 2-story ±1,558 square feet. By combining units, certain buildings can provide over 15,000 square feet of contiguous space.
- Bathroom: 1 ADA-compliant bathroom with a full walk-in shower
- Ceiling Height: 10 feet
- Technology: Pre-wired with Cat5E, pre-wired Cox high-speed internet
- Utilities: Separately metered electricity.
- Deliver Condition: Gray shell. We offer build-to-suit.
If you are interested in the entire building, please reach out to the broker.
| Sale Type | Owner User | Sale Status | Under Contract |
| Sale Type | Owner User |
| Sale Status | Under Contract |
Each two-story unit spans approximately 1,558 square feet with a modern,
open-concept layout, large windows, and glass entry doors that maximize
natural light. Units can be combined to create over 15,000 square feet of
contiguous space, providing flexibility for businesses of all sizes. Delivered in
gray shell condition, with a $10,000 customization allowance to tailor the
space to your specific needs. With Commercial 1 zoning, the possibilities for
use are extensive. Whether you are envisioning a cafe, salon, office, or another
venture, this property offers the adaptability to bring your vision to life.
Unit Features:
- Base Units (Gray Shell Condition): Delivered at our first-phase pricing of $375-per-square-foot*.
- Upgrade Allowance: A $10,000 credit is included to help personalize your unit to your preferences.
- Fully Finished Units: Upon request, for a turnkey solution, we offer designer-finished interiors featuring durable, sustainable materials for cabinetry, stairs, tile, and carpet at $475-per-square-foot*.
- Unit Size: 2-story ±1,558 square feet. By combining units, certain buildings can provide over 15,000 square feet of contiguous space.
- Bathroom: 1 ADA-compliant bathroom with a full walk-in shower
- Ceiling Height: 10 feet
- Technology: Pre-wired with Cat5E, pre-wired Cox high-speed internet
- Utilities: Separately metered electricity.
- Deliver Condition: Gray shell. We offer build-to-suit.
If you are interested in the entire building, please reach out to the broker.
| Sale Type | Owner User | Sale Status | Under Contract |
| Sale Type | Owner User |
| Sale Status | Under Contract |
Each two-story unit spans approximately 1,558 square feet with a modern,
open-concept layout, large windows, and glass entry doors that maximize
natural light. Units can be combined to create over 15,000 square feet of
contiguous space, providing flexibility for businesses of all sizes. Delivered in
gray shell condition, with a $10,000 customization allowance to tailor the
space to your specific needs. With Commercial 1 zoning, the possibilities for
use are extensive. Whether you’are envisioning a cafe, salon, office, or another
venture, this property offers the adaptability to bring your vision to life.
Unit Features
- Base Units (Gray Shell Condition): Delivered at our first-phase pricing of $375 per sqft*.
- Upgrade Allowance: A $10,000 credit is included to help personalize your unit to your preferences.
- Fully Finished Units: Upon request, for a turnkey solution we offer designer-finished interiors featuring durable, sustainable materials for cabinetry, stairs, tile, and carpet at $475 per sqft*.
- Unit Size: 2-story ±1,558 sqft. By combining units, certain buildings can provide over 15,000 sqft of contiguous space.
- Bathroom: 1 ADA compliant bathroom with full walk-in shower
- Ceiling Height: 10 feet
- Technology: Pre-wired with Cat5E, pre-wired Cox high-speed internet
- Utilities: Separately metered electricity.
- Deliver Condition: Gray shell. We offer build-to-suit.
If you are interested in the entire building, please reach out to broker.
| Sale Type | Owner User | Sale Status | Under Contract |
| Sale Type | Owner User |
| Sale Status | Under Contract |
Each two-story unit spans approximately 1,558 square feet with a modern,
open-concept layout, large windows, and glass entry doors that maximize
natural light. Units can be combined to create over 15,000 square feet of
contiguous space, providing flexibility for businesses of all sizes. Delivered in
gray shell condition, with a $10,000 customization allowance to tailor the
space to your specific needs. With Commercial 1 zoning, the possibilities for
use are extensive. Whether you’are envisioning a cafe, salon, office, or another
venture, this property offers the adaptability to bring your vision to life.
Unit Features
- Base Units (Gray Shell Condition): Delivered at our first-phase pricing of $375 per sqft*.
- Upgrade Allowance: A $10,000 credit is included to help personalize your unit to your preferences.
- Fully Finished Units: Upon request, for a turnkey solution we offer designer-finished interiors featuring durable, sustainable materials for cabinetry, stairs, tile, and carpet at $475 per sqft*.
- Unit Size: 2-story ±1,558 sqft. By combining units, certain buildings can provide over 15,000 sqft of contiguous space.
- Bathroom: 1 ADA compliant bathroom with full walk-in shower
- Ceiling Height: 10 feet
- Technology: Pre-wired with Cat5E, pre-wired Cox high-speed internet
- Utilities: Separately metered electricity.
- Deliver Condition: Gray shell. We offer build-to-suit.
If you are interested in the entire building, please reach out to broker.
| Unit | Unit Size | Condo Use | Price | NOI |
| Unit 101 | 1,558 SF | Office/Retail | $662,150 ($425.00/SF) | - |
| Unit 102 | 1,558 SF | Office/Retail | $623,200 ($400.00/SF) | - |
| Unit 103 | 1,558 SF | Office/Retail | $623,200 ($400.00/SF) | - |
| Unit 104 | 1,558 SF | Office/Retail | $623,200 ($400.00/SF) | - |
| Unit 105 | 1,558 SF | Office/Retail | $623,200 ($400.00/SF) | - |
| Unit 106 | 1,558 SF | Office/Retail | $623,200 ($400.00/SF) | - |
| Unit 107 | 1,558 SF | Office/Retail | $701,100 ($450.00/SF) | - |
| Unit 201 | 1,558 SF | Office/Retail | $623,200 ($400.00/SF) | - |
| Unit 202 | 1,558 SF | Office/Retail | $584,250 ($375.00/SF) | - |
| Unit 203 | 1,558 SF | Office/Retail | $584,250 ($375.00/SF) | - |
| Unit 204 | 1,558 SF | Office/Retail | $584,250 ($375.00/SF) | - |
| Unit 205 | 1,558 SF | Office/Retail | $584,250 ($375.00/SF) | - |
| Unit 206 | 1,558 SF | Office/Retail | $584,250 ($375.00/SF) | - |
| Unit 207 | 1,558 SF | Office/Retail | $584,250 ($375.00/SF) | - |
| Unit 208 | 1,558 SF | Office/Retail | $662,150 ($425.00/SF) | - |
| Unit 301 | 1,558 SF | Office/Retail | $662,150 ($425.00/SF) | - |
| Unit 302 | 1,558 SF | Office/Retail | $584,250 ($375.00/SF) | - |
| Unit 303 | 1,558 SF | Office/Retail | $584,250 ($375.00/SF) | - |
| Unit 304 | 1,558 SF | Office/Retail | $584,250 ($375.00/SF) | - |
| Unit 305 | 1,558 SF | Office/Retail | $584,250 ($375.00/SF) | - |
| Unit 306 | 1,558 SF | Office/Retail | $584,250 ($375.00/SF) | - |
| Unit 307 | 1,558 SF | Office/Retail | $584,250 ($375.00/SF) | - |
| Unit 308 | 1,558 SF | Office/Retail | $584,250 ($375.00/SF) | - |
| Unit 309 | 1,558 SF | Office/Retail | $584,250 ($375.00/SF) | - |
| Unit 310 | 1,558 SF | Office/Retail | $584,250 ($375.00/SF) | - |
| Unit 311 | 1,558 SF | Office/Retail | $662,150 ($425.00/SF) | - |
| Unit 401 | 1,558 SF | Office/Retail | $740,050 ($475.00/SF) | - |
| Unit 402 | 1,558 SF | Office/Retail | $623,200 ($400.00/SF) | - |
| Unit 403 | 1,558 SF | Office/Retail | $623,200 ($400.00/SF) | - |
| Unit 404 | 1,558 SF | Office/Retail | $623,200 ($400.00/SF) | - |
| Unit 405 | 1,558 SF | Office/Retail | $623,200 ($400.00/SF) | - |
| Unit 406 | 1,558 SF | Office/Retail | $623,200 ($400.00/SF) | - |
| Unit 407 | 1,558 SF | Office/Retail | $623,200 ($400.00/SF) | - |
| Unit 408 | 1,558 SF | Office/Retail | $623,200 ($400.00/SF) | - |
| Unit 409 | 1,558 SF | Office/Retail | $623,200 ($400.00/SF) | - |
| Unit 410 | 1,558 SF | Office/Retail | $623,200 ($400.00/SF) | - |
| Unit 411 | 1,558 SF | Office/Retail | $623,200 ($400.00/SF) | - |
| Unit 412 | 1,558 SF | Office/Retail | $623,200 ($400.00/SF) | - |
| Unit 413 | 1,558 SF | Office/Retail | $662,150 ($425.00/SF) | - |
Unit 101
| Unit Size |
| 1,558 SF |
| Condo Use |
| Office/Retail |
| Price |
| $662,150 ($425.00/SF) |
| NOI |
| - |
Unit 102
| Unit Size |
| 1,558 SF |
| Condo Use |
| Office/Retail |
| Price |
| $623,200 ($400.00/SF) |
| NOI |
| - |
Unit 103
| Unit Size |
| 1,558 SF |
| Condo Use |
| Office/Retail |
| Price |
| $623,200 ($400.00/SF) |
| NOI |
| - |
Unit 104
| Unit Size |
| 1,558 SF |
| Condo Use |
| Office/Retail |
| Price |
| $623,200 ($400.00/SF) |
| NOI |
| - |
Unit 105
| Unit Size |
| 1,558 SF |
| Condo Use |
| Office/Retail |
| Price |
| $623,200 ($400.00/SF) |
| NOI |
| - |
Unit 106
| Unit Size |
| 1,558 SF |
| Condo Use |
| Office/Retail |
| Price |
| $623,200 ($400.00/SF) |
| NOI |
| - |
Unit 107
| Unit Size |
| 1,558 SF |
| Condo Use |
| Office/Retail |
| Price |
| $701,100 ($450.00/SF) |
| NOI |
| - |
Unit 201
| Unit Size |
| 1,558 SF |
| Condo Use |
| Office/Retail |
| Price |
| $623,200 ($400.00/SF) |
| NOI |
| - |
Unit 202
| Unit Size |
| 1,558 SF |
| Condo Use |
| Office/Retail |
| Price |
| $584,250 ($375.00/SF) |
| NOI |
| - |
Unit 203
| Unit Size |
| 1,558 SF |
| Condo Use |
| Office/Retail |
| Price |
| $584,250 ($375.00/SF) |
| NOI |
| - |
Unit 204
| Unit Size |
| 1,558 SF |
| Condo Use |
| Office/Retail |
| Price |
| $584,250 ($375.00/SF) |
| NOI |
| - |
Unit 205
| Unit Size |
| 1,558 SF |
| Condo Use |
| Office/Retail |
| Price |
| $584,250 ($375.00/SF) |
| NOI |
| - |
Unit 206
| Unit Size |
| 1,558 SF |
| Condo Use |
| Office/Retail |
| Price |
| $584,250 ($375.00/SF) |
| NOI |
| - |
Unit 207
| Unit Size |
| 1,558 SF |
| Condo Use |
| Office/Retail |
| Price |
| $584,250 ($375.00/SF) |
| NOI |
| - |
Unit 208
| Unit Size |
| 1,558 SF |
| Condo Use |
| Office/Retail |
| Price |
| $662,150 ($425.00/SF) |
| NOI |
| - |
Unit 301
| Unit Size |
| 1,558 SF |
| Condo Use |
| Office/Retail |
| Price |
| $662,150 ($425.00/SF) |
| NOI |
| - |
Unit 302
| Unit Size |
| 1,558 SF |
| Condo Use |
| Office/Retail |
| Price |
| $584,250 ($375.00/SF) |
| NOI |
| - |
Unit 303
| Unit Size |
| 1,558 SF |
| Condo Use |
| Office/Retail |
| Price |
| $584,250 ($375.00/SF) |
| NOI |
| - |
Unit 304
| Unit Size |
| 1,558 SF |
| Condo Use |
| Office/Retail |
| Price |
| $584,250 ($375.00/SF) |
| NOI |
| - |
Unit 305
| Unit Size |
| 1,558 SF |
| Condo Use |
| Office/Retail |
| Price |
| $584,250 ($375.00/SF) |
| NOI |
| - |
Unit 306
| Unit Size |
| 1,558 SF |
| Condo Use |
| Office/Retail |
| Price |
| $584,250 ($375.00/SF) |
| NOI |
| - |
Unit 307
| Unit Size |
| 1,558 SF |
| Condo Use |
| Office/Retail |
| Price |
| $584,250 ($375.00/SF) |
| NOI |
| - |
Unit 308
| Unit Size |
| 1,558 SF |
| Condo Use |
| Office/Retail |
| Price |
| $584,250 ($375.00/SF) |
| NOI |
| - |
Unit 309
| Unit Size |
| 1,558 SF |
| Condo Use |
| Office/Retail |
| Price |
| $584,250 ($375.00/SF) |
| NOI |
| - |
Unit 310
| Unit Size |
| 1,558 SF |
| Condo Use |
| Office/Retail |
| Price |
| $584,250 ($375.00/SF) |
| NOI |
| - |
Unit 311
| Unit Size |
| 1,558 SF |
| Condo Use |
| Office/Retail |
| Price |
| $662,150 ($425.00/SF) |
| NOI |
| - |
Unit 401
| Unit Size |
| 1,558 SF |
| Condo Use |
| Office/Retail |
| Price |
| $740,050 ($475.00/SF) |
| NOI |
| - |
Unit 402
| Unit Size |
| 1,558 SF |
| Condo Use |
| Office/Retail |
| Price |
| $623,200 ($400.00/SF) |
| NOI |
| - |
Unit 403
| Unit Size |
| 1,558 SF |
| Condo Use |
| Office/Retail |
| Price |
| $623,200 ($400.00/SF) |
| NOI |
| - |
Unit 404
| Unit Size |
| 1,558 SF |
| Condo Use |
| Office/Retail |
| Price |
| $623,200 ($400.00/SF) |
| NOI |
| - |
Unit 405
| Unit Size |
| 1,558 SF |
| Condo Use |
| Office/Retail |
| Price |
| $623,200 ($400.00/SF) |
| NOI |
| - |
Unit 406
| Unit Size |
| 1,558 SF |
| Condo Use |
| Office/Retail |
| Price |
| $623,200 ($400.00/SF) |
| NOI |
| - |
Unit 407
| Unit Size |
| 1,558 SF |
| Condo Use |
| Office/Retail |
| Price |
| $623,200 ($400.00/SF) |
| NOI |
| - |
Unit 408
| Unit Size |
| 1,558 SF |
| Condo Use |
| Office/Retail |
| Price |
| $623,200 ($400.00/SF) |
| NOI |
| - |
Unit 409
| Unit Size |
| 1,558 SF |
| Condo Use |
| Office/Retail |
| Price |
| $623,200 ($400.00/SF) |
| NOI |
| - |
Unit 410
| Unit Size |
| 1,558 SF |
| Condo Use |
| Office/Retail |
| Price |
| $623,200 ($400.00/SF) |
| NOI |
| - |
Unit 411
| Unit Size |
| 1,558 SF |
| Condo Use |
| Office/Retail |
| Price |
| $623,200 ($400.00/SF) |
| NOI |
| - |
Unit 412
| Unit Size |
| 1,558 SF |
| Condo Use |
| Office/Retail |
| Price |
| $623,200 ($400.00/SF) |
| NOI |
| - |
Unit 413
| Unit Size |
| 1,558 SF |
| Condo Use |
| Office/Retail |
| Price |
| $662,150 ($425.00/SF) |
| NOI |
| - |
Unit 101
| Unit Size | 1,558 SF |
| Condo Use | Office/Retail |
| Price | $662,150 ($425.00/SF) |
| NOI | - |
| Sale Type | Owner User |
| Sale Status | Under Contract |
| Description | |
|
Elon Business Park Condominiums is thoughtfully designed with contemporary architecture and premium finishes, creating an open, airy environment ideal for modern businesses. Expansive windows and glass entry doors maximize natural light, enhancing both aesthetics and productivity. Each two-story unit spans approximately 1,558 square feet with a modern, open-concept layout, large windows, and glass entry doors that maximize natural light. Units can be combined to create over 15,000 square feet of contiguous space, providing flexibility for businesses of all sizes. Delivered in gray shell condition, with a $10,000 customization allowance to tailor the space to your specific needs. With Commercial 1 zoning, the possibilities for use are extensive. Whether you’are envisioning a cafe, salon, office, or another venture, this property offers the adaptability to bring your vision to life. Unit Features - Base Units (Gray Shell Condition): Delivered at our first-phase pricing of $375 per sqft*. - Upgrade Allowance: A $10,000 credit is included to help personalize your unit to your preferences. - Fully Finished Units: Upon request, for a turnkey solution we offer designer-finished interiors featuring durable, sustainable materials for cabinetry, stairs, tile, and carpet at $475 per sqft*. - Unit Size: 2-story ±1,558 sqft. By combining units, certain buildings can provide over 15,000 sqft of contiguous space. - Bathroom: 1 ADA compliant bathroom with full walk-in shower - Ceiling Height: 10 feet - Technology: Pre-wired with Cat5E, pre-wired Cox high-speed internet - Utilities: Separately metered electricity. - Deliver Condition: Gray shell. We offer build-to-suit. |
|
| Sale Notes | |
|
S Jones Blvd frontage unit can install signage on the building facade, enhancing visibility and exposure. If you are interested in the entire building, please reach out to broker. |
Unit 102
| Unit Size | 1,558 SF |
| Condo Use | Office/Retail |
| Price | $623,200 ($400.00/SF) |
| NOI | - |
| Sale Type | Owner User |
| Sale Status | Under Contract |
| Description | |
|
Elon Business Park Condominiums is thoughtfully designed with contemporary architecture and premium finishes, creating an open, airy environment ideal for modern businesses. Expansive windows and glass entry doors maximize natural light, enhancing both aesthetics and productivity. Each two-story unit spans approximately 1,558 square feet with a modern, open-concept layout, large windows, and glass entry doors that maximize natural light. Units can be combined to create over 15,000 square feet of contiguous space, providing flexibility for businesses of all sizes. Delivered in gray shell condition, with a $10,000 customization allowance to tailor the space to your specific needs. With Commercial 1 zoning, the possibilities for use are extensive. Whether you’are envisioning a cafe, salon, office, or another venture, this property offers the adaptability to bring your vision to life. Unit Features - Base Units (Gray Shell Condition): Delivered at our first-phase pricing of $375 per sqft*. - Upgrade Allowance: A $10,000 credit is included to help personalize your unit to your preferences. - Fully Finished Units: Upon request, for a turnkey solution we offer designer-finished interiors featuring durable, sustainable materials for cabinetry, stairs, tile, and carpet at $475 per sqft*. - Unit Size: 2-story ±1,558 sqft. By combining units, certain buildings can provide over 15,000 sqft of contiguous space. - Bathroom: 1 ADA compliant bathroom with full walk-in shower - Ceiling Height: 10 feet - Technology: Pre-wired with Cat5E, pre-wired Cox high-speed internet - Utilities: Separately metered electricity. - Deliver Condition: Gray shell. We offer build-to-suit. |
|
| Sale Notes | |
|
S Jones Blvd frontage unit can install signage on the building facade, enhancing visibility and exposure. If you are interested in the entire building, please reach out to broker. |
Unit 103
| Unit Size | 1,558 SF |
| Condo Use | Office/Retail |
| Price | $623,200 ($400.00/SF) |
| NOI | - |
| Sale Type | Owner User |
| Description | |
|
Elon Business Park Condominiums is thoughtfully designed with contemporary architecture and premium finishes, creating an open, airy environment ideal for modern businesses. Expansive windows and glass entry doors maximize natural light, enhancing both aesthetics and productivity. Each two-story unit spans approximately 1,558 square feet with a modern, open-concept layout, large windows, and glass entry doors that maximize natural light. Units can be combined to create over 15,000 square feet of contiguous space, providing flexibility for businesses of all sizes. Delivered in gray shell condition, with a $10,000 customization allowance to tailor the space to your specific needs. With Commercial 1 zoning, the possibilities for use are extensive. Whether you are envisioning a cafe, salon, office, or another venture, this property offers the adaptability to bring your vision to life. Unit Features: - Base Units (Gray Shell Condition): Delivered at our first-phase pricing of $375-per-square-foot*. - Upgrade Allowance: A $10,000 credit is included to help personalize your unit to your preferences. - Fully Finished Units: Upon request, for a turnkey solution, we offer designer-finished interiors featuring durable, sustainable materials for cabinetry, stairs, tile, and carpet at $475-per-square-foot*. - Unit Size: 2-story ±1,558 square feet. By combining units, certain buildings can provide over 15,000 square feet of contiguous space. - Bathroom: 1 ADA-compliant bathroom with a full walk-in shower - Ceiling Height: 10 feet - Technology: Pre-wired with Cat5E, pre-wired Cox high-speed internet - Utilities: Separately metered electricity. - Deliver Condition: Gray shell. We offer build-to-suit. |
|
| Sale Notes | |
|
S Jones Boulevard frontage unit can install signage on the building facade, enhancing visibility and exposure. If you are interested in the entire building, please reach out to the broker. |
Unit 104
| Unit Size | 1,558 SF |
| Condo Use | Office/Retail |
| Price | $623,200 ($400.00/SF) |
| NOI | - |
| Sale Type | Owner User |
| Description | |
|
Elon Business Park Condominiums is thoughtfully designed with contemporary architecture and premium finishes, creating an open, airy environment ideal for modern businesses. Expansive windows and glass entry doors maximize natural light, enhancing both aesthetics and productivity. Each two-story unit spans approximately 1,558 square feet with a modern, open-concept layout, large windows, and glass entry doors that maximize natural light. Units can be combined to create over 15,000 square feet of contiguous space, providing flexibility for businesses of all sizes. Delivered in gray shell condition, with a $10,000 customization allowance to tailor the space to your specific needs. With Commercial 1 zoning, the possibilities for use are extensive. Whether you are envisioning a cafe, salon, office, or another venture, this property offers the adaptability to bring your vision to life. Unit Features: - Base Units (Gray Shell Condition): Delivered at our first-phase pricing of $375-per-square-foot*. - Upgrade Allowance: A $10,000 credit is included to help personalize your unit to your preferences. - Fully Finished Units: Upon request, for a turnkey solution, we offer designer-finished interiors featuring durable, sustainable materials for cabinetry, stairs, tile, and carpet at $475-per-square-foot*. - Unit Size: 2-story ±1,558 square feet. By combining units, certain buildings can provide over 15,000 square feet of contiguous space. - Bathroom: 1 ADA-compliant bathroom with a full walk-in shower - Ceiling Height: 10 feet - Technology: Pre-wired with Cat5E, pre-wired Cox high-speed internet - Utilities: Separately metered electricity. - Deliver Condition: Gray shell. We offer build-to-suit. |
|
| Sale Notes | |
|
S Jones Boulevard frontage unit can install signage on the building facade, enhancing visibility and exposure. If you are interested in the entire building, please reach out to the broker. |
Unit 105
| Unit Size | 1,558 SF |
| Condo Use | Office/Retail |
| Price | $623,200 ($400.00/SF) |
| NOI | - |
| Sale Type | Owner User |
| Description | |
|
Elon Business Park Condominiums is thoughtfully designed with contemporary architecture and premium finishes, creating an open, airy environment ideal for modern businesses. Expansive windows and glass entry doors maximize natural light, enhancing both aesthetics and productivity. Each two-story unit spans approximately 1,558 square feet with a modern, open-concept layout, large windows, and glass entry doors that maximize natural light. Units can be combined to create over 15,000 square feet of contiguous space, providing flexibility for businesses of all sizes. Delivered in gray shell condition, with a $10,000 customization allowance to tailor the space to your specific needs. With Commercial 1 zoning, the possibilities for use are extensive. Whether you are envisioning a cafe, salon, office, or another venture, this property offers the adaptability to bring your vision to life. Unit Features: - Base Units (Gray Shell Condition): Delivered at our first-phase pricing of $375-per-square-foot*. - Upgrade Allowance: A $10,000 credit is included to help personalize your unit to your preferences. - Fully Finished Units: Upon request, for a turnkey solution, we offer designer-finished interiors featuring durable, sustainable materials for cabinetry, stairs, tile, and carpet at $475-per-square-foot*. - Unit Size: 2-story ±1,558 square feet. By combining units, certain buildings can provide over 15,000 square feet of contiguous space. - Bathroom: 1 ADA-compliant bathroom with a full walk-in shower - Ceiling Height: 10 feet - Technology: Pre-wired with Cat5E, pre-wired Cox high-speed internet - Utilities: Separately metered electricity. - Deliver Condition: Gray shell. We offer build-to-suit. |
|
| Sale Notes | |
|
S Jones Boulevard frontage unit can install signage on the building facade, enhancing visibility and exposure. If you are interested in the entire building, please reach out to the broker. |
Unit 106
| Unit Size | 1,558 SF |
| Condo Use | Office/Retail |
| Price | $623,200 ($400.00/SF) |
| NOI | - |
| Sale Type | Owner User |
| Description | |
|
Elon Business Park Condominiums is thoughtfully designed with contemporary architecture and premium finishes, creating an open, airy environment ideal for modern businesses. Expansive windows and glass entry doors maximize natural light, enhancing both aesthetics and productivity. Each two-story unit spans approximately 1,558 square feet with a modern, open-concept layout, large windows, and glass entry doors that maximize natural light. Units can be combined to create over 15,000 square feet of contiguous space, providing flexibility for businesses of all sizes. Delivered in gray shell condition, with a $10,000 customization allowance to tailor the space to your specific needs. With Commercial 1 zoning, the possibilities for use are extensive. Whether you are envisioning a cafe, salon, office, or another venture, this property offers the adaptability to bring your vision to life. Unit Features: - Base Units (Gray Shell Condition): Delivered at our first-phase pricing of $375-per-square-foot*. - Upgrade Allowance: A $10,000 credit is included to help personalize your unit to your preferences. - Fully Finished Units: Upon request, for a turnkey solution, we offer designer-finished interiors featuring durable, sustainable materials for cabinetry, stairs, tile, and carpet at $475-per-square-foot*. - Unit Size: 2-story ±1,558 square feet. By combining units, certain buildings can provide over 15,000 square feet of contiguous space. - Bathroom: 1 ADA-compliant bathroom with a full walk-in shower - Ceiling Height: 10 feet - Technology: Pre-wired with Cat5E, pre-wired Cox high-speed internet - Utilities: Separately metered electricity. - Deliver Condition: Gray shell. We offer build-to-suit. |
|
| Sale Notes | |
|
S Jones Boulevard frontage unit can install signage on the building facade, enhancing visibility and exposure. If you are interested in the entire building, please reach out to the broker. |
Unit 107
| Unit Size | 1,558 SF |
| Condo Use | Office/Retail |
| Price | $701,100 ($450.00/SF) |
| NOI | - |
| Sale Type | Owner User |
| Description | |
|
Elon Business Park Condominiums is thoughtfully designed with contemporary architecture and premium finishes, creating an open, airy environment ideal for modern businesses. Expansive windows and glass entry doors maximize natural light, enhancing both aesthetics and productivity. Each two-story unit spans approximately 1,558 square feet with a modern, open-concept layout, large windows, and glass entry doors that maximize natural light. Units can be combined to create over 15,000 square feet of contiguous space, providing flexibility for businesses of all sizes. Delivered in gray shell condition, with a $10,000 customization allowance to tailor the space to your specific needs. With Commercial 1 zoning, the possibilities for use are extensive. Whether you are envisioning a cafe, salon, office, or another venture, this property offers the adaptability to bring your vision to life. Unit Features: - Base Units (Gray Shell Condition): Delivered at our first-phase pricing of $375-per-square-foot*. - Upgrade Allowance: A $10,000 credit is included to help personalize your unit to your preferences. - Fully Finished Units: Upon request, for a turnkey solution, we offer designer-finished interiors featuring durable, sustainable materials for cabinetry, stairs, tile, and carpet at $475-per-square-foot*. - Unit Size: 2-story ±1,558 square feet. By combining units, certain buildings can provide over 15,000 square feet of contiguous space. - Bathroom: 1 ADA-compliant bathroom with a full walk-in shower - Ceiling Height: 10 feet - Technology: Pre-wired with Cat5E, pre-wired Cox high-speed internet - Utilities: Separately metered electricity. - Deliver Condition: Gray shell. We offer build-to-suit. |
|
| Sale Notes | |
|
S Jones Boulevard frontage unit can install signage on the building facade, enhancing visibility and exposure. If you are interested in the entire building, please reach out to the broker. |
Unit 201
| Unit Size | 1,558 SF |
| Condo Use | Office/Retail |
| Price | $623,200 ($400.00/SF) |
| NOI | - |
| Sale Type | Owner User |
| Description | |
|
Elon Business Park Condominiums is thoughtfully designed with contemporary architecture and premium finishes, creating an open, airy environment ideal for modern businesses. Expansive windows and glass entry doors maximize natural light, enhancing both aesthetics and productivity. Each two-story unit spans approximately 1,558 square feet with a modern, open-concept layout, large windows, and glass entry doors that maximize natural light. Units can be combined to create over 15,000 square feet of contiguous space, providing flexibility for businesses of all sizes. Delivered in gray shell condition, with a $10,000 customization allowance to tailor the space to your specific needs. With Commercial 1 zoning, the possibilities for use are extensive. Whether you are envisioning a cafe, salon, office, or another venture, this property offers the adaptability to bring your vision to life. Unit Features: - Base Units (Gray Shell Condition): Delivered at our first-phase pricing of $375-per-square-foot*. - Upgrade Allowance: A $10,000 credit is included to help personalize your unit to your preferences. - Fully Finished Units: Upon request, for a turnkey solution, we offer designer-finished interiors featuring durable, sustainable materials for cabinetry, stairs, tile, and carpet at $475-per-square-foot*. - Unit Size: 2-story ±1,558 square feet. By combining units, certain buildings can provide over 15,000 square feet of contiguous space. - Bathroom: 1 ADA-compliant bathroom with a full walk-in shower - Ceiling Height: 10 feet - Technology: Pre-wired with Cat5E, pre-wired Cox high-speed internet - Utilities: Separately metered electricity. - Deliver Condition: Gray shell. We offer build-to-suit. |
|
| Sale Notes | |
| If you are interested in the entire building, please reach out to the broker. |
Unit 202
| Unit Size | 1,558 SF |
| Condo Use | Office/Retail |
| Price | $584,250 ($375.00/SF) |
| NOI | - |
| Sale Type | Owner User |
| Description | |
|
Elon Business Park Condominiums is thoughtfully designed with contemporary architecture and premium finishes, creating an open, airy environment ideal for modern businesses. Expansive windows and glass entry doors maximize natural light, enhancing both aesthetics and productivity. Each two-story unit spans approximately 1,558 square feet with a modern, open-concept layout, large windows, and glass entry doors that maximize natural light. Units can be combined to create over 15,000 square feet of contiguous space, providing flexibility for businesses of all sizes. Delivered in gray shell condition, with a $10,000 customization allowance to tailor the space to your specific needs. With Commercial 1 zoning, the possibilities for use are extensive. Whether you are envisioning a cafe, salon, office, or another venture, this property offers the adaptability to bring your vision to life. Unit Features: - Base Units (Gray Shell Condition): Delivered at our first-phase pricing of $375-per-square-foot*. - Upgrade Allowance: A $10,000 credit is included to help personalize your unit to your preferences. - Fully Finished Units: Upon request, for a turnkey solution, we offer designer-finished interiors featuring durable, sustainable materials for cabinetry, stairs, tile, and carpet at $475-per-square-foot*. - Unit Size: 2-story ±1,558 square feet. By combining units, certain buildings can provide over 15,000 square feet of contiguous space. - Bathroom: 1 ADA-compliant bathroom with a full walk-in shower - Ceiling Height: 10 feet - Technology: Pre-wired with Cat5E, pre-wired Cox high-speed internet - Utilities: Separately metered electricity. - Deliver Condition: Gray shell. We offer build-to-suit. |
|
| Sale Notes | |
| If you are interested in the entire building, please reach out to the broker. |
Unit 203
| Unit Size | 1,558 SF |
| Condo Use | Office/Retail |
| Price | $584,250 ($375.00/SF) |
| NOI | - |
| Sale Type | Owner User |
| Description | |
|
Elon Business Park Condominiums is thoughtfully designed with contemporary architecture and premium finishes, creating an open, airy environment ideal for modern businesses. Expansive windows and glass entry doors maximize natural light, enhancing both aesthetics and productivity. Each two-story unit spans approximately 1,558 square feet with a modern, open-concept layout, large windows, and glass entry doors that maximize natural light. Units can be combined to create over 15,000 square feet of contiguous space, providing flexibility for businesses of all sizes. Delivered in gray shell condition, with a $10,000 customization allowance to tailor the space to your specific needs. With Commercial 1 zoning, the possibilities for use are extensive. Whether you are envisioning a cafe, salon, office, or another venture, this property offers the adaptability to bring your vision to life. Unit Features: - Base Units (Gray Shell Condition): Delivered at our first-phase pricing of $375-per-square-foot*. - Upgrade Allowance: A $10,000 credit is included to help personalize your unit to your preferences. - Fully Finished Units: Upon request, for a turnkey solution, we offer designer-finished interiors featuring durable, sustainable materials for cabinetry, stairs, tile, and carpet at $475-per-square-foot*. - Unit Size: 2-story ±1,558 square feet. By combining units, certain buildings can provide over 15,000 square feet of contiguous space. - Bathroom: 1 ADA-compliant bathroom with a full walk-in shower - Ceiling Height: 10 feet - Technology: Pre-wired with Cat5E, pre-wired Cox high-speed internet - Utilities: Separately metered electricity. - Deliver Condition: Gray shell. We offer build-to-suit. |
|
| Sale Notes | |
| If you are interested in the entire building, please reach out to the broker. |
Unit 204
| Unit Size | 1,558 SF |
| Condo Use | Office/Retail |
| Price | $584,250 ($375.00/SF) |
| NOI | - |
| Sale Type | Owner User |
| Description | |
|
Elon Business Park Condominiums is thoughtfully designed with contemporary architecture and premium finishes, creating an open, airy environment ideal for modern businesses. Expansive windows and glass entry doors maximize natural light, enhancing both aesthetics and productivity. Each two-story unit spans approximately 1,558 square feet with a modern, open-concept layout, large windows, and glass entry doors that maximize natural light. Units can be combined to create over 15,000 square feet of contiguous space, providing flexibility for businesses of all sizes. Delivered in gray shell condition, with a $10,000 customization allowance to tailor the space to your specific needs. With Commercial 1 zoning, the possibilities for use are extensive. Whether you are envisioning a cafe, salon, office, or another venture, this property offers the adaptability to bring your vision to life. Unit Features: - Base Units (Gray Shell Condition): Delivered at our first-phase pricing of $375-per-square-foot*. - Upgrade Allowance: A $10,000 credit is included to help personalize your unit to your preferences. - Fully Finished Units: Upon request, for a turnkey solution, we offer designer-finished interiors featuring durable, sustainable materials for cabinetry, stairs, tile, and carpet at $475-per-square-foot*. - Unit Size: 2-story ±1,558 square feet. By combining units, certain buildings can provide over 15,000 square feet of contiguous space. - Bathroom: 1 ADA-compliant bathroom with a full walk-in shower - Ceiling Height: 10 feet - Technology: Pre-wired with Cat5E, pre-wired Cox high-speed internet - Utilities: Separately metered electricity. - Deliver Condition: Gray shell. We offer build-to-suit. |
|
| Sale Notes | |
| If you are interested in the entire building, please reach out to the broker. |
Unit 205
| Unit Size | 1,558 SF |
| Condo Use | Office/Retail |
| Price | $584,250 ($375.00/SF) |
| NOI | - |
| Sale Type | Owner User |
| Description | |
|
Elon Business Park Condominiums is thoughtfully designed with contemporary architecture and premium finishes, creating an open, airy environment ideal for modern businesses. Expansive windows and glass entry doors maximize natural light, enhancing both aesthetics and productivity. Each two-story unit spans approximately 1,558 square feet with a modern, open-concept layout, large windows, and glass entry doors that maximize natural light. Units can be combined to create over 15,000 square feet of contiguous space, providing flexibility for businesses of all sizes. Delivered in gray shell condition, with a $10,000 customization allowance to tailor the space to your specific needs. With Commercial 1 zoning, the possibilities for use are extensive. Whether you are envisioning a cafe, salon, office, or another venture, this property offers the adaptability to bring your vision to life. Unit Features: - Base Units (Gray Shell Condition): Delivered at our first-phase pricing of $375-per-square-foot*. - Upgrade Allowance: A $10,000 credit is included to help personalize your unit to your preferences. - Fully Finished Units: Upon request, for a turnkey solution, we offer designer-finished interiors featuring durable, sustainable materials for cabinetry, stairs, tile, and carpet at $475-per-square-foot*. - Unit Size: 2-story ±1,558 square feet. By combining units, certain buildings can provide over 15,000 square feet of contiguous space. - Bathroom: 1 ADA-compliant bathroom with a full walk-in shower - Ceiling Height: 10 feet - Technology: Pre-wired with Cat5E, pre-wired Cox high-speed internet - Utilities: Separately metered electricity. - Deliver Condition: Gray shell. We offer build-to-suit. |
|
| Sale Notes | |
| If you are interested in the entire building, please reach out to the broker. |
Unit 206
| Unit Size | 1,558 SF |
| Condo Use | Office/Retail |
| Price | $584,250 ($375.00/SF) |
| NOI | - |
| Sale Type | Owner User |
| Description | |
|
Elon Business Park Condominiums is thoughtfully designed with contemporary architecture and premium finishes, creating an open, airy environment ideal for modern businesses. Expansive windows and glass entry doors maximize natural light, enhancing both aesthetics and productivity. Each two-story unit spans approximately 1,558 square feet with a modern, open-concept layout, large windows, and glass entry doors that maximize natural light. Units can be combined to create over 15,000 square feet of contiguous space, providing flexibility for businesses of all sizes. Delivered in gray shell condition, with a $10,000 customization allowance to tailor the space to your specific needs. With Commercial 1 zoning, the possibilities for use are extensive. Whether you are envisioning a cafe, salon, office, or another venture, this property offers the adaptability to bring your vision to life. Unit Features: - Base Units (Gray Shell Condition): Delivered at our first-phase pricing of $375-per-square-foot*. - Upgrade Allowance: A $10,000 credit is included to help personalize your unit to your preferences. - Fully Finished Units: Upon request, for a turnkey solution, we offer designer-finished interiors featuring durable, sustainable materials for cabinetry, stairs, tile, and carpet at $475-per-square-foot*. - Unit Size: 2-story ±1,558 square feet. By combining units, certain buildings can provide over 15,000 square feet of contiguous space. - Bathroom: 1 ADA-compliant bathroom with a full walk-in shower - Ceiling Height: 10 feet - Technology: Pre-wired with Cat5E, pre-wired Cox high-speed internet - Utilities: Separately metered electricity. - Deliver Condition: Gray shell. We offer build-to-suit. |
|
| Sale Notes | |
| If you are interested in the entire building, please reach out to the broker. |
Unit 207
| Unit Size | 1,558 SF |
| Condo Use | Office/Retail |
| Price | $584,250 ($375.00/SF) |
| NOI | - |
| Sale Type | Owner User |
| Description | |
|
Elon Business Park Condominiums is thoughtfully designed with contemporary architecture and premium finishes, creating an open, airy environment ideal for modern businesses. Expansive windows and glass entry doors maximize natural light, enhancing both aesthetics and productivity. Each two-story unit spans approximately 1,558 square feet with a modern, open-concept layout, large windows, and glass entry doors that maximize natural light. Units can be combined to create over 15,000 square feet of contiguous space, providing flexibility for businesses of all sizes. Delivered in gray shell condition, with a $10,000 customization allowance to tailor the space to your specific needs. With Commercial 1 zoning, the possibilities for use are extensive. Whether you are envisioning a cafe, salon, office, or another venture, this property offers the adaptability to bring your vision to life. Unit Features: - Base Units (Gray Shell Condition): Delivered at our first-phase pricing of $375-per-square-foot*. - Upgrade Allowance: A $10,000 credit is included to help personalize your unit to your preferences. - Fully Finished Units: Upon request, for a turnkey solution, we offer designer-finished interiors featuring durable, sustainable materials for cabinetry, stairs, tile, and carpet at $475-per-square-foot*. - Unit Size: 2-story ±1,558 square feet. By combining units, certain buildings can provide over 15,000 square feet of contiguous space. - Bathroom: 1 ADA-compliant bathroom with a full walk-in shower - Ceiling Height: 10 feet - Technology: Pre-wired with Cat5E, pre-wired Cox high-speed internet - Utilities: Separately metered electricity. - Deliver Condition: Gray shell. We offer build-to-suit. |
|
| Sale Notes | |
| If you are interested in the entire building, please reach out to the broker. |
Unit 208
| Unit Size | 1,558 SF |
| Condo Use | Office/Retail |
| Price | $662,150 ($425.00/SF) |
| NOI | - |
| Sale Type | Owner User |
| Sale Status | Under Contract |
| Description | |
|
Elon Business Park Condominiums is thoughtfully designed with contemporary architecture and premium finishes, creating an open, airy environment ideal for modern businesses. Expansive windows and glass entry doors maximize natural light, enhancing both aesthetics and productivity. Each two-story unit spans approximately 1,558 square feet with a modern, open-concept layout, large windows, and glass entry doors that maximize natural light. Units can be combined to create over 15,000 square feet of contiguous space, providing flexibility for businesses of all sizes. Delivered in gray shell condition, with a $10,000 customization allowance to tailor the space to your specific needs. With Commercial 1 zoning, the possibilities for use are extensive. Whether you’are envisioning a cafe, salon, office, or another venture, this property offers the adaptability to bring your vision to life. Unit Features - Base Units (Gray Shell Condition): Delivered at our first-phase pricing of $375 per sqft*. - Upgrade Allowance: A $10,000 credit is included to help personalize your unit to your preferences. - Fully Finished Units: Upon request, for a turnkey solution we offer designer-finished interiors featuring durable, sustainable materials for cabinetry, stairs, tile, and carpet at $475 per sqft*. - Unit Size: 2-story ±1,558 sqft. By combining units, certain buildings can provide over 15,000 sqft of contiguous space. - Bathroom: 1 ADA compliant bathroom with full walk-in shower - Ceiling Height: 10 feet - Technology: Pre-wired with Cat5E, pre-wired Cox high-speed internet - Utilities: Separately metered electricity. - Deliver Condition: Gray shell. We offer build-to-suit. |
|
| Sale Notes | |
| If you are interested in the entire building, please reach out to broker. |
Unit 301
| Unit Size | 1,558 SF |
| Condo Use | Office/Retail |
| Price | $662,150 ($425.00/SF) |
| NOI | - |
| Sale Type | Owner User |
| Sale Status | Under Contract |
| Description | |
|
Elon Business Park Condominiums is thoughtfully designed with contemporary architecture and premium finishes, creating an open, airy environment ideal for modern businesses. Expansive windows and glass entry doors maximize natural light, enhancing both aesthetics and productivity. Each two-story unit spans approximately 1,558 square feet with a modern, open-concept layout, large windows, and glass entry doors that maximize natural light. Units can be combined to create over 15,000 square feet of contiguous space, providing flexibility for businesses of all sizes. Delivered in gray shell condition, with a $10,000 customization allowance to tailor the space to your specific needs. With Commercial 1 zoning, the possibilities for use are extensive. Whether you’are envisioning a cafe, salon, office, or another venture, this property offers the adaptability to bring your vision to life. Unit Features - Base Units (Gray Shell Condition): Delivered at our first-phase pricing of $375 per sqft*. - Upgrade Allowance: A $10,000 credit is included to help personalize your unit to your preferences. - Fully Finished Units: Upon request, for a turnkey solution we offer designer-finished interiors featuring durable, sustainable materials for cabinetry, stairs, tile, and carpet at $475 per sqft*. - Unit Size: 2-story ±1,558 sqft. By combining units, certain buildings can provide over 15,000 sqft of contiguous space. - Bathroom: 1 ADA compliant bathroom with full walk-in shower - Ceiling Height: 10 feet - Technology: Pre-wired with Cat5E, pre-wired Cox high-speed internet - Utilities: Separately metered electricity. - Deliver Condition: Gray shell. We offer build-to-suit. |
|
| Sale Notes | |
| If you are interested in the entire building, please reach out to broker. |
Unit 302
| Unit Size | 1,558 SF |
| Condo Use | Office/Retail |
| Price | $584,250 ($375.00/SF) |
| NOI | - |
| Sale Type | Owner User |
| Description | |
|
Elon Business Park Condominiums is thoughtfully designed with contemporary architecture and premium finishes, creating an open, airy environment ideal for modern businesses. Expansive windows and glass entry doors maximize natural light, enhancing both aesthetics and productivity. Each two-story unit spans approximately 1,558 square feet with a modern, open-concept layout, large windows, and glass entry doors that maximize natural light. Units can be combined to create over 15,000 square feet of contiguous space, providing flexibility for businesses of all sizes. Delivered in gray shell condition, with a $10,000 customization allowance to tailor the space to your specific needs. With Commercial 1 zoning, the possibilities for use are extensive. Whether you are envisioning a cafe, salon, office, or another venture, this property offers the adaptability to bring your vision to life. Unit Features: - Base Units (Gray Shell Condition): Delivered at our first-phase pricing of $375-per-square-foot*. - Upgrade Allowance: A $10,000 credit is included to help personalize your unit to your preferences. - Fully Finished Units: Upon request, for a turnkey solution, we offer designer-finished interiors featuring durable, sustainable materials for cabinetry, stairs, tile, and carpet at $475-per-square-foot*. - Unit Size: 2-story ±1,558 square feet. By combining units, certain buildings can provide over 15,000 square feet of contiguous space. - Bathroom: 1 ADA-compliant bathroom with a full walk-in shower - Ceiling Height: 10 feet - Technology: Pre-wired with Cat5E, pre-wired Cox high-speed internet - Utilities: Separately metered electricity. - Deliver Condition: Gray shell. We offer build-to-suit. |
|
| Sale Notes | |
| If you are interested in the entire building, please reach out to the broker. |
Unit 303
| Unit Size | 1,558 SF |
| Condo Use | Office/Retail |
| Price | $584,250 ($375.00/SF) |
| NOI | - |
| Sale Type | Owner User |
| Description | |
|
Elon Business Park Condominiums is thoughtfully designed with contemporary architecture and premium finishes, creating an open, airy environment ideal for modern businesses. Expansive windows and glass entry doors maximize natural light, enhancing both aesthetics and productivity. Each two-story unit spans approximately 1,558 square feet with a modern, open-concept layout, large windows, and glass entry doors that maximize natural light. Units can be combined to create over 15,000 square feet of contiguous space, providing flexibility for businesses of all sizes. Delivered in gray shell condition, with a $10,000 customization allowance to tailor the space to your specific needs. With Commercial 1 zoning, the possibilities for use are extensive. Whether you are envisioning a cafe, salon, office, or another venture, this property offers the adaptability to bring your vision to life. Unit Features: - Base Units (Gray Shell Condition): Delivered at our first-phase pricing of $375-per-square-foot*. - Upgrade Allowance: A $10,000 credit is included to help personalize your unit to your preferences. - Fully Finished Units: Upon request, for a turnkey solution, we offer designer-finished interiors featuring durable, sustainable materials for cabinetry, stairs, tile, and carpet at $475-per-square-foot*. - Unit Size: 2-story ±1,558 square feet. By combining units, certain buildings can provide over 15,000 square feet of contiguous space. - Bathroom: 1 ADA-compliant bathroom with a full walk-in shower - Ceiling Height: 10 feet - Technology: Pre-wired with Cat5E, pre-wired Cox high-speed internet - Utilities: Separately metered electricity. - Deliver Condition: Gray shell. We offer build-to-suit. |
|
| Sale Notes | |
| If you are interested in the entire building, please reach out to the broker. |
Unit 304
| Unit Size | 1,558 SF |
| Condo Use | Office/Retail |
| Price | $584,250 ($375.00/SF) |
| NOI | - |
| Sale Type | Owner User |
| Description | |
|
Elon Business Park Condominiums is thoughtfully designed with contemporary architecture and premium finishes, creating an open, airy environment ideal for modern businesses. Expansive windows and glass entry doors maximize natural light, enhancing both aesthetics and productivity. Each two-story unit spans approximately 1,558 square feet with a modern, open-concept layout, large windows, and glass entry doors that maximize natural light. Units can be combined to create over 15,000 square feet of contiguous space, providing flexibility for businesses of all sizes. Delivered in gray shell condition, with a $10,000 customization allowance to tailor the space to your specific needs. With Commercial 1 zoning, the possibilities for use are extensive. Whether you are envisioning a cafe, salon, office, or another venture, this property offers the adaptability to bring your vision to life. Unit Features: - Base Units (Gray Shell Condition): Delivered at our first-phase pricing of $375-per-square-foot*. - Upgrade Allowance: A $10,000 credit is included to help personalize your unit to your preferences. - Fully Finished Units: Upon request, for a turnkey solution, we offer designer-finished interiors featuring durable, sustainable materials for cabinetry, stairs, tile, and carpet at $475-per-square-foot*. - Unit Size: 2-story ±1,558 square feet. By combining units, certain buildings can provide over 15,000 square feet of contiguous space. - Bathroom: 1 ADA-compliant bathroom with a full walk-in shower - Ceiling Height: 10 feet - Technology: Pre-wired with Cat5E, pre-wired Cox high-speed internet - Utilities: Separately metered electricity. - Deliver Condition: Gray shell. We offer build-to-suit. |
|
| Sale Notes | |
| If you are interested in the entire building, please reach out to the broker. |
Unit 305
| Unit Size | 1,558 SF |
| Condo Use | Office/Retail |
| Price | $584,250 ($375.00/SF) |
| NOI | - |
| Sale Type | Owner User |
| Description | |
|
Elon Business Park Condominiums is thoughtfully designed with contemporary architecture and premium finishes, creating an open, airy environment ideal for modern businesses. Expansive windows and glass entry doors maximize natural light, enhancing both aesthetics and productivity. Each two-story unit spans approximately 1,558 square feet with a modern, open-concept layout, large windows, and glass entry doors that maximize natural light. Units can be combined to create over 15,000 square feet of contiguous space, providing flexibility for businesses of all sizes. Delivered in gray shell condition, with a $10,000 customization allowance to tailor the space to your specific needs. With Commercial 1 zoning, the possibilities for use are extensive. Whether you are envisioning a cafe, salon, office, or another venture, this property offers the adaptability to bring your vision to life. Unit Features: - Base Units (Gray Shell Condition): Delivered at our first-phase pricing of $375-per-square-foot*. - Upgrade Allowance: A $10,000 credit is included to help personalize your unit to your preferences. - Fully Finished Units: Upon request, for a turnkey solution, we offer designer-finished interiors featuring durable, sustainable materials for cabinetry, stairs, tile, and carpet at $475-per-square-foot*. - Unit Size: 2-story ±1,558 square feet. By combining units, certain buildings can provide over 15,000 square feet of contiguous space. - Bathroom: 1 ADA-compliant bathroom with a full walk-in shower - Ceiling Height: 10 feet - Technology: Pre-wired with Cat5E, pre-wired Cox high-speed internet - Utilities: Separately metered electricity. - Deliver Condition: Gray shell. We offer build-to-suit. |
|
| Sale Notes | |
| If you are interested in the entire building, please reach out to the broker. |
Unit 306
| Unit Size | 1,558 SF |
| Condo Use | Office/Retail |
| Price | $584,250 ($375.00/SF) |
| NOI | - |
| Sale Type | Owner User |
| Description | |
|
Elon Business Park Condominiums is thoughtfully designed with contemporary architecture and premium finishes, creating an open, airy environment ideal for modern businesses. Expansive windows and glass entry doors maximize natural light, enhancing both aesthetics and productivity. Each two-story unit spans approximately 1,558 square feet with a modern, open-concept layout, large windows, and glass entry doors that maximize natural light. Units can be combined to create over 15,000 square feet of contiguous space, providing flexibility for businesses of all sizes. Delivered in gray shell condition, with a $10,000 customization allowance to tailor the space to your specific needs. With Commercial 1 zoning, the possibilities for use are extensive. Whether you are envisioning a cafe, salon, office, or another venture, this property offers the adaptability to bring your vision to life. Unit Features: - Base Units (Gray Shell Condition): Delivered at our first-phase pricing of $375-per-square-foot*. - Upgrade Allowance: A $10,000 credit is included to help personalize your unit to your preferences. - Fully Finished Units: Upon request, for a turnkey solution, we offer designer-finished interiors featuring durable, sustainable materials for cabinetry, stairs, tile, and carpet at $475-per-square-foot*. - Unit Size: 2-story ±1,558 square feet. By combining units, certain buildings can provide over 15,000 square feet of contiguous space. - Bathroom: 1 ADA-compliant bathroom with a full walk-in shower - Ceiling Height: 10 feet - Technology: Pre-wired with Cat5E, pre-wired Cox high-speed internet - Utilities: Separately metered electricity. - Deliver Condition: Gray shell. We offer build-to-suit. |
|
| Sale Notes | |
| If you are interested in the entire building, please reach out to the broker. |
Unit 307
| Unit Size | 1,558 SF |
| Condo Use | Office/Retail |
| Price | $584,250 ($375.00/SF) |
| NOI | - |
| Sale Type | Owner User |
| Description | |
|
Elon Business Park Condominiums is thoughtfully designed with contemporary architecture and premium finishes, creating an open, airy environment ideal for modern businesses. Expansive windows and glass entry doors maximize natural light, enhancing both aesthetics and productivity. Each two-story unit spans approximately 1,558 square feet with a modern, open-concept layout, large windows, and glass entry doors that maximize natural light. Units can be combined to create over 15,000 square feet of contiguous space, providing flexibility for businesses of all sizes. Delivered in gray shell condition, with a $10,000 customization allowance to tailor the space to your specific needs. With Commercial 1 zoning, the possibilities for use are extensive. Whether you are envisioning a cafe, salon, office, or another venture, this property offers the adaptability to bring your vision to life. Unit Features: - Base Units (Gray Shell Condition): Delivered at our first-phase pricing of $375-per-square-foot*. - Upgrade Allowance: A $10,000 credit is included to help personalize your unit to your preferences. - Fully Finished Units: Upon request, for a turnkey solution, we offer designer-finished interiors featuring durable, sustainable materials for cabinetry, stairs, tile, and carpet at $475-per-square-foot*. - Unit Size: 2-story ±1,558 square feet. By combining units, certain buildings can provide over 15,000 square feet of contiguous space. - Bathroom: 1 ADA-compliant bathroom with a full walk-in shower - Ceiling Height: 10 feet - Technology: Pre-wired with Cat5E, pre-wired Cox high-speed internet - Utilities: Separately metered electricity. - Deliver Condition: Gray shell. We offer build-to-suit. |
|
| Sale Notes | |
| If you are interested in the entire building, please reach out to the broker. |
Unit 308
| Unit Size | 1,558 SF |
| Condo Use | Office/Retail |
| Price | $584,250 ($375.00/SF) |
| NOI | - |
| Sale Type | Owner User |
| Description | |
|
Elon Business Park Condominiums is thoughtfully designed with contemporary architecture and premium finishes, creating an open, airy environment ideal for modern businesses. Expansive windows and glass entry doors maximize natural light, enhancing both aesthetics and productivity. Each two-story unit spans approximately 1,558 square feet with a modern, open-concept layout, large windows, and glass entry doors that maximize natural light. Units can be combined to create over 15,000 square feet of contiguous space, providing flexibility for businesses of all sizes. Delivered in gray shell condition, with a $10,000 customization allowance to tailor the space to your specific needs. With Commercial 1 zoning, the possibilities for use are extensive. Whether you are envisioning a cafe, salon, office, or another venture, this property offers the adaptability to bring your vision to life. Unit Features: - Base Units (Gray Shell Condition): Delivered at our first-phase pricing of $375-per-square-foot*. - Upgrade Allowance: A $10,000 credit is included to help personalize your unit to your preferences. - Fully Finished Units: Upon request, for a turnkey solution, we offer designer-finished interiors featuring durable, sustainable materials for cabinetry, stairs, tile, and carpet at $475-per-square-foot*. - Unit Size: 2-story ±1,558 square feet. By combining units, certain buildings can provide over 15,000 square feet of contiguous space. - Bathroom: 1 ADA-compliant bathroom with a full walk-in shower - Ceiling Height: 10 feet - Technology: Pre-wired with Cat5E, pre-wired Cox high-speed internet - Utilities: Separately metered electricity. - Deliver Condition: Gray shell. We offer build-to-suit. |
|
| Sale Notes | |
| If you are interested in the entire building, please reach out to the broker. |
Unit 309
| Unit Size | 1,558 SF |
| Condo Use | Office/Retail |
| Price | $584,250 ($375.00/SF) |
| NOI | - |
| Sale Type | Owner User |
| Description | |
|
Elon Business Park Condominiums is thoughtfully designed with contemporary architecture and premium finishes, creating an open, airy environment ideal for modern businesses. Expansive windows and glass entry doors maximize natural light, enhancing both aesthetics and productivity. Each two-story unit spans approximately 1,558 square feet with a modern, open-concept layout, large windows, and glass entry doors that maximize natural light. Units can be combined to create over 15,000 square feet of contiguous space, providing flexibility for businesses of all sizes. Delivered in gray shell condition, with a $10,000 customization allowance to tailor the space to your specific needs. With Commercial 1 zoning, the possibilities for use are extensive. Whether you are envisioning a cafe, salon, office, or another venture, this property offers the adaptability to bring your vision to life. Unit Features: - Base Units (Gray Shell Condition): Delivered at our first-phase pricing of $375-per-square-foot*. - Upgrade Allowance: A $10,000 credit is included to help personalize your unit to your preferences. - Fully Finished Units: Upon request, for a turnkey solution, we offer designer-finished interiors featuring durable, sustainable materials for cabinetry, stairs, tile, and carpet at $475-per-square-foot*. - Unit Size: 2-story ±1,558 square feet. By combining units, certain buildings can provide over 15,000 square feet of contiguous space. - Bathroom: 1 ADA-compliant bathroom with a full walk-in shower - Ceiling Height: 10 feet - Technology: Pre-wired with Cat5E, pre-wired Cox high-speed internet - Utilities: Separately metered electricity. - Deliver Condition: Gray shell. We offer build-to-suit. |
|
| Sale Notes | |
| If you are interested in the entire building, please reach out to the broker. |
Unit 310
| Unit Size | 1,558 SF |
| Condo Use | Office/Retail |
| Price | $584,250 ($375.00/SF) |
| NOI | - |
| Sale Type | Owner User |
| Description | |
|
Elon Business Park Condominiums is thoughtfully designed with contemporary architecture and premium finishes, creating an open, airy environment ideal for modern businesses. Expansive windows and glass entry doors maximize natural light, enhancing both aesthetics and productivity. Each two-story unit spans approximately 1,558 square feet with a modern, open-concept layout, large windows, and glass entry doors that maximize natural light. Units can be combined to create over 15,000 square feet of contiguous space, providing flexibility for businesses of all sizes. Delivered in gray shell condition, with a $10,000 customization allowance to tailor the space to your specific needs. With Commercial 1 zoning, the possibilities for use are extensive. Whether you are envisioning a cafe, salon, office, or another venture, this property offers the adaptability to bring your vision to life. Unit Features: - Base Units (Gray Shell Condition): Delivered at our first-phase pricing of $375-per-square-foot*. - Upgrade Allowance: A $10,000 credit is included to help personalize your unit to your preferences. - Fully Finished Units: Upon request, for a turnkey solution, we offer designer-finished interiors featuring durable, sustainable materials for cabinetry, stairs, tile, and carpet at $475-per-square-foot*. - Unit Size: 2-story ±1,558 square feet. By combining units, certain buildings can provide over 15,000 square feet of contiguous space. - Bathroom: 1 ADA-compliant bathroom with a full walk-in shower - Ceiling Height: 10 feet - Technology: Pre-wired with Cat5E, pre-wired Cox high-speed internet - Utilities: Separately metered electricity. - Deliver Condition: Gray shell. We offer build-to-suit. |
|
| Sale Notes | |
| If you are interested in the entire building, please reach out to the broker. |
Unit 311
| Unit Size | 1,558 SF |
| Condo Use | Office/Retail |
| Price | $662,150 ($425.00/SF) |
| NOI | - |
| Sale Type | Owner User |
| Description | |
|
Elon Business Park Condominiums is thoughtfully designed with contemporary architecture and premium finishes, creating an open, airy environment ideal for modern businesses. Expansive windows and glass entry doors maximize natural light, enhancing both aesthetics and productivity. Each two-story unit spans approximately 1,558 square feet with a modern, open-concept layout, large windows, and glass entry doors that maximize natural light. Units can be combined to create over 15,000 square feet of contiguous space, providing flexibility for businesses of all sizes. Delivered in gray shell condition, with a $10,000 customization allowance to tailor the space to your specific needs. With Commercial 1 zoning, the possibilities for use are extensive. Whether you are envisioning a cafe, salon, office, or another venture, this property offers the adaptability to bring your vision to life. Unit Features: - Base Units (Gray Shell Condition): Delivered at our first-phase pricing of $375-per-square-foot*. - Upgrade Allowance: A $10,000 credit is included to help personalize your unit to your preferences. - Fully Finished Units: Upon request, for a turnkey solution, we offer designer-finished interiors featuring durable, sustainable materials for cabinetry, stairs, tile, and carpet at $475-per-square-foot*. - Unit Size: 2-story ±1,558 square feet. By combining units, certain buildings can provide over 15,000 square feet of contiguous space. - Bathroom: 1 ADA-compliant bathroom with a full walk-in shower - Ceiling Height: 10 feet - Technology: Pre-wired with Cat5E, pre-wired Cox high-speed internet - Utilities: Separately metered electricity. - Deliver Condition: Gray shell. We offer build-to-suit. |
|
| Sale Notes | |
| If you are interested in the entire building, please reach out to the broker. |
Unit 401
| Unit Size | 1,558 SF |
| Condo Use | Office/Retail |
| Price | $740,050 ($475.00/SF) |
| NOI | - |
| Sale Type | Owner User |
| Description | |
|
Elon Business Park Condominiums is thoughtfully designed with contemporary architecture and premium finishes, creating an open, airy environment ideal for modern businesses. Expansive windows and glass entry doors maximize natural light, enhancing both aesthetics and productivity. Each two-story unit spans approximately 1,558 square feet with a modern, open-concept layout, large windows, and glass entry doors that maximize natural light. Units can be combined to create over 15,000 square feet of contiguous space, providing flexibility for businesses of all sizes. Delivered in gray shell condition, with a $10,000 customization allowance to tailor the space to your specific needs. With Commercial 1 zoning, the possibilities for use are extensive. Whether you’re envisioning a cafe, salon, office, or another venture, this property offers the adaptability to bring your vision to life. Unit Features: - Base Units (Gray Shell Condition): Delivered at our first-phase pricing of $375-per-square-foot*. - Upgrade Allowance: A $10,000 credit is included to help personalize your unit to your preferences. - Fully Finished Units: Upon request, for a turnkey solution, we offer designer-finished interiors featuring durable, sustainable materials for cabinetry, stairs, tile, and carpet at $475-per-square-foot*. - Unit Size: 2-story ±1,558 square feet. By combining units, certain buildings can provide over 15,000 square feet of contiguous space. - Bathroom: 1 ADA-compliant bathroom with a full walk-in shower - Ceiling Height: 10 feet - Technology: Pre-wired with Cat5E, pre-wired Cox high-speed internet - Utilities: Separately metered electricity. - Deliver Condition: Gray shell. We offer build-to-suit. |
|
| Sale Notes | |
|
S Jones Boulevard frontage unit can install signage on the building facade, enhancing visibility and exposure. If you are interested in the entire building, please reach out to the broker. |
Unit 402
| Unit Size | 1,558 SF |
| Condo Use | Office/Retail |
| Price | $623,200 ($400.00/SF) |
| NOI | - |
| Sale Type | Owner User |
| Description | |
|
Elon Business Park Condominiums is thoughtfully designed with contemporary architecture and premium finishes, creating an open, airy environment ideal for modern businesses. Expansive windows and glass entry doors maximize natural light, enhancing both aesthetics and productivity. Each two-story unit spans approximately 1,558 square feet with a modern, open-concept layout, large windows, and glass entry doors that maximize natural light. Units can be combined to create over 15,000 square feet of contiguous space, providing flexibility for businesses of all sizes. Delivered in gray shell condition, with a $10,000 customization allowance to tailor the space to your specific needs. With Commercial 1 zoning, the possibilities for use are extensive. Whether you are envisioning a cafe, salon, office, or another venture, this property offers the adaptability to bring your vision to life. Unit Features: - Base Units (Gray Shell Condition): Delivered at our first-phase pricing of $375-per-square-foot*. - Upgrade Allowance: A $10,000 credit is included to help personalize your unit to your preferences. - Fully Finished Units: Upon request, for a turnkey solution, we offer designer-finished interiors featuring durable, sustainable materials for cabinetry, stairs, tile, and carpet at $475-per-square-foot*. - Unit Size: 2-story ±1,558 square feet. By combining units, certain buildings can provide over 15,000 square feet of contiguous space. - Bathroom: 1 ADA-compliant bathroom with a full walk-in shower - Ceiling Height: 10 feet - Technology: Pre-wired with Cat5E, pre-wired Cox high-speed internet - Utilities: Separately metered electricity. - Deliver Condition: Gray shell. We offer build-to-suit. |
|
| Sale Notes | |
|
S Jones Boulevard frontage unit can install signage on the building facade, enhancing visibility and exposure. If you are interested in the entire building, please reach out to the broker. |
Unit 403
| Unit Size | 1,558 SF |
| Condo Use | Office/Retail |
| Price | $623,200 ($400.00/SF) |
| NOI | - |
| Sale Type | Owner User |
| Description | |
|
Elon Business Park Condominiums is thoughtfully designed with contemporary architecture and premium finishes, creating an open, airy environment ideal for modern businesses. Expansive windows and glass entry doors maximize natural light, enhancing both aesthetics and productivity. Each two-story unit spans approximately 1,558 square feet with a modern, open-concept layout, large windows, and glass entry doors that maximize natural light. Units can be combined to create over 15,000 square feet of contiguous space, providing flexibility for businesses of all sizes. Delivered in gray shell condition, with a $10,000 customization allowance to tailor the space to your specific needs. With Commercial 1 zoning, the possibilities for use are extensive. Whether you are envisioning a cafe, salon, office, or another venture, this property offers the adaptability to bring your vision to life. Unit Features: - Base Units (Gray Shell Condition): Delivered at our first-phase pricing of $375-per-square-foot*. - Upgrade Allowance: A $10,000 credit is included to help personalize your unit to your preferences. - Fully Finished Units: Upon request, for a turnkey solution, we offer designer-finished interiors featuring durable, sustainable materials for cabinetry, stairs, tile, and carpet at $475-per-square-foot*. - Unit Size: 2-story ±1,558 square feet. By combining units, certain buildings can provide over 15,000 square feet of contiguous space. - Bathroom: 1 ADA-compliant bathroom with a full walk-in shower - Ceiling Height: 10 feet - Technology: Pre-wired with Cat5E, pre-wired Cox high-speed internet - Utilities: Separately metered electricity. - Deliver Condition: Gray shell. We offer build-to-suit. |
|
| Sale Notes | |
| If you are interested in the entire building, please reach out to the broker. |
Unit 404
| Unit Size | 1,558 SF |
| Condo Use | Office/Retail |
| Price | $623,200 ($400.00/SF) |
| NOI | - |
| Sale Type | Owner User |
| Sale Status | Under Contract |
| Description | |
|
Elon Business Park Condominiums is thoughtfully designed with contemporary architecture and premium finishes, creating an open, airy environment ideal for modern businesses. Expansive windows and glass entry doors maximize natural light, enhancing both aesthetics and productivity. Each two-story unit spans approximately 1,558 square feet with a modern, open-concept layout, large windows, and glass entry doors that maximize natural light. Units can be combined to create over 15,000 square feet of contiguous space, providing flexibility for businesses of all sizes. Delivered in gray shell condition, with a $10,000 customization allowance to tailor the space to your specific needs. With Commercial 1 zoning, the possibilities for use are extensive. Whether you are envisioning a cafe, salon, office, or another venture, this property offers the adaptability to bring your vision to life. Unit Features: - Base Units (Gray Shell Condition): Delivered at our first-phase pricing of $375-per-square-foot*. - Upgrade Allowance: A $10,000 credit is included to help personalize your unit to your preferences. - Fully Finished Units: Upon request, for a turnkey solution, we offer designer-finished interiors featuring durable, sustainable materials for cabinetry, stairs, tile, and carpet at $475-per-square-foot*. - Unit Size: 2-story ±1,558 square feet. By combining units, certain buildings can provide over 15,000 square feet of contiguous space. - Bathroom: 1 ADA-compliant bathroom with a full walk-in shower - Ceiling Height: 10 feet - Technology: Pre-wired with Cat5E, pre-wired Cox high-speed internet - Utilities: Separately metered electricity. - Deliver Condition: Gray shell. We offer build-to-suit. |
|
| Sale Notes | |
|
S Jones Boulevard frontage unit can install signage on the building facade, enhancing visibility and exposure. If you are interested in the entire building, please reach out to the broker. |
Unit 405
| Unit Size | 1,558 SF |
| Condo Use | Office/Retail |
| Price | $623,200 ($400.00/SF) |
| NOI | - |
| Sale Type | Owner User |
| Sale Status | Under Contract |
| Description | |
|
Elon Business Park Condominiums is thoughtfully designed with contemporary architecture and premium finishes, creating an open, airy environment ideal for modern businesses. Expansive windows and glass entry doors maximize natural light, enhancing both aesthetics and productivity. Each two-story unit spans approximately 1,558 square feet with a modern, open-concept layout, large windows, and glass entry doors that maximize natural light. Units can be combined to create over 15,000 square feet of contiguous space, providing flexibility for businesses of all sizes. Delivered in gray shell condition, with a $10,000 customization allowance to tailor the space to your specific needs. With Commercial 1 zoning, the possibilities for use are extensive. Whether you are envisioning a cafe, salon, office, or another venture, this property offers the adaptability to bring your vision to life. Unit Features: - Base Units (Gray Shell Condition): Delivered at our first-phase pricing of $375-per-square-foot*. - Upgrade Allowance: A $10,000 credit is included to help personalize your unit to your preferences. - Fully Finished Units: Upon request, for a turnkey solution, we offer designer-finished interiors featuring durable, sustainable materials for cabinetry, stairs, tile, and carpet at $475-per-square-foot*. - Unit Size: 2-story ±1,558 square feet. By combining units, certain buildings can provide over 15,000 square feet of contiguous space. - Bathroom: 1 ADA-compliant bathroom with a full walk-in shower - Ceiling Height: 10 feet - Technology: Pre-wired with Cat5E, pre-wired Cox high-speed internet - Utilities: Separately metered electricity. - Deliver Condition: Gray shell. We offer build-to-suit. |
|
| Sale Notes | |
|
S Jones Boulevard frontage unit can install signage on the building facade, enhancing visibility and exposure. If you are interested in the entire building, please reach out to the broker. |
Unit 406
| Unit Size | 1,558 SF |
| Condo Use | Office/Retail |
| Price | $623,200 ($400.00/SF) |
| NOI | - |
| Sale Type | Owner User |
| Sale Status | Under Contract |
| Description | |
|
Elon Business Park Condominiums is thoughtfully designed with contemporary architecture and premium finishes, creating an open, airy environment ideal for modern businesses. Expansive windows and glass entry doors maximize natural light, enhancing both aesthetics and productivity. Each two-story unit spans approximately 1,558 square feet with a modern, open-concept layout, large windows, and glass entry doors that maximize natural light. Units can be combined to create over 15,000 square feet of contiguous space, providing flexibility for businesses of all sizes. Delivered in gray shell condition, with a $10,000 customization allowance to tailor the space to your specific needs. With Commercial 1 zoning, the possibilities for use are extensive. Whether you are envisioning a cafe, salon, office, or another venture, this property offers the adaptability to bring your vision to life. Unit Features: - Base Units (Gray Shell Condition): Delivered at our first-phase pricing of $375-per-square-foot*. - Upgrade Allowance: A $10,000 credit is included to help personalize your unit to your preferences. - Fully Finished Units: Upon request, for a turnkey solution, we offer designer-finished interiors featuring durable, sustainable materials for cabinetry, stairs, tile, and carpet at $475-per-square-foot*. - Unit Size: 2-story ±1,558 square feet. By combining units, certain buildings can provide over 15,000 square feet of contiguous space. - Bathroom: 1 ADA-compliant bathroom with a full walk-in shower - Ceiling Height: 10 feet - Technology: Pre-wired with Cat5E, pre-wired Cox high-speed internet - Utilities: Separately metered electricity. - Deliver Condition: Gray shell. We offer build-to-suit. |
|
| Sale Notes | |
|
S Jones Boulevard frontage unit can install signage on the building facade, enhancing visibility and exposure. If you are interested in the entire building, please reach out to the broker. |
Unit 407
| Unit Size | 1,558 SF |
| Condo Use | Office/Retail |
| Price | $623,200 ($400.00/SF) |
| NOI | - |
| Sale Type | Owner User |
| Sale Status | Under Contract |
| Description | |
|
Elon Business Park Condominiums is thoughtfully designed with contemporary architecture and premium finishes, creating an open, airy environment ideal for modern businesses. Expansive windows and glass entry doors maximize natural light, enhancing both aesthetics and productivity. Each two-story unit spans approximately 1,558 square feet with a modern, open-concept layout, large windows, and glass entry doors that maximize natural light. Units can be combined to create over 15,000 square feet of contiguous space, providing flexibility for businesses of all sizes. Delivered in gray shell condition, with a $10,000 customization allowance to tailor the space to your specific needs. With Commercial 1 zoning, the possibilities for use are extensive. Whether you are envisioning a cafe, salon, office, or another venture, this property offers the adaptability to bring your vision to life. Unit Features: - Base Units (Gray Shell Condition): Delivered at our first-phase pricing of $375-per-square-foot*. - Upgrade Allowance: A $10,000 credit is included to help personalize your unit to your preferences. - Fully Finished Units: Upon request, for a turnkey solution, we offer designer-finished interiors featuring durable, sustainable materials for cabinetry, stairs, tile, and carpet at $475-per-square-foot*. - Unit Size: 2-story ±1,558 square feet. By combining units, certain buildings can provide over 15,000 square feet of contiguous space. - Bathroom: 1 ADA-compliant bathroom with a full walk-in shower - Ceiling Height: 10 feet - Technology: Pre-wired with Cat5E, pre-wired Cox high-speed internet - Utilities: Separately metered electricity. - Deliver Condition: Gray shell. We offer build-to-suit. |
|
| Sale Notes | |
|
S Jones Boulevard frontage unit can install signage on the building facade, enhancing visibility and exposure. If you are interested in the entire building, please reach out to the broker. |
Unit 408
| Unit Size | 1,558 SF |
| Condo Use | Office/Retail |
| Price | $623,200 ($400.00/SF) |
| NOI | - |
| Sale Type | Owner User |
| Sale Status | Under Contract |
| Description | |
|
Elon Business Park Condominiums is thoughtfully designed with contemporary architecture and premium finishes, creating an open, airy environment ideal for modern businesses. Expansive windows and glass entry doors maximize natural light, enhancing both aesthetics and productivity. Each two-story unit spans approximately 1,558 square feet with a modern, open-concept layout, large windows, and glass entry doors that maximize natural light. Units can be combined to create over 15,000 square feet of contiguous space, providing flexibility for businesses of all sizes. Delivered in gray shell condition, with a $10,000 customization allowance to tailor the space to your specific needs. With Commercial 1 zoning, the possibilities for use are extensive. Whether you are envisioning a cafe, salon, office, or another venture, this property offers the adaptability to bring your vision to life. Unit Features: - Base Units (Gray Shell Condition): Delivered at our first-phase pricing of $375-per-square-foot*. - Upgrade Allowance: A $10,000 credit is included to help personalize your unit to your preferences. - Fully Finished Units: Upon request, for a turnkey solution, we offer designer-finished interiors featuring durable, sustainable materials for cabinetry, stairs, tile, and carpet at $475-per-square-foot*. - Unit Size: 2-story ±1,558 square feet. By combining units, certain buildings can provide over 15,000 square feet of contiguous space. - Bathroom: 1 ADA-compliant bathroom with a full walk-in shower - Ceiling Height: 10 feet - Technology: Pre-wired with Cat5E, pre-wired Cox high-speed internet - Utilities: Separately metered electricity. - Deliver Condition: Gray shell. We offer build-to-suit. |
|
| Sale Notes | |
|
S Jones Boulevard frontage unit can install signage on the building facade, enhancing visibility and exposure. If you are interested in the entire building, please reach out to the broker. |
Unit 409
| Unit Size | 1,558 SF |
| Condo Use | Office/Retail |
| Price | $623,200 ($400.00/SF) |
| NOI | - |
| Sale Type | Owner User |
| Sale Status | Under Contract |
| Description | |
|
Elon Business Park Condominiums is thoughtfully designed with contemporary architecture and premium finishes, creating an open, airy environment ideal for modern businesses. Expansive windows and glass entry doors maximize natural light, enhancing both aesthetics and productivity. Each two-story unit spans approximately 1,558 square feet with a modern, open-concept layout, large windows, and glass entry doors that maximize natural light. Units can be combined to create over 15,000 square feet of contiguous space, providing flexibility for businesses of all sizes. Delivered in gray shell condition, with a $10,000 customization allowance to tailor the space to your specific needs. With Commercial 1 zoning, the possibilities for use are extensive. Whether you are envisioning a cafe, salon, office, or another venture, this property offers the adaptability to bring your vision to life. Unit Features: - Base Units (Gray Shell Condition): Delivered at our first-phase pricing of $375-per-square-foot*. - Upgrade Allowance: A $10,000 credit is included to help personalize your unit to your preferences. - Fully Finished Units: Upon request, for a turnkey solution, we offer designer-finished interiors featuring durable, sustainable materials for cabinetry, stairs, tile, and carpet at $475-per-square-foot*. - Unit Size: 2-story ±1,558 square feet. By combining units, certain buildings can provide over 15,000 square feet of contiguous space. - Bathroom: 1 ADA-compliant bathroom with a full walk-in shower - Ceiling Height: 10 feet - Technology: Pre-wired with Cat5E, pre-wired Cox high-speed internet - Utilities: Separately metered electricity. - Deliver Condition: Gray shell. We offer build-to-suit. |
|
| Sale Notes | |
|
S Jones Boulevard frontage unit can install signage on the building facade, enhancing visibility and exposure. If you are interested in the entire building, please reach out to the broker. |
Unit 410
| Unit Size | 1,558 SF |
| Condo Use | Office/Retail |
| Price | $623,200 ($400.00/SF) |
| NOI | - |
| Sale Type | Owner User |
| Sale Status | Under Contract |
| Description | |
|
Elon Business Park Condominiums is thoughtfully designed with contemporary architecture and premium finishes, creating an open, airy environment ideal for modern businesses. Expansive windows and glass entry doors maximize natural light, enhancing both aesthetics and productivity. Each two-story unit spans approximately 1,558 square feet with a modern, open-concept layout, large windows, and glass entry doors that maximize natural light. Units can be combined to create over 15,000 square feet of contiguous space, providing flexibility for businesses of all sizes. Delivered in gray shell condition, with a $10,000 customization allowance to tailor the space to your specific needs. With Commercial 1 zoning, the possibilities for use are extensive. Whether you are envisioning a cafe, salon, office, or another venture, this property offers the adaptability to bring your vision to life. Unit Features: - Base Units (Gray Shell Condition): Delivered at our first-phase pricing of $375-per-square-foot*. - Upgrade Allowance: A $10,000 credit is included to help personalize your unit to your preferences. - Fully Finished Units: Upon request, for a turnkey solution, we offer designer-finished interiors featuring durable, sustainable materials for cabinetry, stairs, tile, and carpet at $475-per-square-foot*. - Unit Size: 2-story ±1,558 square feet. By combining units, certain buildings can provide over 15,000 square feet of contiguous space. - Bathroom: 1 ADA-compliant bathroom with a full walk-in shower - Ceiling Height: 10 feet - Technology: Pre-wired with Cat5E, pre-wired Cox high-speed internet - Utilities: Separately metered electricity. - Deliver Condition: Gray shell. We offer build-to-suit. |
|
| Sale Notes | |
|
S Jones Boulevard frontage unit can install signage on the building facade, enhancing visibility and exposure. If you are interested in the entire building, please reach out to the broker. |
Unit 411
| Unit Size | 1,558 SF |
| Condo Use | Office/Retail |
| Price | $623,200 ($400.00/SF) |
| NOI | - |
| Sale Type | Owner User |
| Sale Status | Under Contract |
| Description | |
|
Elon Business Park Condominiums is thoughtfully designed with contemporary architecture and premium finishes, creating an open, airy environment ideal for modern businesses. Expansive windows and glass entry doors maximize natural light, enhancing both aesthetics and productivity. Each two-story unit spans approximately 1,558 square feet with a modern, open-concept layout, large windows, and glass entry doors that maximize natural light. Units can be combined to create over 15,000 square feet of contiguous space, providing flexibility for businesses of all sizes. Delivered in gray shell condition, with a $10,000 customization allowance to tailor the space to your specific needs. With Commercial 1 zoning, the possibilities for use are extensive. Whether you are envisioning a cafe, salon, office, or another venture, this property offers the adaptability to bring your vision to life. Unit Features: - Base Units (Gray Shell Condition): Delivered at our first-phase pricing of $375-per-square-foot*. - Upgrade Allowance: A $10,000 credit is included to help personalize your unit to your preferences. - Fully Finished Units: Upon request, for a turnkey solution, we offer designer-finished interiors featuring durable, sustainable materials for cabinetry, stairs, tile, and carpet at $475-per-square-foot*. - Unit Size: 2-story ±1,558 square feet. By combining units, certain buildings can provide over 15,000 square feet of contiguous space. - Bathroom: 1 ADA-compliant bathroom with a full walk-in shower - Ceiling Height: 10 feet - Technology: Pre-wired with Cat5E, pre-wired Cox high-speed internet - Utilities: Separately metered electricity. - Deliver Condition: Gray shell. We offer build-to-suit. |
|
| Sale Notes | |
|
S Jones Boulevard frontage unit can install signage on the building facade, enhancing visibility and exposure. If you are interested in the entire building, please reach out to the broker. |
Unit 412
| Unit Size | 1,558 SF |
| Condo Use | Office/Retail |
| Price | $623,200 ($400.00/SF) |
| NOI | - |
| Sale Type | Owner User |
| Sale Status | Under Contract |
| Description | |
|
Elon Business Park Condominiums is thoughtfully designed with contemporary architecture and premium finishes, creating an open, airy environment ideal for modern businesses. Expansive windows and glass entry doors maximize natural light, enhancing both aesthetics and productivity. Each two-story unit spans approximately 1,558 square feet with a modern, open-concept layout, large windows, and glass entry doors that maximize natural light. Units can be combined to create over 15,000 square feet of contiguous space, providing flexibility for businesses of all sizes. Delivered in gray shell condition, with a $10,000 customization allowance to tailor the space to your specific needs. With Commercial 1 zoning, the possibilities for use are extensive. Whether you’are envisioning a cafe, salon, office, or another venture, this property offers the adaptability to bring your vision to life. Unit Features - Base Units (Gray Shell Condition): Delivered at our first-phase pricing of $375 per sqft*. - Upgrade Allowance: A $10,000 credit is included to help personalize your unit to your preferences. - Fully Finished Units: Upon request, for a turnkey solution we offer designer-finished interiors featuring durable, sustainable materials for cabinetry, stairs, tile, and carpet at $475 per sqft*. - Unit Size: 2-story ±1,558 sqft. By combining units, certain buildings can provide over 15,000 sqft of contiguous space. - Bathroom: 1 ADA compliant bathroom with full walk-in shower - Ceiling Height: 10 feet - Technology: Pre-wired with Cat5E, pre-wired Cox high-speed internet - Utilities: Separately metered electricity. - Deliver Condition: Gray shell. We offer build-to-suit. |
|
| Sale Notes | |
|
S Jones Blvd frontage unit can install signage on the building facade, enhancing visibility and exposure. If you are interested in the entire building, please reach out to broker. |
Unit 413
| Unit Size | 1,558 SF |
| Condo Use | Office/Retail |
| Price | $662,150 ($425.00/SF) |
| NOI | - |
| Sale Type | Owner User |
| Sale Status | Under Contract |
| Description | |
|
Elon Business Park Condominiums is thoughtfully designed with contemporary architecture and premium finishes, creating an open, airy environment ideal for modern businesses. Expansive windows and glass entry doors maximize natural light, enhancing both aesthetics and productivity. Each two-story unit spans approximately 1,558 square feet with a modern, open-concept layout, large windows, and glass entry doors that maximize natural light. Units can be combined to create over 15,000 square feet of contiguous space, providing flexibility for businesses of all sizes. Delivered in gray shell condition, with a $10,000 customization allowance to tailor the space to your specific needs. With Commercial 1 zoning, the possibilities for use are extensive. Whether you’are envisioning a cafe, salon, office, or another venture, this property offers the adaptability to bring your vision to life. Unit Features - Base Units (Gray Shell Condition): Delivered at our first-phase pricing of $375 per sqft*. - Upgrade Allowance: A $10,000 credit is included to help personalize your unit to your preferences. - Fully Finished Units: Upon request, for a turnkey solution we offer designer-finished interiors featuring durable, sustainable materials for cabinetry, stairs, tile, and carpet at $475 per sqft*. - Unit Size: 2-story ±1,558 sqft. By combining units, certain buildings can provide over 15,000 sqft of contiguous space. - Bathroom: 1 ADA compliant bathroom with full walk-in shower - Ceiling Height: 10 feet - Technology: Pre-wired with Cat5E, pre-wired Cox high-speed internet - Utilities: Separately metered electricity. - Deliver Condition: Gray shell. We offer build-to-suit. |
|
| Sale Notes | |
|
S Jones Blvd frontage unit can install signage on the building facade, enhancing visibility and exposure. If you are interested in the entire building, please reach out to broker. |
Property Facts
Amenities
- Air Conditioning

Nearby Major Retailers