Your email has been sent.

555 N. 18th St 555 N 18th St 1,641 - 13,450 SF of Medical Space Available in Phoenix, AZ 85006

Highlights


- St. Luke's Medical Center is a 49,700 square foot class A, energy star labeled, multi-tenancy medical office in Midtown/Central Phoenix.
- Strategically located along the corridor of several top-tier hospitals: Phoenix Children's Hospital and Banner University Medical Center.
- Hospital campus consists of an emergency room, da Vinci Machine, and epileptic center.
- Immediate proximity to Interstate-10, the Loop 202 Highway, and the State Route 51 Highway.
All Available Spaces(4)
Display Rental Rate as
- Space
- Size
- Term
- Rental Rate
- Space Use
- Build-Out
- Available

Currently build out as a large conference room.
- Lease rate does not include utilities, property expenses or building services
- Currently build out as a large conference room.
- Can be combined with additional space(s) for up to 3,671 SF of adjacent space
- Medical space
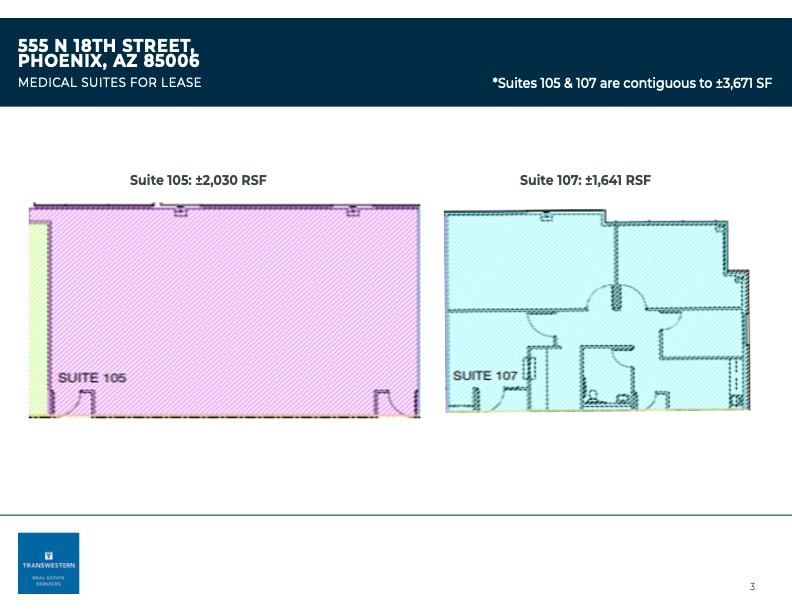
Built out as an medical/office space with 1 large room, 2 offices, break area, restroom, and reception desk/waiting area.
- Lease rate does not include utilities, property expenses or building services
- 3 Private Offices
- Currently build out as a large conference room.
- Can be combined with additional space(s) for up to 3,671 SF of adjacent space
- 1 Workstation
- Medical

Numerous restaurant and retail amenities
- Lease rate does not include utilities, property expenses or building services
- Numerous restaurant and retail amenities
- Can be combined with additional space(s) for up to 9,779 SF of adjacent space
- Medical space

Numerous restaurant and retail amenities
- Lease rate does not include utilities, property expenses or building services
- Numerous restaurant and retail amenities
- Can be combined with additional space(s) for up to 9,779 SF of adjacent space
- Medical space
| Space | Size | Term | Rental Rate | Space Use | Build-Out | Available |
| 1st Floor, Ste 105 | 2,030 SF | 5 Years | $22.00 /SF/YR $1.83 /SF/MO $44,660 /YR $3,722 /MO | Medical | - | Now |
| 1st Floor, Ste 107 | 1,641 SF | 5 Years | $22.00 /SF/YR $1.83 /SF/MO $36,102 /YR $3,009 /MO | Medical | - | Now |
| 3rd Floor, Ste 300 | 5,429 SF | 5 Years | $22.00 /SF/YR $1.83 /SF/MO $119,438 /YR $9,953 /MO | Medical | - | Now |
| 3rd Floor, Ste 305 | 4,350 SF | Negotiable | $22.00 /SF/YR $1.83 /SF/MO $95,700 /YR $7,975 /MO | Medical | - | Now |
1st Floor, Ste 105
| Size |
| 2,030 SF |
| Term |
| 5 Years |
| Rental Rate |
| $22.00 /SF/YR $1.83 /SF/MO $44,660 /YR $3,722 /MO |
| Space Use |
| Medical |
| Build-Out |
| - |
| Available |
| Now |
1st Floor, Ste 107
| Size |
| 1,641 SF |
| Term |
| 5 Years |
| Rental Rate |
| $22.00 /SF/YR $1.83 /SF/MO $36,102 /YR $3,009 /MO |
| Space Use |
| Medical |
| Build-Out |
| - |
| Available |
| Now |
3rd Floor, Ste 300
| Size |
| 5,429 SF |
| Term |
| 5 Years |
| Rental Rate |
| $22.00 /SF/YR $1.83 /SF/MO $119,438 /YR $9,953 /MO |
| Space Use |
| Medical |
| Build-Out |
| - |
| Available |
| Now |
3rd Floor, Ste 305
| Size |
| 4,350 SF |
| Term |
| Negotiable |
| Rental Rate |
| $22.00 /SF/YR $1.83 /SF/MO $95,700 /YR $7,975 /MO |
| Space Use |
| Medical |
| Build-Out |
| - |
| Available |
| Now |
1st Floor, Ste 105
| Size | 2,030 SF |
| Term | 5 Years |
| Rental Rate | $22.00 /SF/YR |
| Space Use | Medical |
| Build-Out | - |
| Available | Now |
Currently build out as a large conference room.
- Lease rate does not include utilities, property expenses or building services
- Can be combined with additional space(s) for up to 3,671 SF of adjacent space
- Currently build out as a large conference room.
- Medical space
1st Floor, Ste 107
| Size | 1,641 SF |
| Term | 5 Years |
| Rental Rate | $22.00 /SF/YR |
| Space Use | Medical |
| Build-Out | - |
| Available | Now |
Built out as an medical/office space with 1 large room, 2 offices, break area, restroom, and reception desk/waiting area.
- Lease rate does not include utilities, property expenses or building services
- Can be combined with additional space(s) for up to 3,671 SF of adjacent space
- 3 Private Offices
- 1 Workstation
- Currently build out as a large conference room.
- Medical
3rd Floor, Ste 300
| Size | 5,429 SF |
| Term | 5 Years |
| Rental Rate | $22.00 /SF/YR |
| Space Use | Medical |
| Build-Out | - |
| Available | Now |
Numerous restaurant and retail amenities
- Lease rate does not include utilities, property expenses or building services
- Can be combined with additional space(s) for up to 9,779 SF of adjacent space
- Numerous restaurant and retail amenities
- Medical space
3rd Floor, Ste 305
| Size | 4,350 SF |
| Term | Negotiable |
| Rental Rate | $22.00 /SF/YR |
| Space Use | Medical |
| Build-Out | - |
| Available | Now |
Numerous restaurant and retail amenities
- Lease rate does not include utilities, property expenses or building services
- Can be combined with additional space(s) for up to 9,779 SF of adjacent space
- Numerous restaurant and retail amenities
- Medical space
Property Overview
" A three story, ±49,296 square foot medical office building located in the heart of Phoenix " Strong, stable ownership and professional property management " 4.95 parking spaces per 1,000 square feet " No hospital staff privileges required " On the Steward Health Care St. Luke' s Medical Center Campus, a 200-bed hospital specializing in emergencycare, orthopedics, cardiac care, bariatrics, physical rehabilitation, pain management, and wound care " Immediate access to the I-10
- Energy Star Labeled
Property Facts
Sustainability

Sustainability
ENERGY STAR® Energy Star is a program run by the U.S. Environmental Protection Agency (EPA) and U.S. Department of Energy (DOE) that promotes energy efficiency and provides simple, credible, and unbiased information that consumers and businesses rely on to make well-informed decisions. Thousands of industrial, commercial, utility, state, and local organizations partner with the EPA to deliver cost-saving energy efficiency solutions that protect the climate while improving air quality and protecting public health. The Energy Star score compares a building’s energy performance to similar buildings nationwide and accounts for differences in operating conditions, regional weather data, and other important considerations. Certification is given on an annual basis, so a building must maintain its high performance to be certified year to year. To be eligible for Energy Star certification, a building must earn a score of 75 or higher on EPA’s 1 – 100 scale, indicating that it performs better than at least 75 percent of similar buildings nationwide. This 1 – 100 Energy Star score is based on the actual, measured energy use of a building and is calculated within EPA’s Energy Star Portfolio Manager tool.


Contacts
-
 Kathleen Morgan
 -
 Kevin Smigiel
 -
 Vincent Femiano
 -
 Andrew Olivet
 -
Transwestern Real Estate Services

