Log In/Sign Up
Your email has been sent.

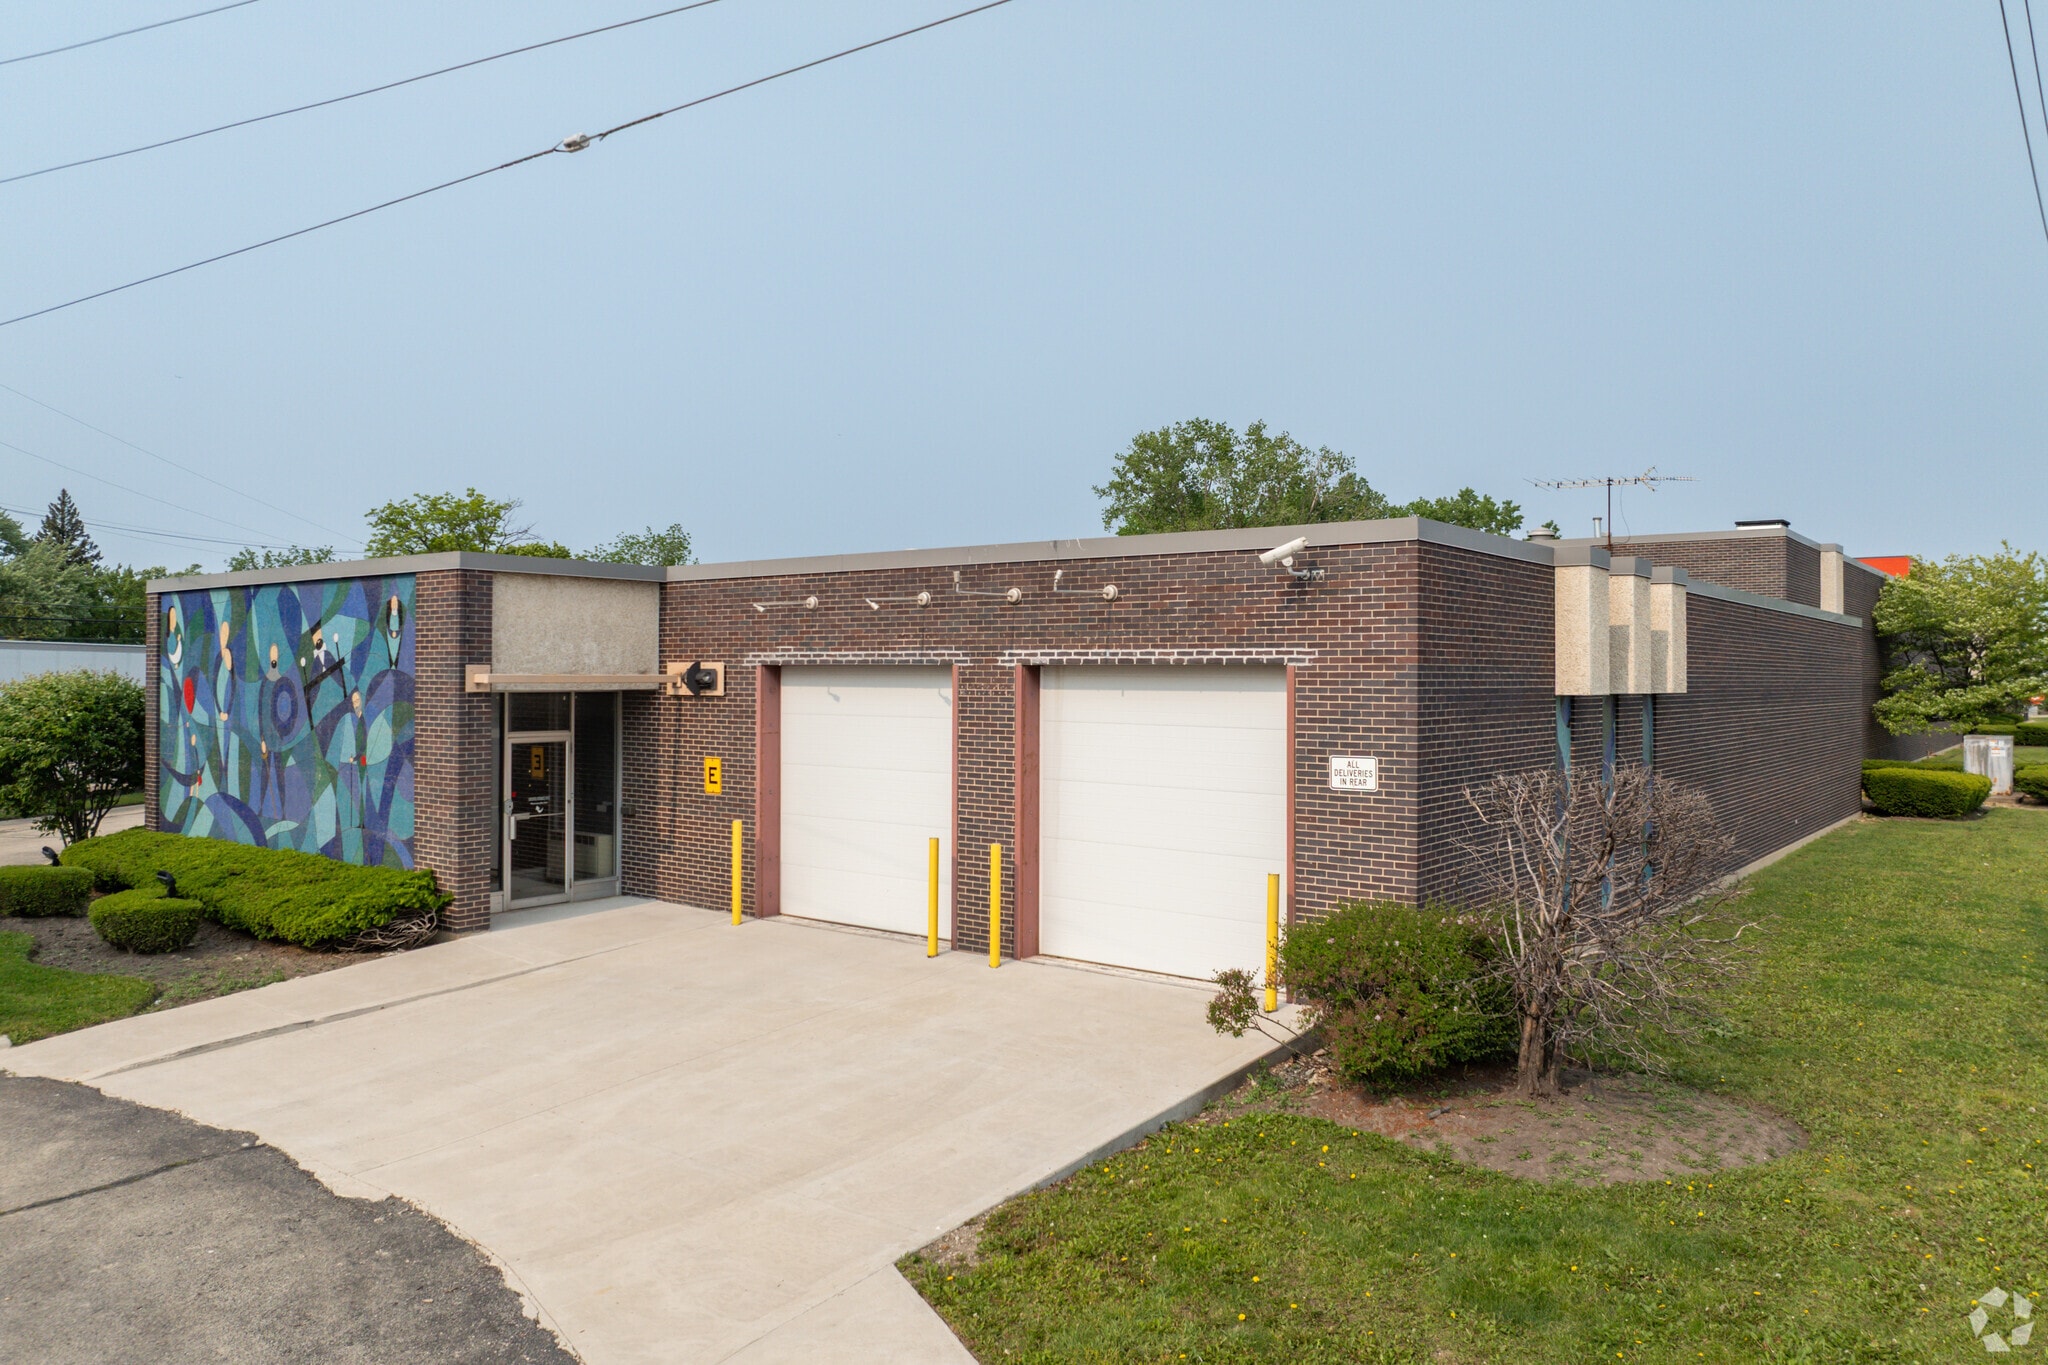
5900 Howard St 7,156 SF of Office Space Available in Skokie, IL 60077
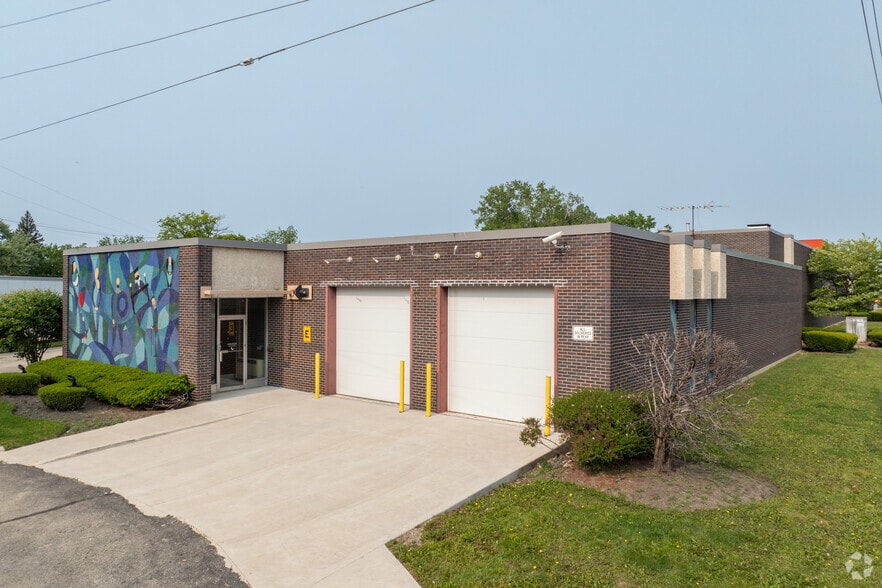
Highlights
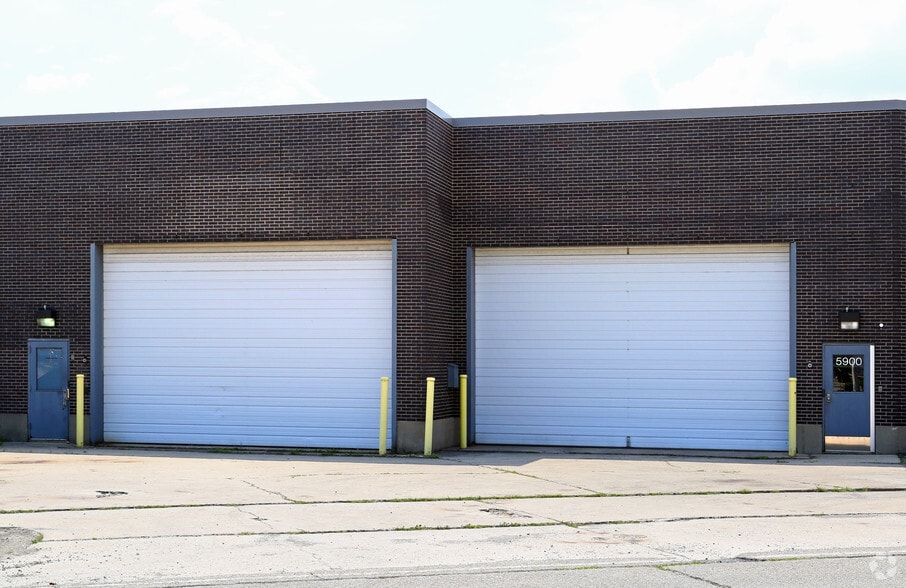
- 2 Drive in Doors, dedicated parking field
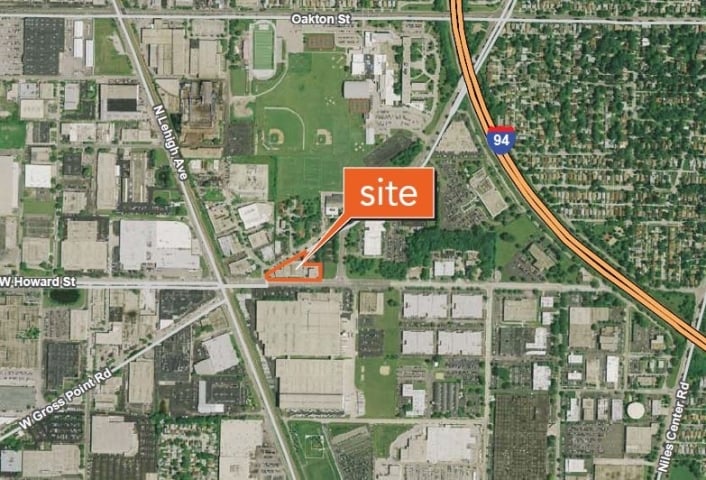
- Strategic location to major transportation arteries
- Designated entrance
- Attractive rent
- Potential for 12' clear
Features
Clear Height
18’6”
Column Spacing
30’ x 30’
Drive In Bays
5
Exterior Dock Doors
5
Standard Parking Spaces
49
All Available Space(1)
Display Rental Rate as
- Space
- Size
- Term
- Rental Rate
- Space Use
- Build-Out
- Available
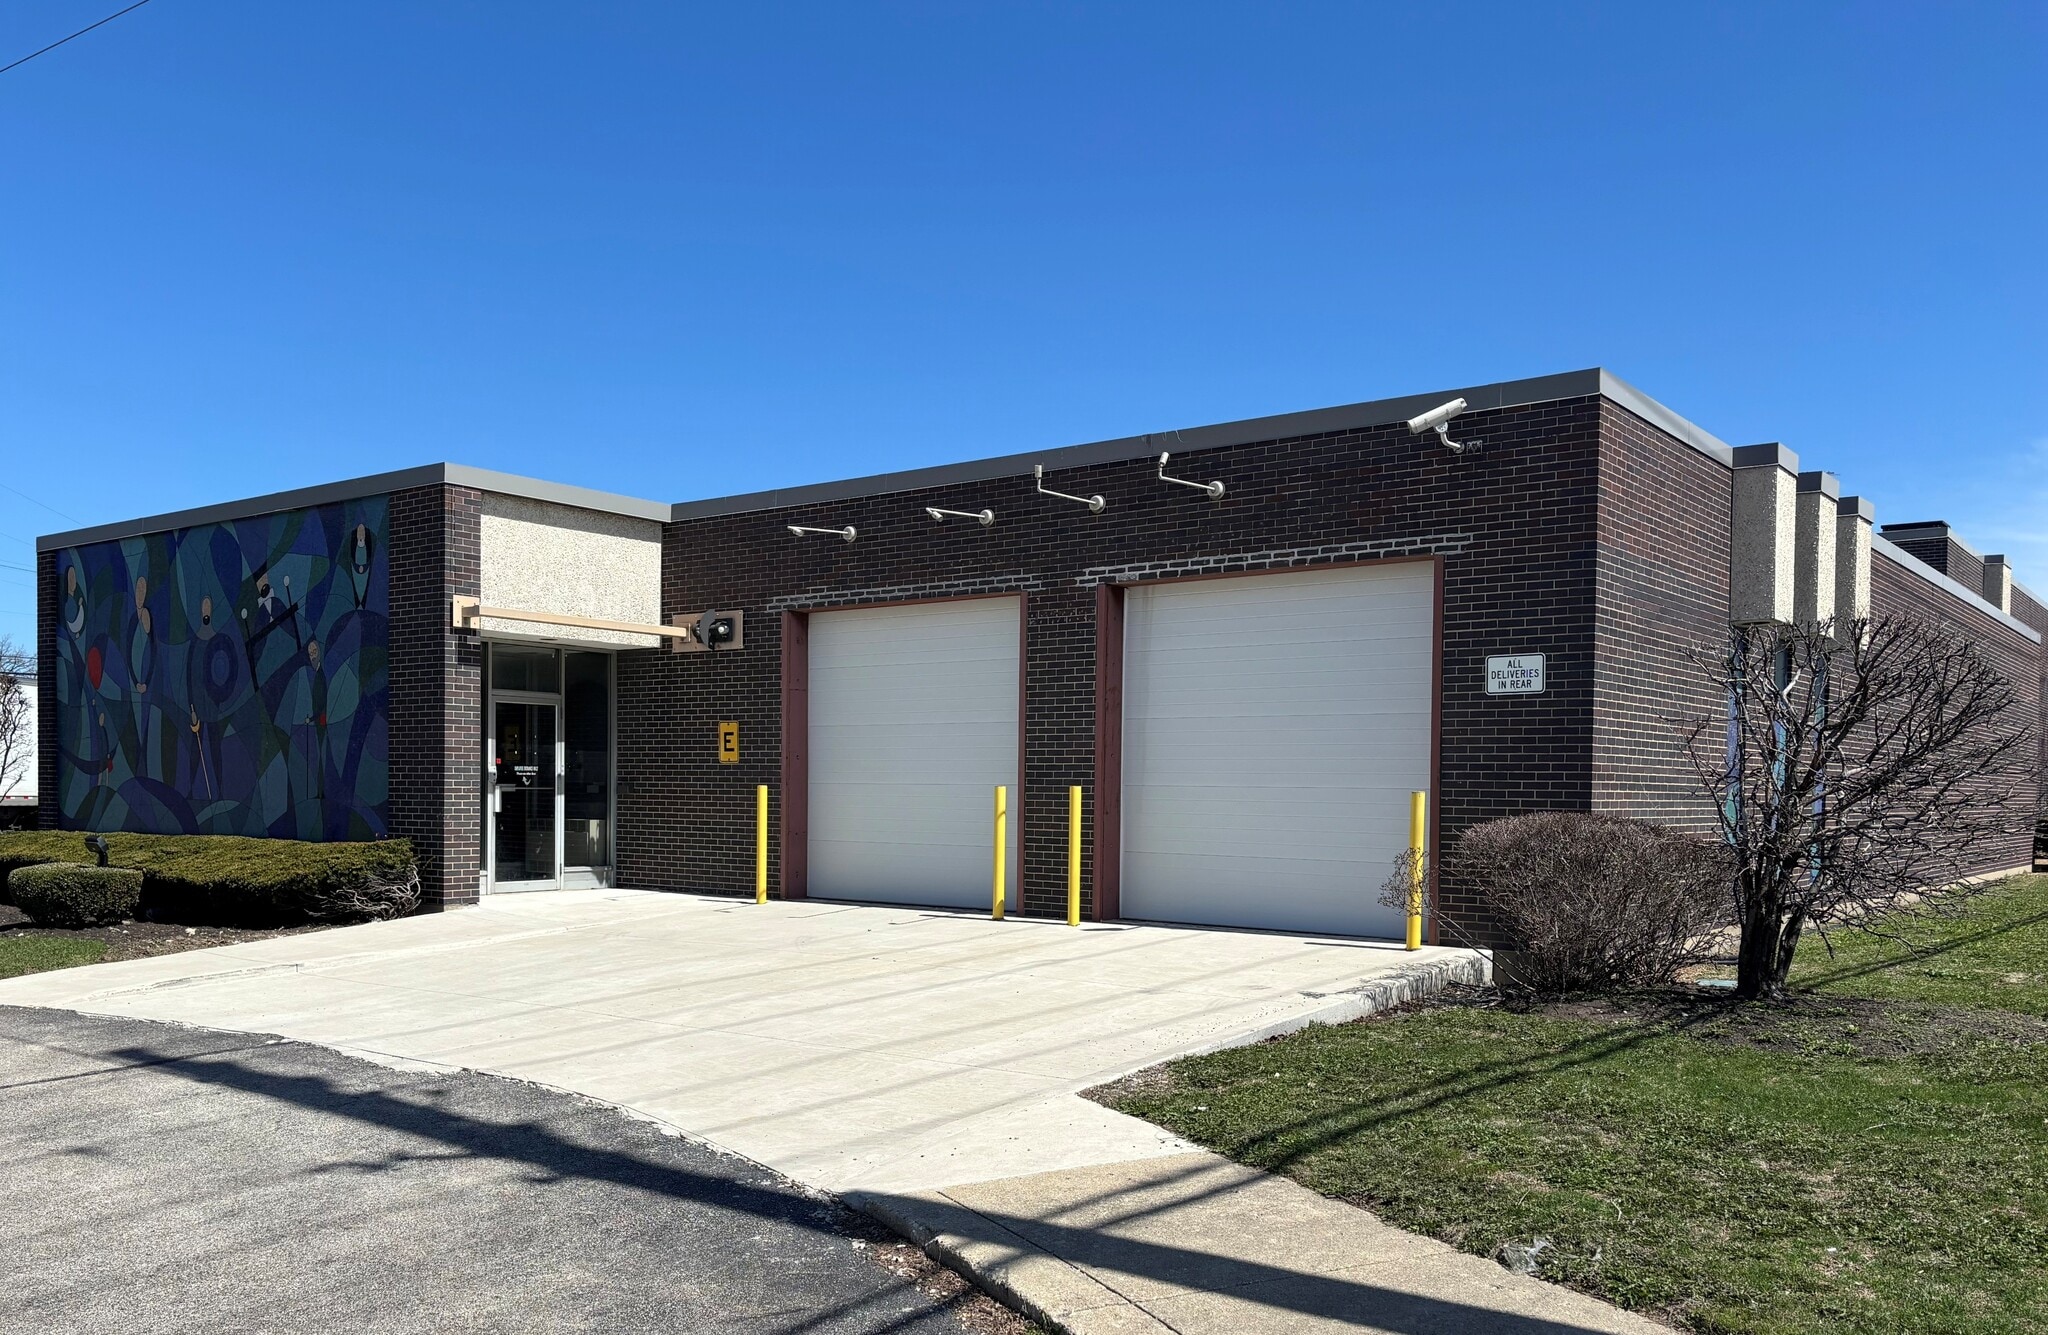


Location Location. Currently built out as office and open plan with 2 Drive in Doors. 9' finished ceiling height, 12' to bottom of joist allows for warehouse space and storage if needed.
- Listed rate may not include certain utilities, building services and property expenses
- 6 Private Offices
- 2 Drive Ins
- 2 Drive in Doors.
- Fits 18 - 58 People
- Finished Ceilings: 9’
- 9' finished ceiling height, 12' to bottom of joist
- Designated entrance and parking
| Space | Size | Term | Rental Rate | Space Use | Build-Out | Available |
| 1st Floor | 7,156 SF | 3 Years | $13.00 /SF/YR $1.08 /SF/MO $93,028 /YR $7,752 /MO | Office | Full Build-Out | Now |
1st Floor
| Size |
| 7,156 SF |
| Term |
| 3 Years |
| Rental Rate |
| $13.00 /SF/YR $1.08 /SF/MO $93,028 /YR $7,752 /MO |
| Space Use |
| Office |
| Build-Out |
| Full Build-Out |
| Available |
| Now |
1 of 13
Videos
Matterport 3D Exterior
Matterport 3D Tour
Photos
Street View
Street
Map
1st Floor
| Size | 7,156 SF |
| Term | 3 Years |
| Rental Rate | $13.00 /SF/YR |
| Space Use | Office |
| Build-Out | Full Build-Out |
| Available | Now |
Location Location. Currently built out as office and open plan with 2 Drive in Doors. 9' finished ceiling height, 12' to bottom of joist allows for warehouse space and storage if needed.
- Listed rate may not include certain utilities, building services and property expenses
- Fits 18 - 58 People
- 6 Private Offices
- Finished Ceilings: 9’
- 2 Drive Ins
- 9' finished ceiling height, 12' to bottom of joist
- 2 Drive in Doors.
- Designated entrance and parking
Property Overview
Warehouse or office option(s) with designated entrance and two Drive in Doors off of Howard in Skokie. 9' - 12' ceiling height Designated main entrance with plenty of on site parking.
Warehouse Facility Facts
Building Size
35,149 SF
Lot Size
2.10 AC
Year Built
1978
Construction
Masonry
Sprinkler System
Wet
Power Supply
Amps: 1,000
Zoning
M-1 - Office Assembly Industry district allows for the development of professional offices, light industrial, manufacturing and warehouse uses
Select Tenants
- Floor
- Tenant Name
- Industry
- 1st
- WineVault LLC
- Transportation and Warehousing


Moderately walkable
60/100
Exceptionally drivable
100/100
Some public transit
40/100
Moderately bikeable
60/100

1 of 34
Videos
Matterport 3D Exterior
Matterport 3D Tour
Photos
Street View
Street
Map

Contact the Leasing Agent
5900 Howard St