Your email has been sent.
6 Bromham Pl 721 - 1,453 SF of Office Space Available in Richmond, VIC 3121

Highlights
- Boutique strata office complex in Melbourne’s most dynamic city-fringe precinct.
- Exceptional public transport access with nearby tram and train stations.
- Positioned within walking distance of Swan Street, Church Street, and Bridge Road amenities.
All Available Spaces(2)
Display Rental Rate as
- Space
- Size
- Term
- Rental Rate
- Space Use
- Build-Out
- Available


Two-level commercial tenancy of approx. 135 sqm configured as a warehouse-style office/showroom with flexible internal layout suited to a range of commercial uses. The ground floor provides a reception/showroom area with kitchen and bathroom facilities, while the upper level offers open-plan workspace supported by natural light. The tenancy includes rear access, two undercover car spaces, and upgraded heating and cooling within an established Richmond commercial precinct.
- Fully Built-Out as Standard Office
- Fits 2 - 6 People
- Can be combined with additional space(s) for up to 1,453 SF of adjacent space
- Open Floor Plan Layout
- Space is in Excellent Condition
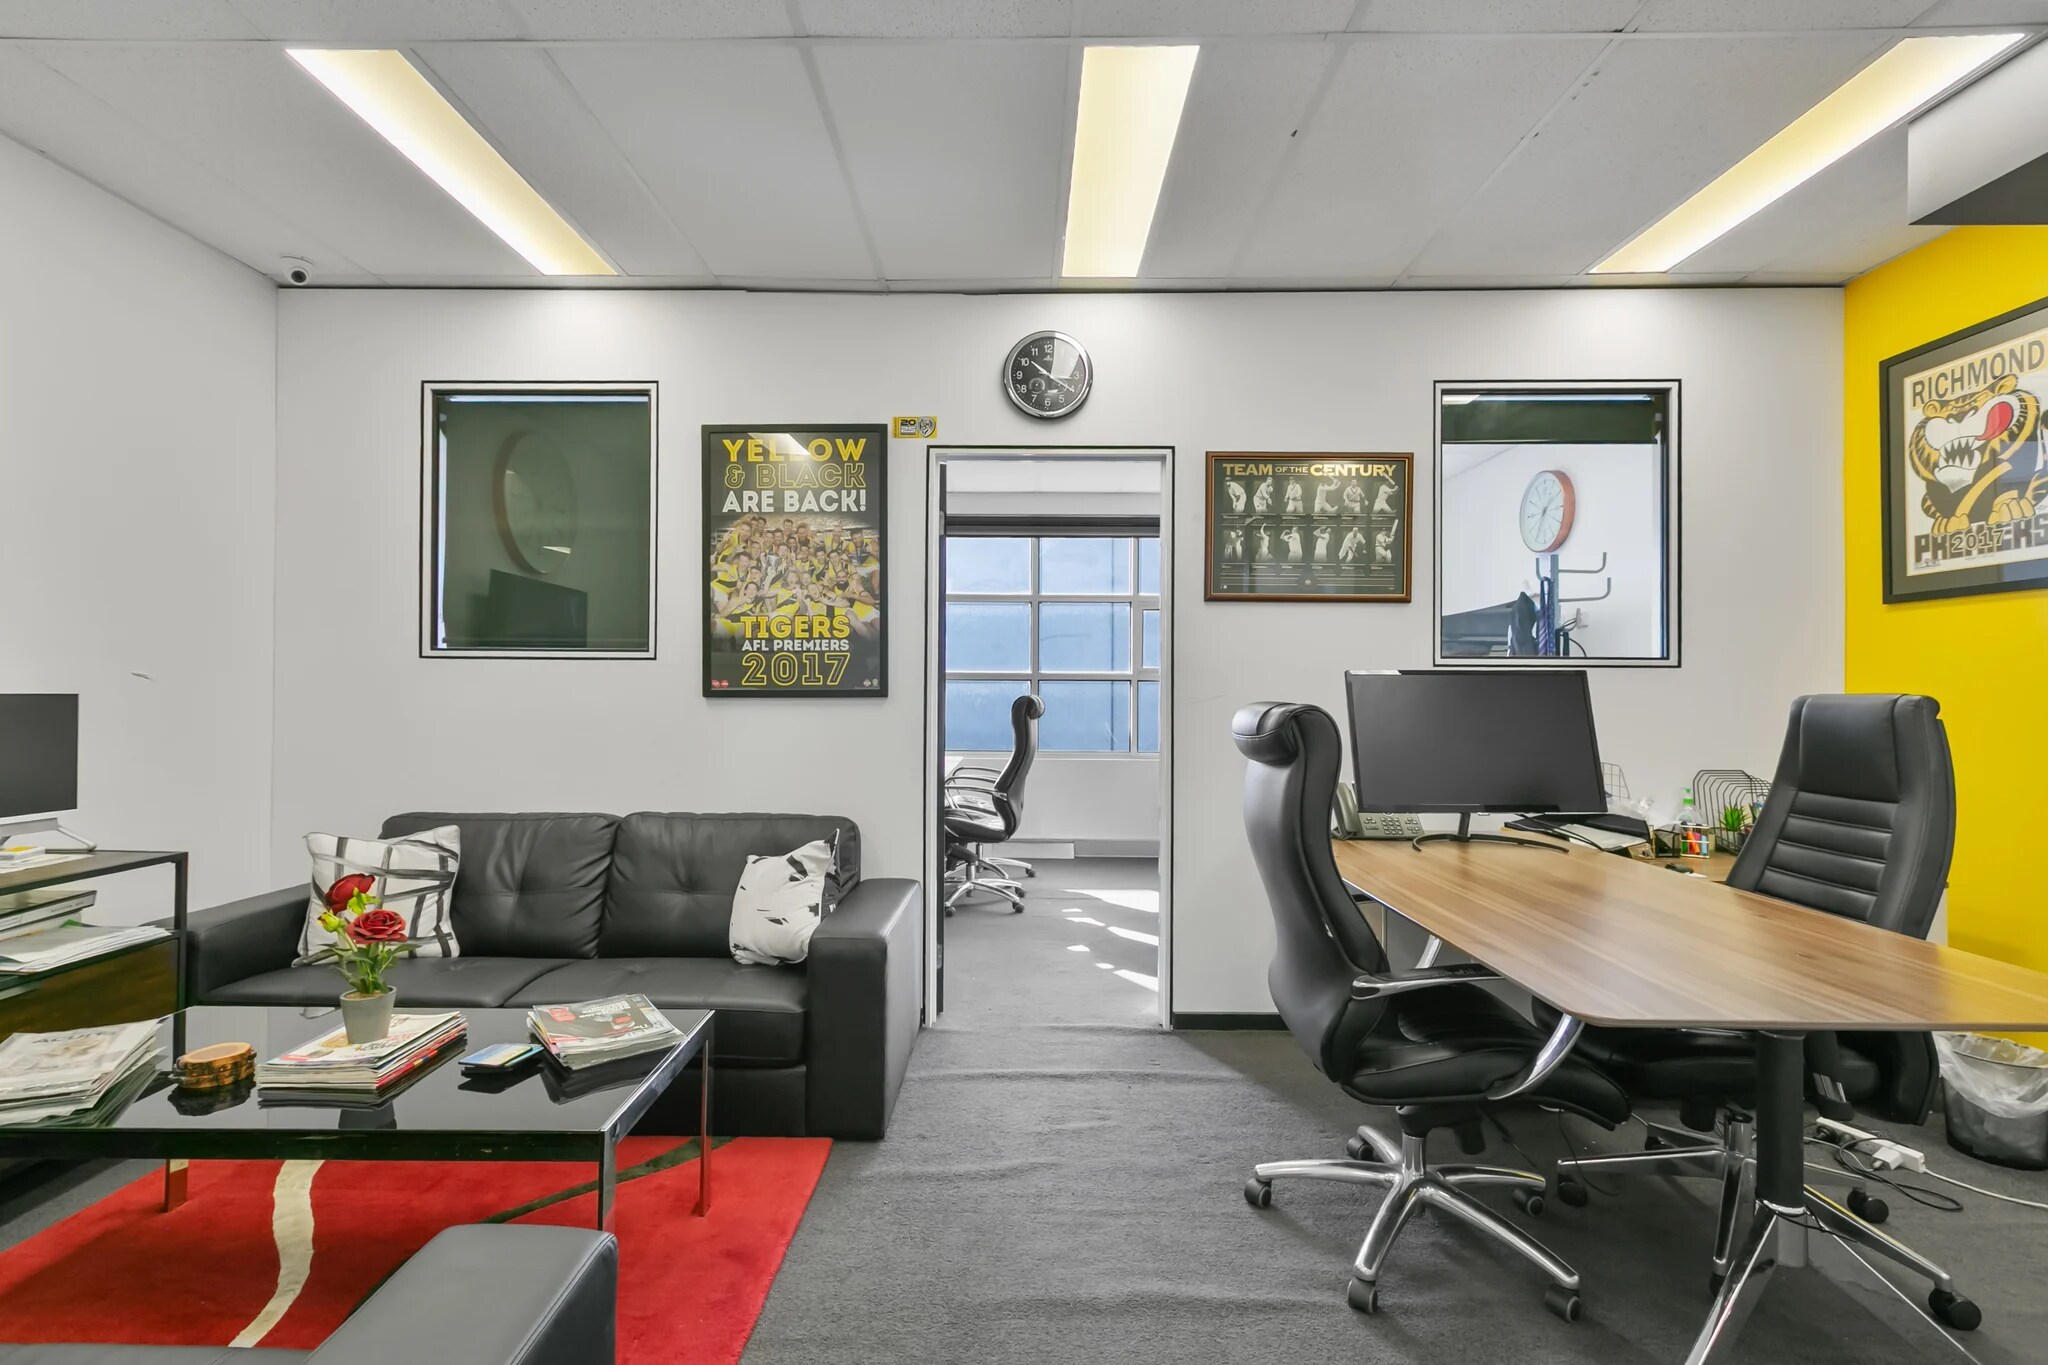


Two-level commercial tenancy of approx. 135 sqm configured as a warehouse-style office/showroom with flexible internal layout suited to a range of commercial uses. The ground floor provides a reception/showroom area with kitchen and bathroom facilities, while the upper level offers open-plan workspace supported by natural light. The tenancy includes rear access, two undercover car spaces, and upgraded heating and cooling within an established Richmond commercial precinct.
- Fully Built-Out as Standard Office
- Fits 2 - 6 People
- Can be combined with additional space(s) for up to 1,453 SF of adjacent space
- Open Floor Plan Layout
- Space is in Excellent Condition
| Space | Size | Term | Rental Rate | Space Use | Build-Out | Available |
| Ground, Ste 2/6 | 721 SF | Negotiable | Upon Request Upon Request Upon Request Upon Request | Office | Full Build-Out | 30 Days |
| 1st Floor, Ste 2/6 | 732 SF | Negotiable | $40.25 /SF/YR $3.35 /SF/MO $29,460 /YR $2,455 /MO | Office | Full Build-Out | 30 Days |
Ground, Ste 2/6
| Size |
| 721 SF |
| Term |
| Negotiable |
| Rental Rate |
| Upon Request Upon Request Upon Request Upon Request |
| Space Use |
| Office |
| Build-Out |
| Full Build-Out |
| Available |
| 30 Days |
1st Floor, Ste 2/6
| Size |
| 732 SF |
| Term |
| Negotiable |
| Rental Rate |
| $40.25 /SF/YR $3.35 /SF/MO $29,460 /YR $2,455 /MO |
| Space Use |
| Office |
| Build-Out |
| Full Build-Out |
| Available |
| 30 Days |
Ground, Ste 2/6
| Size | 721 SF |
| Term | Negotiable |
| Rental Rate | Upon Request |
| Space Use | Office |
| Build-Out | Full Build-Out |
| Available | 30 Days |
Two-level commercial tenancy of approx. 135 sqm configured as a warehouse-style office/showroom with flexible internal layout suited to a range of commercial uses. The ground floor provides a reception/showroom area with kitchen and bathroom facilities, while the upper level offers open-plan workspace supported by natural light. The tenancy includes rear access, two undercover car spaces, and upgraded heating and cooling within an established Richmond commercial precinct.
- Fully Built-Out as Standard Office
- Open Floor Plan Layout
- Fits 2 - 6 People
- Space is in Excellent Condition
- Can be combined with additional space(s) for up to 1,453 SF of adjacent space
1st Floor, Ste 2/6
| Size | 732 SF |
| Term | Negotiable |
| Rental Rate | $40.25 /SF/YR |
| Space Use | Office |
| Build-Out | Full Build-Out |
| Available | 30 Days |
Two-level commercial tenancy of approx. 135 sqm configured as a warehouse-style office/showroom with flexible internal layout suited to a range of commercial uses. The ground floor provides a reception/showroom area with kitchen and bathroom facilities, while the upper level offers open-plan workspace supported by natural light. The tenancy includes rear access, two undercover car spaces, and upgraded heating and cooling within an established Richmond commercial precinct.
- Fully Built-Out as Standard Office
- Open Floor Plan Layout
- Fits 2 - 6 People
- Space is in Excellent Condition
- Can be combined with additional space(s) for up to 1,453 SF of adjacent space
Property Overview
The property forms part of a commercial building comprising multiple tenancies within an established inner-city location. It accommodates office and showroom-style uses with access to parking, amenities, and transport connectivity. The surrounding area includes a mix of commercial, retail, and hospitality uses supporting ongoing business activity.
Property Facts


Presented by

6 Bromham Pl
Hmm, there seems to have been an error sending your message. Please try again.
Thanks! Your message was sent.