Log In/Sign Up
Your email has been sent.

610 Davis St 2,009 SF Vacant Office Building Santa Rosa, CA 95401 $699,000 ($347.93/SF)
Executive Summary
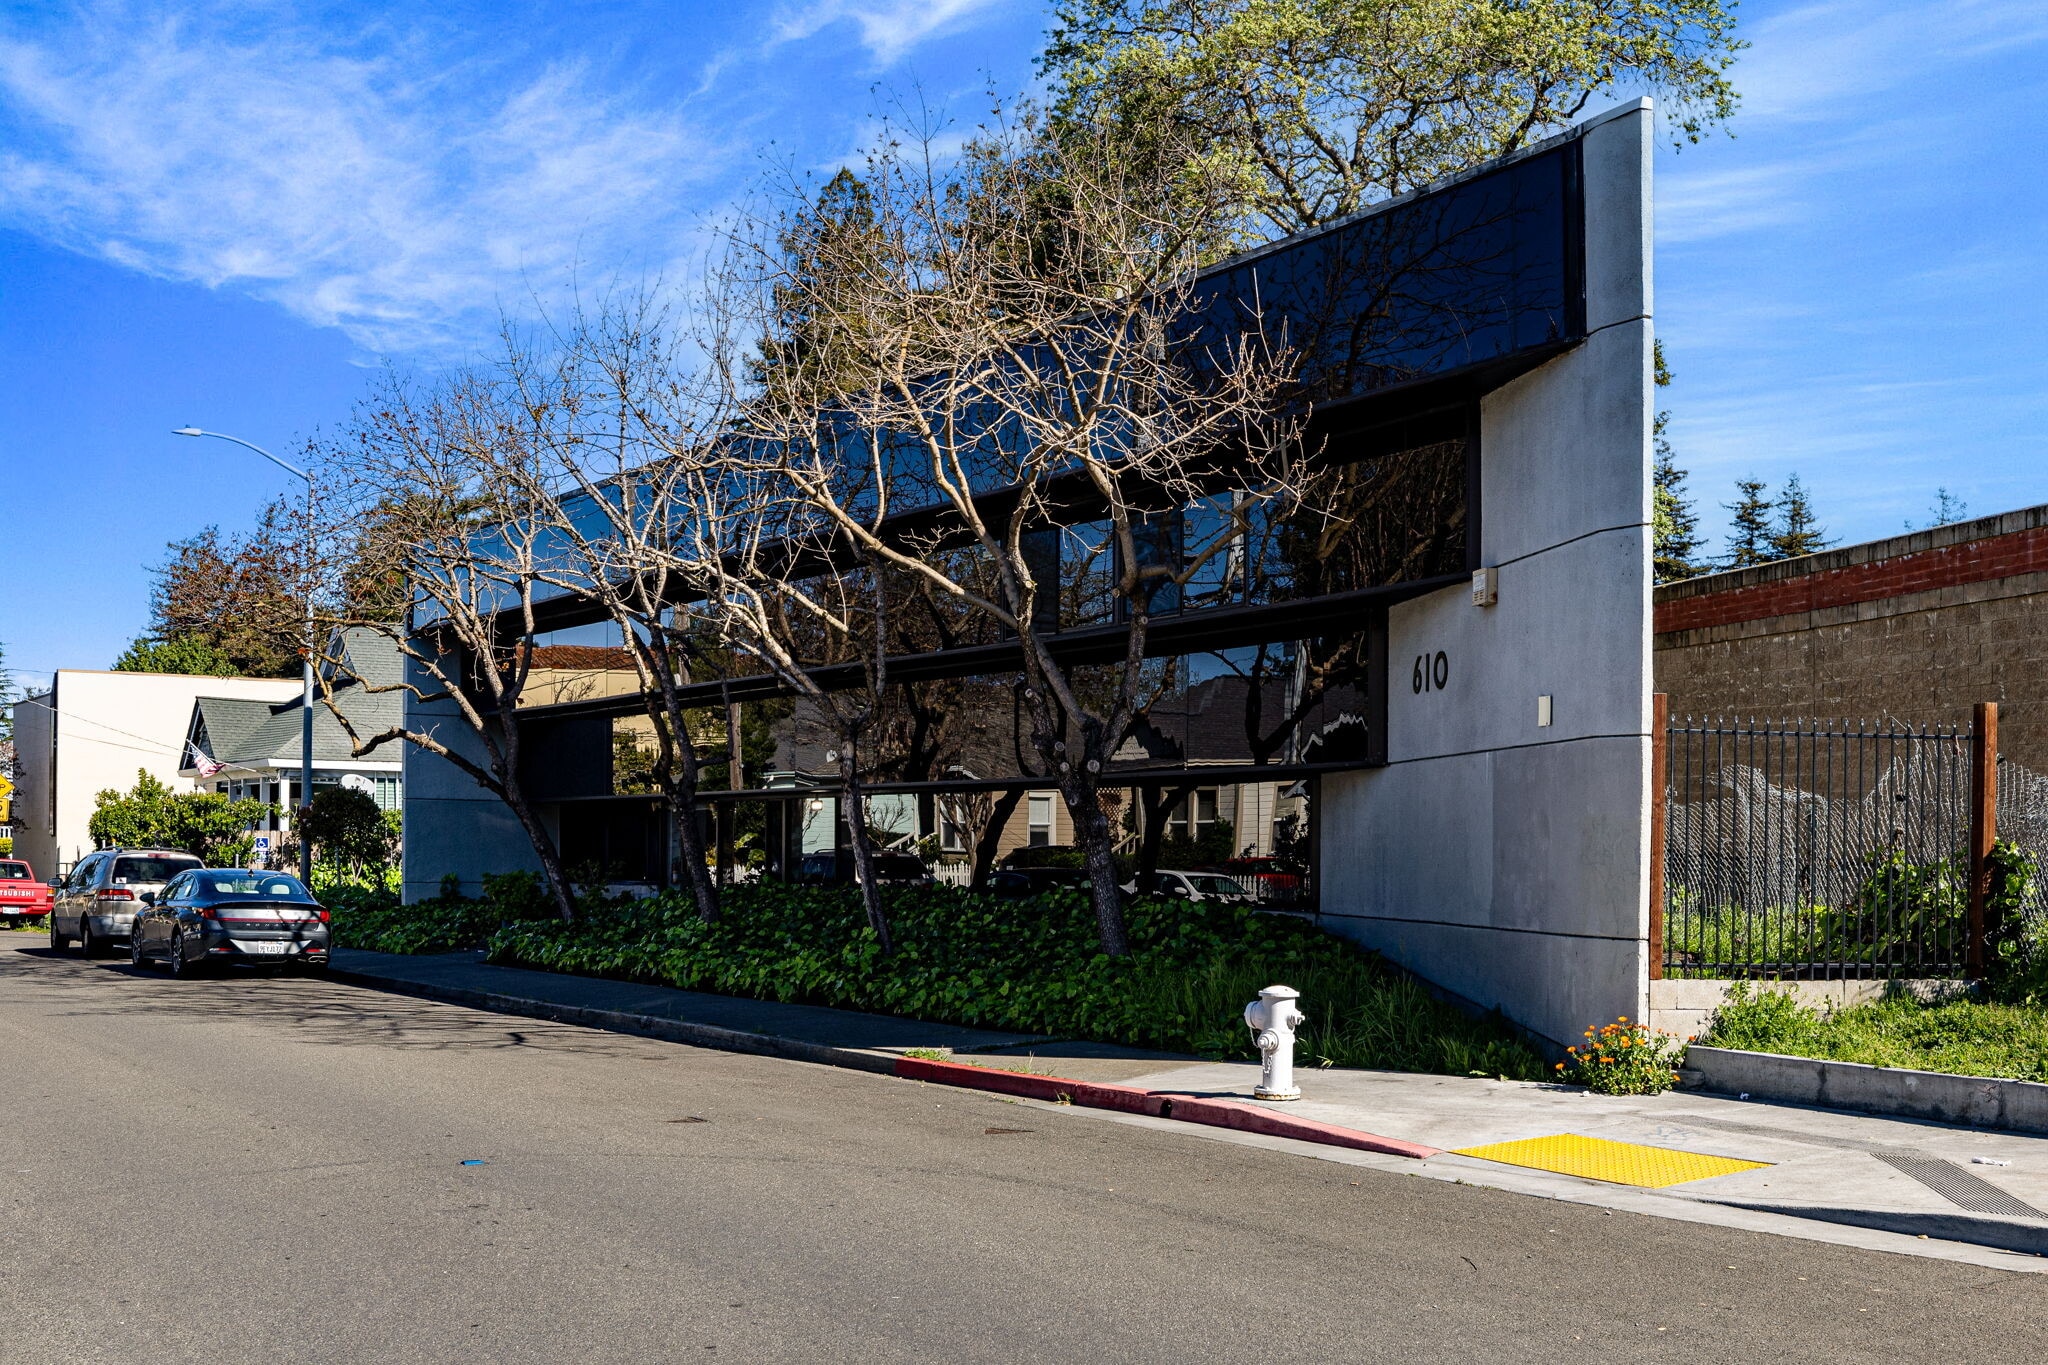
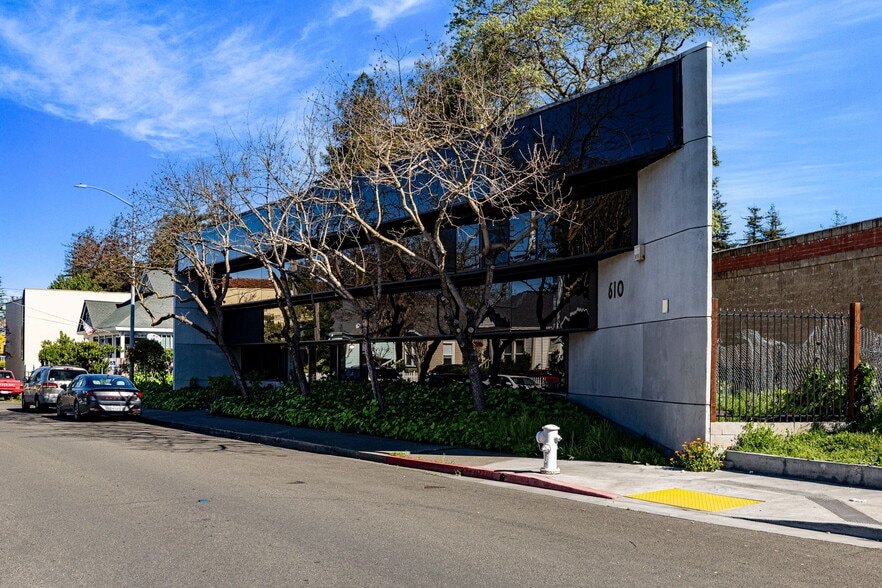
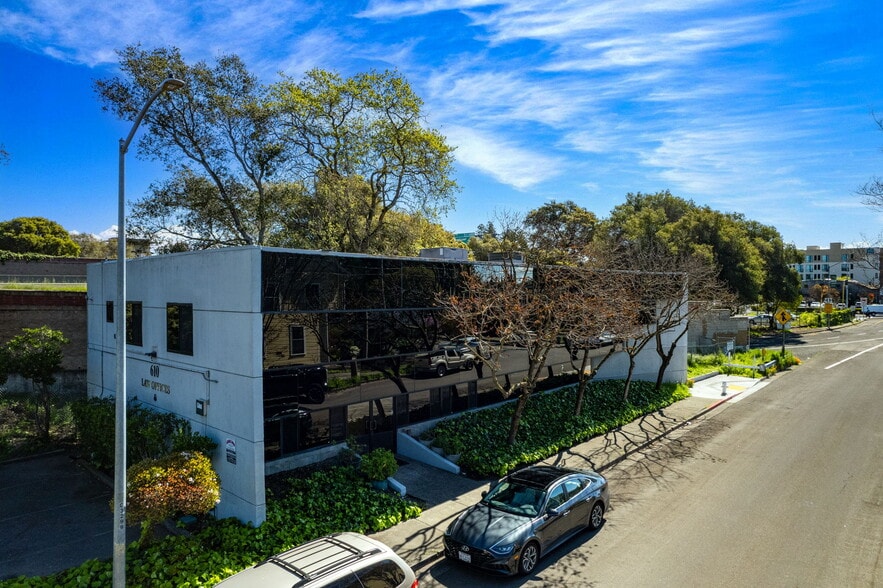
Introducing a rare architectural creation by Gary Tobey. Built in 1988, this 2,009 Sq. Ft., two-story office building is situated in a prime location, just moments from downtown Santa Rosa and a short walk to Railroad Square. Showcasing a modern design, with an extensive full front of windows, the property includes a private parking lot with ample space for 8+ vehicles, including a dedicated handicap space, in addition to ample on-street parking. The lower level includes a ground floor reception area, three spacious offices, a fully-equipped kitchenette, and a utility room. The second floor includes four additional offices, one of which boasts a full bathroom and stall shower. Zoned Neighborhood Mixed Use, with interiors that can easily be reconfigured, this property will appeal to a multitude of possible uses at a very affordable price.
**Possible owner financing with 30% down **
This property is also for lease.***
**Possible owner financing with 30% down **
This property is also for lease.***
Property Facts
Sale Type
Investment or Owner User
Sale Condition
1031 Exchange
Property Type
Office
Property Subtype
Office/Residential
Building Size
2,009 SF
Building Class
B
Year Built
1988
Price
$699,000
Price Per SF
$347.93
Percent Leased
Vacant
Tenancy
Multiple
Building Height
2 Stories
Typical Floor Size
1,810 SF
Building FAR
0.42
Lot Size
0.11 AC
Zoning
C-3-P, Santa Rosa - Commercial
Parking
7 Spaces (3.48 Spaces per 1,000 SF Leased)
Amenities
- Conferencing Facility
- Signage
- Reception
- Smoke Detector
Space Availability
- Space
- Size
- Space Use
- Build-Out
- Available
The space was most recently used for physical therapy and sports rehabilitation, making it well-suited for medical, wellness, or fitness-related tenants as well.
The space was most recently used for physical therapy and sports rehabilitation, making it well-suited for medical, wellness, or fitness-related tenants as well.
| Space | Size | Space Use | Build-Out | Available |
| 1st Floor | 1,004 SF | Office | Partial Build-Out | Now |
| 2nd Floor | 1,005 SF | Office | Partial Build-Out | Now |
1st Floor
| Size |
| 1,004 SF |
| Space Use |
| Office |
| Build-Out |
| Partial Build-Out |
| Available |
| Now |
2nd Floor
| Size |
| 1,005 SF |
| Space Use |
| Office |
| Build-Out |
| Partial Build-Out |
| Available |
| Now |
1st Floor
| Size | 1,004 SF |
| Space Use | Office |
| Build-Out | Partial Build-Out |
| Available | Now |
The space was most recently used for physical therapy and sports rehabilitation, making it well-suited for medical, wellness, or fitness-related tenants as well.
2nd Floor
| Size | 1,005 SF |
| Space Use | Office |
| Build-Out | Partial Build-Out |
| Available | Now |
The space was most recently used for physical therapy and sports rehabilitation, making it well-suited for medical, wellness, or fitness-related tenants as well.


Moderately walkable
70/100
Very drivable
80/100
Good public transit
60/100
Moderately bikeable
60/100
Property Taxes
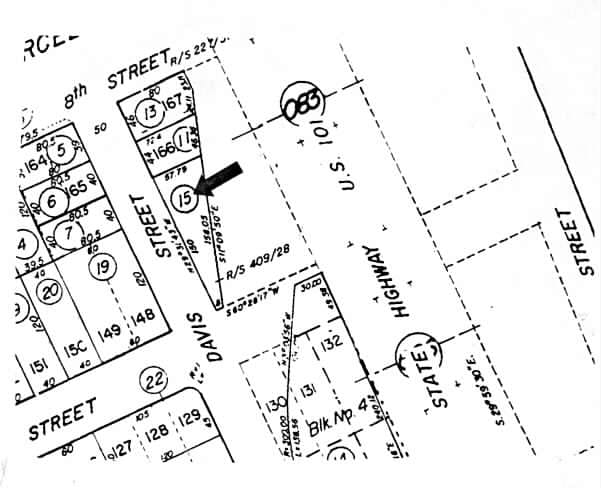
| Parcel Number | 010-083-015 | Improvements Assessment | $403,356 |
| Land Assessment | $102,402 | Total Assessment | $505,758 |
Property Taxes
Parcel Number
010-083-015
Land Assessment
$102,402
Improvements Assessment
$403,356
Total Assessment
$505,758


1 of 39
Videos
Matterport 3D Exterior
Matterport 3D Tour
Photos
Street View
Street
Map