Your email has been sent.


6474 Patterson Pass Rd 45,927 SF of Industrial Space Available in Livermore, CA 94550

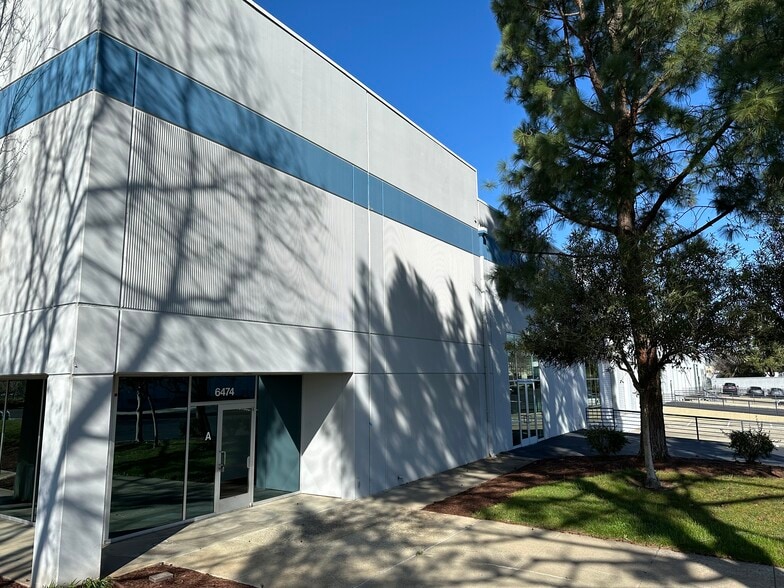

Highlights
- Industrial building with heavy industrial zoning.
- One grade-level door provides operational flexibility.
- Seven dock-high doors support efficient loading operations.
- Approximately 1.4 miles from Interstate 580 access.
Features
All Available Space(1)
Display Rental Rate as
- Space
- Size
- Term
- Rental Rate
- Space Use
- Build-Out
- Available

The available space combines warehouse and office components with approximately 5% office buildout. The layout features dock-high loading, a grade-level door, clear heights ranging from 24' to 26', and column spacing designed to accommodate warehousing, distribution, manufacturing, and logistics operations.
- Includes 2,296 SF of dedicated office space
- 7 Loading Docks
- 1 Drive Bay
| Space | Size | Term | Rental Rate | Space Use | Build-Out | Available |
| 1st Floor | 45,927 SF | Negotiable | Upon Request Upon Request Upon Request Upon Request | Industrial | Full Build-Out | Now |
1st Floor
| Size |
| 45,927 SF |
| Term |
| Negotiable |
| Rental Rate |
| Upon Request Upon Request Upon Request Upon Request |
| Space Use |
| Industrial |
| Build-Out |
| Full Build-Out |
| Available |
| Now |
1st Floor
| Size | 45,927 SF |
| Term | Negotiable |
| Rental Rate | Upon Request |
| Space Use | Industrial |
| Build-Out | Full Build-Out |
| Available | Now |
The available space combines warehouse and office components with approximately 5% office buildout. The layout features dock-high loading, a grade-level door, clear heights ranging from 24' to 26', and column spacing designed to accommodate warehousing, distribution, manufacturing, and logistics operations.
- Includes 2,296 SF of dedicated office space
- 1 Drive Bay
- 7 Loading Docks
Property Overview
6474 Patterson Pass Road is a ±45,927-square-foot industrial property in Livermore, California. The building is zoned Heavy Industrial and includes approximately 5% office area with the balance warehouse space. Features include 24' to 26' clear height, 50' x 52' column spacing, seven dock-high loading doors, one grade-level door, and approximately 400-amp, 480-volt electrical service.
Warehouse Facility Facts
Select Tenants
- Floor
- Tenant Name
- Industry
- 1st
- Lil Kickers
- Arts, Entertainment, and Recreation
- 1st
- Triple Threat Academy
- -