Log In/Sign Up
Your email has been sent.

653-655 Commercial St 7,057 SF 100% Leased Retail Building San Francisco, CA 94111 $4,200,000 ($595.15/SF)

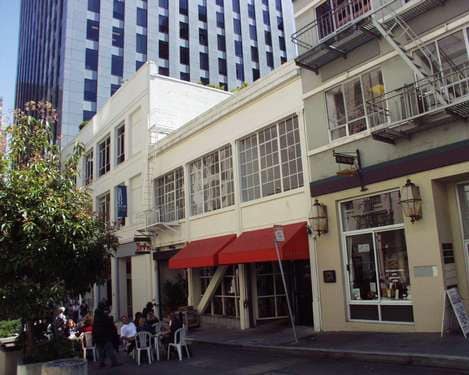
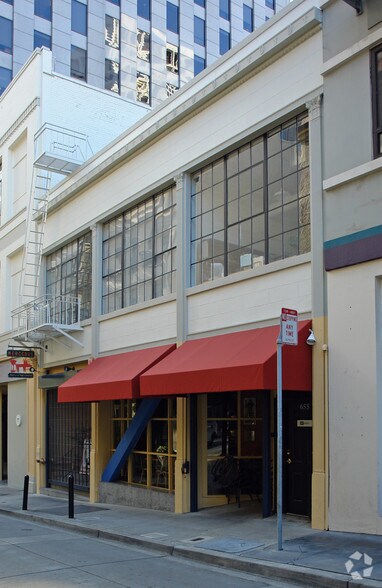
Investment Highlights
- Abundant natural light
- Lower level features a fully equipped bar, DJ booth with sound system, restrooms, furnished seating and tables, a storage room, and a private office
- Upscale interior finishes throughout
- Recently renovated creative office space featuring a penthouse and outdoor roof deck, available April 2026
Executive Summary
Turnkey Mixed-Use Building in Prime SF Location
653–655 Commercial Street offers ±7,057 SF across three stories plus a lower level, featuring a renovated bar/restaurant, nightclub, and creative office space with a penthouse and private roof deck. Includes active liquor license for purchase, upscale finishes, and FFE. Zoned for mixed-use in the heart of Jackson Square, Chinatown, and the North Financial District. Office tenant in place through April 2026.
653–655 Commercial Street offers ±7,057 SF across three stories plus a lower level, featuring a renovated bar/restaurant, nightclub, and creative office space with a penthouse and private roof deck. Includes active liquor license for purchase, upscale finishes, and FFE. Zoned for mixed-use in the heart of Jackson Square, Chinatown, and the North Financial District. Office tenant in place through April 2026.
Property Facts
Sale Type
Investment or Owner User
Property Type
Retail
Property Subtype
Building Size
7,057 SF
Building Class
C
Year Built
1923
Price
$4,200,000
Price Per SF
$595.15
Percent Leased
100%
Tenancy
Multiple
Building Height
3 Stories
Building FAR
2.70
Lot Size
0.06 AC
Zoning
CCB - Commercial Business District
Frontage
40’ on COMMERCIAL ST
Amenities
- Restaurant
- Signage
- Balcony
Exceptionally walkable
100/100
Moderately drivable
60/100
Exceptional public transit
100/100
Moderately bikeable
70/100
Nearby Major Retailers










Property Taxes
| Parcel Number | 0227-027 | Improvements Assessment | $1,220,694 |
| Land Assessment | $2,848,302 | Total Assessment | $4,068,996 |
Property Taxes
Parcel Number
0227-027
Land Assessment
$2,848,302
Improvements Assessment
$1,220,694
Total Assessment
$4,068,996




1 of 8
Videos
Matterport 3D Exterior
Matterport 3D Tour
Photos
Street View
Street
Map

