Your email has been sent.

7-9 Rue Jean Prouvé 1,184 - 6,878 SF of Space Available in 94800 Villejuif


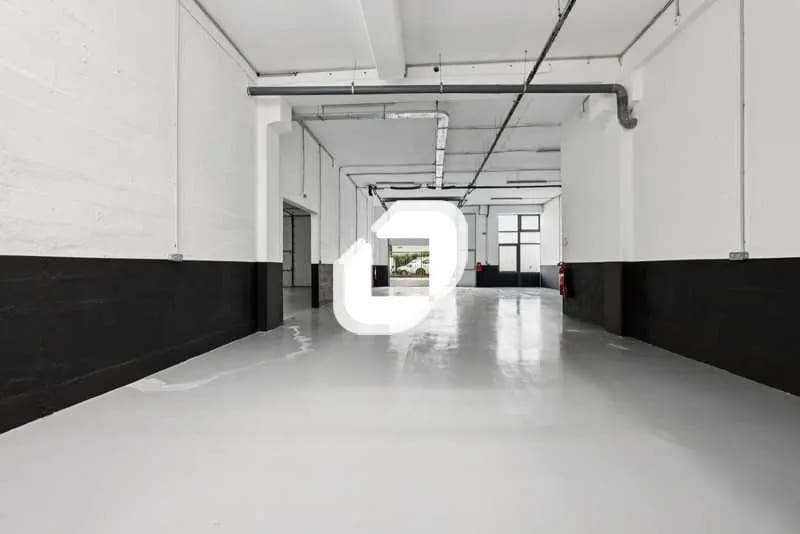
Some information has been automatically translated.
Highlights
- Secure park, renovated, with ample parking.
- Dynamic environment, well-connected, and easily accessible
- Comprehensive office services and modernized spaces
Features
All Available Spaces(4)
Display Rental Rate as
- Space
- Size
- Term
-
Rental Rate
- Space Use
- Build-Out
- Available
This 110 m² space offers a bright open-plan layout, recently renovated and designed to comfortably accommodate a team. The area features generous ceiling height, modern LED lighting, and high-quality office finishes, allowing for immediate occupancy. The space is easily adaptable to a flexible configuration based on operational needs.
- Agency Fee: 15.00% of annual rent
- Security Deposit: 3 months of rent
- Central Air and Heating
- Mostly Open Floor Plan Layout
- Demised WC facilities
- Wheelchair Accessible
- Modular and bright open space
-
Rental Charges: $6.83 /SF/YR $0.57 /SF/MO $16,757 /YR $1,396 /MO
- Can be combined with additional space(s) for up to 4,166 SF of adjacent space
- Security System
- DDA Compliant
- Smoke Detector
- Renovated floor with LED lighting
- Drop ceiling, peripheral baseboards
The 159 m² floor offers spacious open-plan offices with excellent natural light and renovated finishes. Thanks to its flexible layout, the space can be arranged into partitioned offices, collaborative areas, or a mixed setup depending on the activities. The technical installations ensure optimal daily comfort.
- Agency Fee: 15.00% of annual rent
- Security Deposit: 3 months of rent
- Fits 5 - 14 People
- Central Air and Heating
- DDA Compliant
- Smoke Detector
- Beautiful natural light
- Renovated and functional amenities
-
Rental Charges: $9.79 /SF/YR $0.82 /SF/MO $16,757 /YR $1,396 /MO
- Fully Built-Out as Standard Office
- Can be combined with additional space(s) for up to 4,166 SF of adjacent space
- Security System
- Demised WC facilities
- Wheelchair Accessible
- Flexible layout in open space or partitioned offices
This 110 m² space offers a bright open-plan layout, recently renovated and designed to comfortably accommodate a team. The area features generous ceiling height, modern LED lighting, and high-quality office finishes, allowing for immediate occupancy. The space is easily adaptable to a flexible configuration based on operational needs.
- Agency Fee: 15.00% of annual rent
- Security Deposit: 3 months of rent
- Mostly Open Floor Plan Layout
- Central Air and Heating
- DDA Compliant
- Smoke Detector
- Renovated floor with LED lighting
- Drop ceiling, peripheral baseboards
-
Rental Charges: $14.15 /SF/YR $1.18 /SF/MO $16,757 /YR $1,396 /MO
- Fully Built-Out as Standard Office
- Fits 3 - 10 People
- Security System
- Demised WC facilities
- Wheelchair Accessible
- Modular and bright open space
This 142.49 m² floor offers a bright office space, fully renovated and tailored to the needs of a team seeking a comfortable and flexible environment. The technical installations—suspended ceiling, high-voltage wiring, electric heating—provide an efficient work setting. The space is perfectly suited for quick move-in.
- Agency Fee: 15.00% of annual rent
- Security Deposit: 3 months of rent
- Mostly Open Floor Plan Layout
- Central Air and Heating
- DDA Compliant
- Smoke Detector
- Bright and renovated space
- Flexible and functional office space
-
Rental Charges: $14.15 /SF/YR $1.18 /SF/MO $21,632 /YR $1,803 /MO
- Fully Built-Out as Standard Office
- Fits 4 - 12 People
- Security System
- Demised WC facilities
- Wheelchair Accessible
- Drop ceiling, high voltage, heating
| Space | Size | Term | Rental Rate | Space Use | Build-Out | Available |
| Ground - Hall A Lot 2 | 2,454 SF | 3/6/9 | $14.45 /SF/YR HT-HC $1.20 /SF/MO HT-HC $35,469 /YR HT-HC $2,956 /MO HT-HC | Flex | Full Build-Out | Now |
| 1st Floor, Ste Hall A Lot 25 | 1,711 SF | 3/6/9 | $14.45 /SF/YR HT-HC $1.20 /SF/MO HT-HC $24,735 /YR HT-HC $2,061 /MO HT-HC | Office | Full Build-Out | Now |
| 1st Floor, Ste Hall B Lot 15 | 1,184 SF | 3/6/9 | $14.45 /SF/YR HT-HC $1.20 /SF/MO HT-HC $17,112 /YR HT-HC $1,426 /MO HT-HC | Office | Full Build-Out | Now |
| 1st Floor, Ste Hall C Lot 14 | 1,528 SF | 3/6/9 | $14.45 /SF/YR HT-HC $1.20 /SF/MO HT-HC $22,090 /YR HT-HC $1,841 /MO HT-HC | Office | Full Build-Out | Now |
Ground - Hall A Lot 2
| Size |
| 2,454 SF |
| Term |
| 3/6/9 |
|
Rental Rate
|
| $14.45 /SF/YR HT-HC $1.20 /SF/MO HT-HC $35,469 /YR HT-HC $2,956 /MO HT-HC |
| Space Use |
| Flex |
| Build-Out |
| Full Build-Out |
| Available |
| Now |
1st Floor, Ste Hall A Lot 25
| Size |
| 1,711 SF |
| Term |
| 3/6/9 |
|
Rental Rate
|
| $14.45 /SF/YR HT-HC $1.20 /SF/MO HT-HC $24,735 /YR HT-HC $2,061 /MO HT-HC |
| Space Use |
| Office |
| Build-Out |
| Full Build-Out |
| Available |
| Now |
1st Floor, Ste Hall B Lot 15
| Size |
| 1,184 SF |
| Term |
| 3/6/9 |
|
Rental Rate
|
| $14.45 /SF/YR HT-HC $1.20 /SF/MO HT-HC $17,112 /YR HT-HC $1,426 /MO HT-HC |
| Space Use |
| Office |
| Build-Out |
| Full Build-Out |
| Available |
| Now |
1st Floor, Ste Hall C Lot 14
| Size |
| 1,528 SF |
| Term |
| 3/6/9 |
|
Rental Rate
|
| $14.45 /SF/YR HT-HC $1.20 /SF/MO HT-HC $22,090 /YR HT-HC $1,841 /MO HT-HC |
| Space Use |
| Office |
| Build-Out |
| Full Build-Out |
| Available |
| Now |
Ground - Hall A Lot 2
| Size | 2,454 SF |
| Term | 3/6/9 |
|
Rental Rate
|
$14.45 /SF/YR HT-HC |
| Space Use | Flex |
| Build-Out | Full Build-Out |
| Available | Now |
This 110 m² space offers a bright open-plan layout, recently renovated and designed to comfortably accommodate a team. The area features generous ceiling height, modern LED lighting, and high-quality office finishes, allowing for immediate occupancy. The space is easily adaptable to a flexible configuration based on operational needs.
- Agency Fee: 15.00% of annual rent
-
Rental Charges: $6.83 /SF/YR $0.57 /SF/MO $16,757 /YR $1,396 /MO
- Security Deposit: 3 months of rent
- Can be combined with additional space(s) for up to 4,166 SF of adjacent space
- Central Air and Heating
- Security System
- Mostly Open Floor Plan Layout
- DDA Compliant
- Demised WC facilities
- Smoke Detector
- Wheelchair Accessible
- Renovated floor with LED lighting
- Modular and bright open space
- Drop ceiling, peripheral baseboards
1st Floor, Ste Hall A Lot 25
| Size | 1,711 SF |
| Term | 3/6/9 |
|
Rental Rate
|
$14.45 /SF/YR HT-HC |
| Space Use | Office |
| Build-Out | Full Build-Out |
| Available | Now |
The 159 m² floor offers spacious open-plan offices with excellent natural light and renovated finishes. Thanks to its flexible layout, the space can be arranged into partitioned offices, collaborative areas, or a mixed setup depending on the activities. The technical installations ensure optimal daily comfort.
- Agency Fee: 15.00% of annual rent
-
Rental Charges: $9.79 /SF/YR $0.82 /SF/MO $16,757 /YR $1,396 /MO
- Security Deposit: 3 months of rent
- Fully Built-Out as Standard Office
- Fits 5 - 14 People
- Can be combined with additional space(s) for up to 4,166 SF of adjacent space
- Central Air and Heating
- Security System
- DDA Compliant
- Demised WC facilities
- Smoke Detector
- Wheelchair Accessible
- Beautiful natural light
- Flexible layout in open space or partitioned offices
- Renovated and functional amenities
1st Floor, Ste Hall B Lot 15
| Size | 1,184 SF |
| Term | 3/6/9 |
|
Rental Rate
|
$14.45 /SF/YR HT-HC |
| Space Use | Office |
| Build-Out | Full Build-Out |
| Available | Now |
This 110 m² space offers a bright open-plan layout, recently renovated and designed to comfortably accommodate a team. The area features generous ceiling height, modern LED lighting, and high-quality office finishes, allowing for immediate occupancy. The space is easily adaptable to a flexible configuration based on operational needs.
- Agency Fee: 15.00% of annual rent
-
Rental Charges: $14.15 /SF/YR $1.18 /SF/MO $16,757 /YR $1,396 /MO
- Security Deposit: 3 months of rent
- Fully Built-Out as Standard Office
- Mostly Open Floor Plan Layout
- Fits 3 - 10 People
- Central Air and Heating
- Security System
- DDA Compliant
- Demised WC facilities
- Smoke Detector
- Wheelchair Accessible
- Renovated floor with LED lighting
- Modular and bright open space
- Drop ceiling, peripheral baseboards
1st Floor, Ste Hall C Lot 14
| Size | 1,528 SF |
| Term | 3/6/9 |
|
Rental Rate
|
$14.45 /SF/YR HT-HC |
| Space Use | Office |
| Build-Out | Full Build-Out |
| Available | Now |
This 142.49 m² floor offers a bright office space, fully renovated and tailored to the needs of a team seeking a comfortable and flexible environment. The technical installations—suspended ceiling, high-voltage wiring, electric heating—provide an efficient work setting. The space is perfectly suited for quick move-in.
- Agency Fee: 15.00% of annual rent
-
Rental Charges: $14.15 /SF/YR $1.18 /SF/MO $21,632 /YR $1,803 /MO
- Security Deposit: 3 months of rent
- Fully Built-Out as Standard Office
- Mostly Open Floor Plan Layout
- Fits 4 - 12 People
- Central Air and Heating
- Security System
- DDA Compliant
- Demised WC facilities
- Smoke Detector
- Wheelchair Accessible
- Bright and renovated space
- Drop ceiling, high voltage, heating
- Flexible and functional office space
Property Overview
In the heart of a dynamic business area, we offer several office spaces and activity areas for rent. The offices, in good condition and filled with natural light, feature an open-plan layout with high ceilings and modern LED panel lighting. The activity areas have been fully renovated. The park, which is fully fenced, offers ample parking spaces.
Manufacturing Facility Facts
-
Immprove 1ère Couronne Sud


Presented by
7-9 Rue Jean Prouvé
Hmm, there seems to have been an error sending your message. Please try again.
Thanks! Your message was sent.