Log In/Sign Up
Your email has been sent.

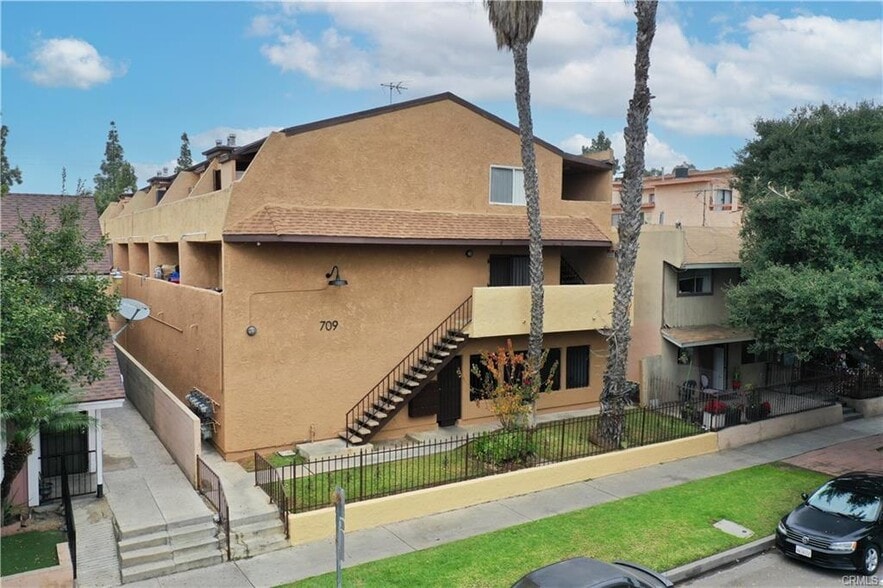
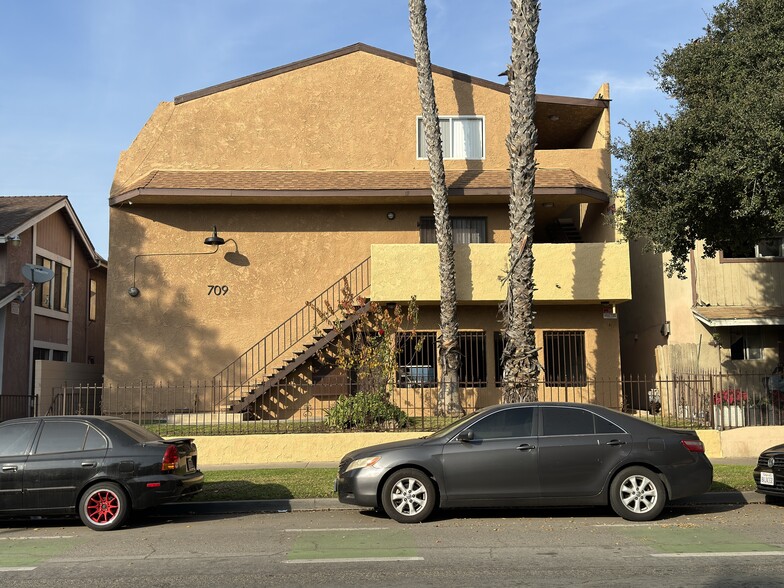
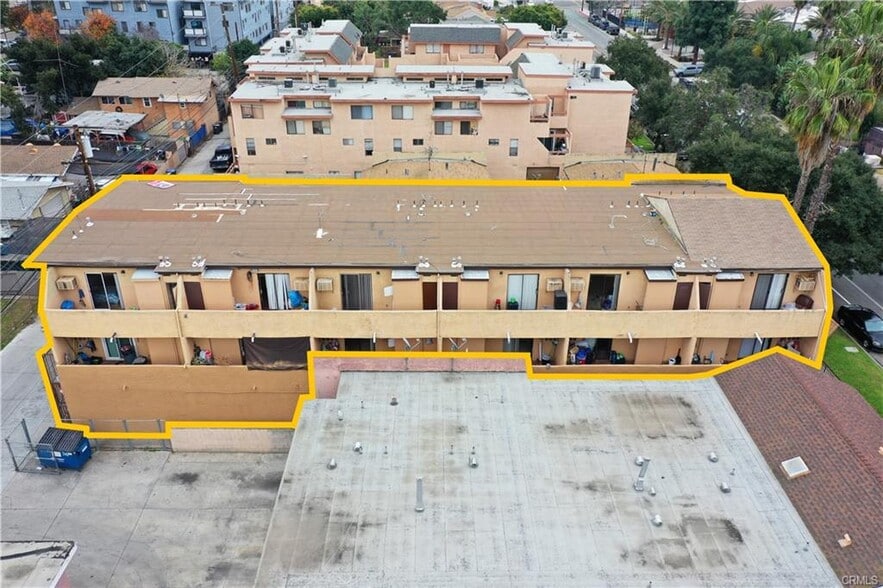
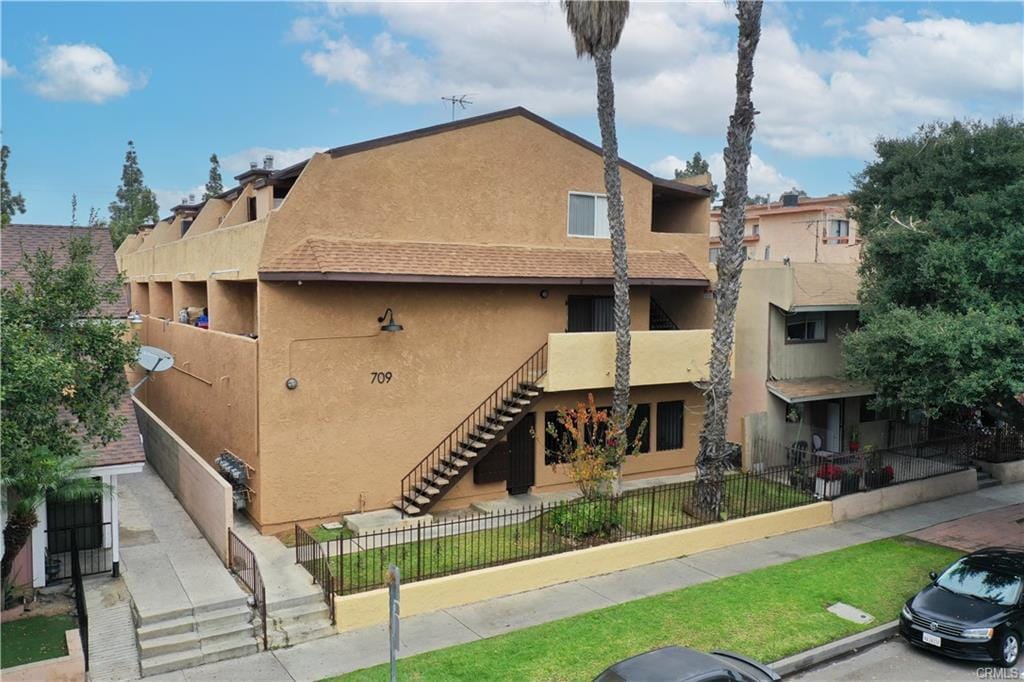
Chestnut Apartments 709 E Chestnut Ave 12 Unit Apartment Building For Sale Santa Ana, CA 92701
Investment Highlights
- 6.8% CAP Rate on Current Rents
- Fully Renovated Interiors with High End Finishes
- Covered & Secured Parking, Balconies, A/C
- 1983 Construction
- Previously Approved for (3) ADUs
- Washer & Dryer Included in Each Unit
Executive Summary
Morgan Skenderian is pleased to present the Chestnut Apartments, a turnkey, 12-unit apartment building located in the heart of Santa Ana. Built in 1983 and just minutes away from the historic Downtown District, this property represents one of the most attractive multifamily investment opportunities in the county. It boasts a compelling 6.8% CAP Rate based on current rental income.
The Chestnut Apartments redefines urban living with spacious studio apartment, each generously proportioned to function as complete one-bedroom units. Enhancing the living experience, every unit is equipped with its own washer and dryer, offering tenants the convenience of in-home laundry facilities. Recent extensive interior renovations elevate the property to new heights, featuring luxurious materials, contemporary kitchens, stainless steel appliances, vinyl/plank flooring, upgraded bathrooms, and a range of other enhancements. The exterior of the property has undergone a fresh transformation with new paint and state-of-the art exterior lighting, adding to the overall appeal.
Previously, ownership had received full approval for the addition of three Accessory Dwelling Units (ADUs). These ADU's, once constructed, add a projected 29.7% increase in gross income.
The Chestnut Apartments redefines urban living with spacious studio apartment, each generously proportioned to function as complete one-bedroom units. Enhancing the living experience, every unit is equipped with its own washer and dryer, offering tenants the convenience of in-home laundry facilities. Recent extensive interior renovations elevate the property to new heights, featuring luxurious materials, contemporary kitchens, stainless steel appliances, vinyl/plank flooring, upgraded bathrooms, and a range of other enhancements. The exterior of the property has undergone a fresh transformation with new paint and state-of-the art exterior lighting, adding to the overall appeal.
Previously, ownership had received full approval for the addition of three Accessory Dwelling Units (ADUs). These ADU's, once constructed, add a projected 29.7% increase in gross income.
Financial Summary (Actual - 2025) |
Annual | Annual Per SF |
|---|---|---|
| Gross Rental Income |
$292,745

|
$41.63
|
| Other Income |
$13,680
|
$1.95
|
| Vacancy Loss |
$9,193
|
$1.31
|
| Effective Gross Income |
$297,232
|
$42.27
|
| Taxes |
$39,854
|
$5.67
|
| Operating Expenses |
$34,620
|
$4.92
|
| Total Expenses |
$74,474
|
$10.59
|
| Net Operating Income |
$222,758
|
$31.68
|
Financial Summary (Actual - 2025)
| Gross Rental Income | |
|---|---|
| Annual | $292,745 |
| Annual Per SF | $41.63 |
| Other Income | |
|---|---|
| Annual | $13,680 |
| Annual Per SF | $1.95 |
| Vacancy Loss | |
|---|---|
| Annual | $9,193 |
| Annual Per SF | $1.31 |
| Effective Gross Income | |
|---|---|
| Annual | $297,232 |
| Annual Per SF | $42.27 |
| Taxes | |
|---|---|
| Annual | $39,854 |
| Annual Per SF | $5.67 |
| Operating Expenses | |
|---|---|
| Annual | $34,620 |
| Annual Per SF | $4.92 |
| Total Expenses | |
|---|---|
| Annual | $74,474 |
| Annual Per SF | $10.59 |
| Net Operating Income | |
|---|---|
| Annual | $222,758 |
| Annual Per SF | $31.68 |
Property Facts
| Sale Type | Investment | Lot Size | 0.16 AC |
| No. Units | 12 | Building Size | 7,032 SF |
| Property Type | Multifamily | Average Occupancy | 100% |
| Property Subtype | Apartment | No. Stories | 2 |
| Apartment Style | Low-Rise | Year Built | 1983 |
| Building Class | C | Parking Ratio | 1.71/1,000 SF |
| Zoning | R3 - High-Density Residential | ||
| Sale Type | Investment |
| No. Units | 12 |
| Property Type | Multifamily |
| Property Subtype | Apartment |
| Apartment Style | Low-Rise |
| Building Class | C |
| Lot Size | 0.16 AC |
| Building Size | 7,032 SF |
| Average Occupancy | 100% |
| No. Stories | 2 |
| Year Built | 1983 |
| Parking Ratio | 1.71/1,000 SF |
| Zoning | R3 - High-Density Residential |
Amenities
Unit Amenities
- Air Conditioning
- Balcony
- Microwave
- Washer/Dryer
- Ceiling Fans
- Kitchen
- Refrigerator
- Oven
- Stainless Steel Appliances
- Range
- Tub/Shower
- Freezer
Site Amenities
- Laundry Facilities
- Tenant Controlled HVAC
- Smoke Free
- Walk-Up
- Smoke Detector
Unit Mix Information
| Description | No. Units | Avg. Rent/Mo | SF |
|---|---|---|---|
| Studios | 12 | $2,029 | 586 |
1 1
Moderately walkable
70/100
Very drivable
80/100
Some public transit
40/100
Fairly bikeable
50/100
Property Taxes
| Parcel Number | 404-072-12 | Total Assessment | $2,674,244 (2026) |
| Land Assessment | $1,910,175 (2026) | Annual Taxes | $39,854 ($5.67/SF) |
| Improvements Assessment | $764,069 (2026) | Tax Year | 2025 |
Property Taxes
Parcel Number
404-072-12
Land Assessment
$1,910,175 (2026)
Improvements Assessment
$764,069 (2026)
Total Assessment
$2,674,244 (2026)
Annual Taxes
$39,854 ($5.67/SF)
Tax Year
2025
Contacts
-
 Rick Applebaum
 -
 Paul Espinosa
 -
 Garrett Blair
 -
Morgan-Skenderian Investment Real Estate Group
1 of 14
Videos
Matterport 3D Exterior
Matterport 3D Tour
Photos
Street View
Street
Map
1 of 1
