Your email has been sent.
The Borden Building 711 W Washington St 1,914 - 4,281 SF of Office/Retail Space Available in Greenville, SC 29601
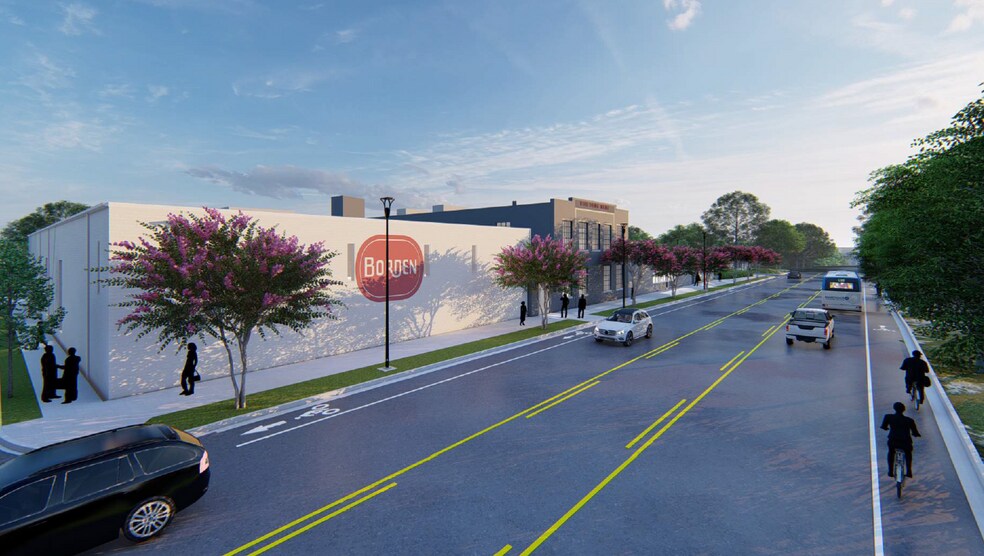
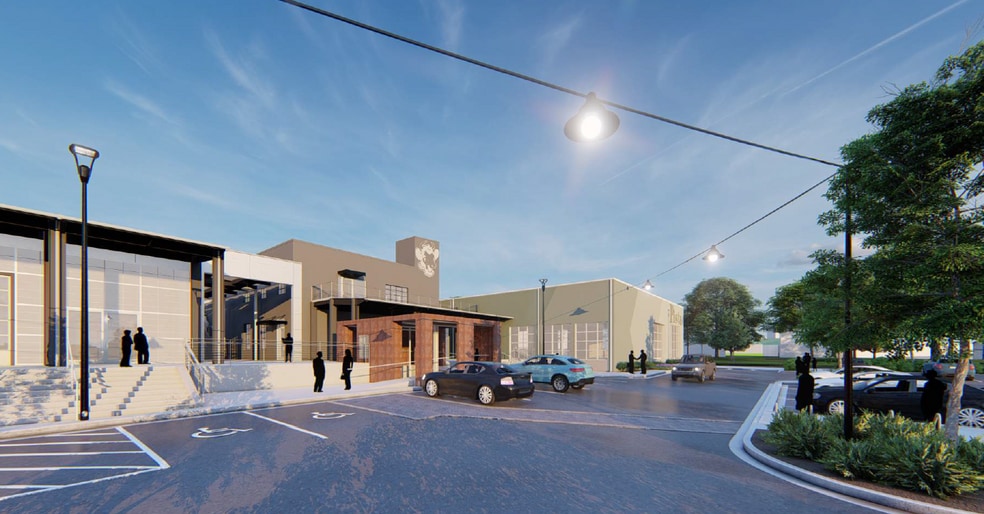
Highlights
- Located on West Washington Street in downtown Greenville.
- Flexible leasing opportunities with divisible floor plans.
- Signage opportunities are available for tenants.
- Adjacent to the proposed Unity Park development.
- Dedicated on-site parking for occupants and guests.
- Situated within a designated Opportunity Zone.
All Available Spaces(2)
Display Rental Rate as
- Space
- Size
- Term
- Rental Rate
- Space Use
- Build-Out
- Available
The Borden Building offers an opportunity to lease space within a Class A adaptive reuse development located along West Washington Street in downtown Greenville. Available space totals up to ±4,281 SF and may be divided, providing flexibility for a variety of office, retail, or service-oriented users. The project incorporates a historic building character with modern redevelopment plans and benefits from on-site parking, signage opportunities, and a prominent downtown location. Positioned adjacent to the proposed Unity Park and within Greenville's urban core, the property provides convenient access to downtown employers, restaurants, entertainment venues, and surrounding neighborhoods. The location places tenants near key Greenville destinations including Fluor Field, the Kroc Center, Main Street, and the city's established business district. The combination of downtown visibility, walkability, and dedicated parking supports both employee convenience and customer accessibility. The development is located within a designated Opportunity Zone and is planned to deliver modernized space within a revitalized mixed-use environment. Flexible floor plans, adaptive reuse design, and access to one of Greenville's most active commercial corridors create an attractive setting for businesses seeking a downtown presence. On-site parking available exclusively to occupants and guests further enhances functionality for daily operations and customer visits.
- Can be combined with additional space(s) for up to 4,281 SF of adjacent space
The Borden Building offers an opportunity to lease space within a Class A adaptive reuse development located along West Washington Street in downtown Greenville. Available space totals up to ±4,281 SF and may be divided, providing flexibility for a variety of office, retail, or service-oriented users. The project incorporates a historic building character with modern redevelopment plans and benefits from on-site parking, signage opportunities, and a prominent downtown location. Positioned adjacent to the proposed Unity Park and within Greenville's urban core, the property provides convenient access to downtown employers, restaurants, entertainment venues, and surrounding neighborhoods. The location places tenants near key Greenville destinations including Fluor Field, the Kroc Center, Main Street, and the city's established business district. The combination of downtown visibility, walkability, and dedicated parking supports both employee convenience and customer accessibility. The development is located within a designated Opportunity Zone and is planned to deliver modernized space within a revitalized mixed-use environment. Flexible floor plans, adaptive reuse design, and access to one of Greenville's most active commercial corridors create an attractive setting for businesses seeking a downtown presence. On-site parking available exclusively to occupants and guests further enhances functionality for daily operations and customer visits.
- Can be combined with additional space(s) for up to 4,281 SF of adjacent space
| Space | Size | Term | Rental Rate | Space Use | Build-Out | Available |
| 1st Floor, Ste 103 | 1,914 SF | Negotiable | Upon Request Upon Request Upon Request Upon Request | Office/Retail | - | Now |
| 1st Floor, Ste 104 | 2,367 SF | Negotiable | Upon Request Upon Request Upon Request Upon Request | Office/Retail | - | Now |
1st Floor, Ste 103
| Size |
| 1,914 SF |
| Term |
| Negotiable |
| Rental Rate |
| Upon Request Upon Request Upon Request Upon Request |
| Space Use |
| Office/Retail |
| Build-Out |
| - |
| Available |
| Now |
1st Floor, Ste 104
| Size |
| 2,367 SF |
| Term |
| Negotiable |
| Rental Rate |
| Upon Request Upon Request Upon Request Upon Request |
| Space Use |
| Office/Retail |
| Build-Out |
| - |
| Available |
| Now |
1st Floor, Ste 103
| Size | 1,914 SF |
| Term | Negotiable |
| Rental Rate | Upon Request |
| Space Use | Office/Retail |
| Build-Out | - |
| Available | Now |
The Borden Building offers an opportunity to lease space within a Class A adaptive reuse development located along West Washington Street in downtown Greenville. Available space totals up to ±4,281 SF and may be divided, providing flexibility for a variety of office, retail, or service-oriented users. The project incorporates a historic building character with modern redevelopment plans and benefits from on-site parking, signage opportunities, and a prominent downtown location. Positioned adjacent to the proposed Unity Park and within Greenville's urban core, the property provides convenient access to downtown employers, restaurants, entertainment venues, and surrounding neighborhoods. The location places tenants near key Greenville destinations including Fluor Field, the Kroc Center, Main Street, and the city's established business district. The combination of downtown visibility, walkability, and dedicated parking supports both employee convenience and customer accessibility. The development is located within a designated Opportunity Zone and is planned to deliver modernized space within a revitalized mixed-use environment. Flexible floor plans, adaptive reuse design, and access to one of Greenville's most active commercial corridors create an attractive setting for businesses seeking a downtown presence. On-site parking available exclusively to occupants and guests further enhances functionality for daily operations and customer visits.
- Can be combined with additional space(s) for up to 4,281 SF of adjacent space
1st Floor, Ste 104
| Size | 2,367 SF |
| Term | Negotiable |
| Rental Rate | Upon Request |
| Space Use | Office/Retail |
| Build-Out | - |
| Available | Now |
The Borden Building offers an opportunity to lease space within a Class A adaptive reuse development located along West Washington Street in downtown Greenville. Available space totals up to ±4,281 SF and may be divided, providing flexibility for a variety of office, retail, or service-oriented users. The project incorporates a historic building character with modern redevelopment plans and benefits from on-site parking, signage opportunities, and a prominent downtown location. Positioned adjacent to the proposed Unity Park and within Greenville's urban core, the property provides convenient access to downtown employers, restaurants, entertainment venues, and surrounding neighborhoods. The location places tenants near key Greenville destinations including Fluor Field, the Kroc Center, Main Street, and the city's established business district. The combination of downtown visibility, walkability, and dedicated parking supports both employee convenience and customer accessibility. The development is located within a designated Opportunity Zone and is planned to deliver modernized space within a revitalized mixed-use environment. Flexible floor plans, adaptive reuse design, and access to one of Greenville's most active commercial corridors create an attractive setting for businesses seeking a downtown presence. On-site parking available exclusively to occupants and guests further enhances functionality for daily operations and customer visits.
- Can be combined with additional space(s) for up to 4,281 SF of adjacent space
Property Overview
711 W Washington St, is a class A mixed-use redevelopment with up to ±41,620 SF divisible. This property has signage opportunities available, with ample parking and is strategically located.
- Fenced Lot
- Signage
Property Facts



Contact the Leasing Agent
The Borden Building | 711 W Washington St