Log In/Sign Up
Your email has been sent.

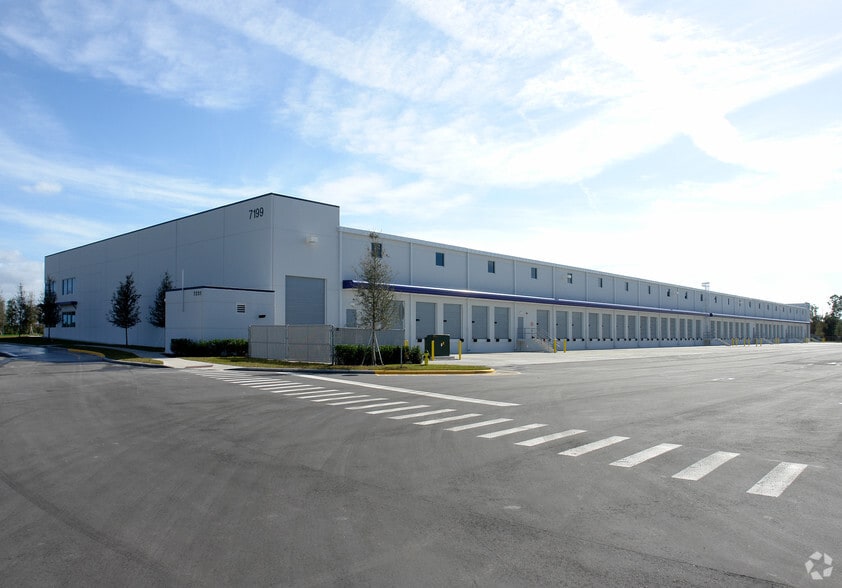
Building 2505 6843 S Conway Rd 17,743 SF of 4-Star Industrial Space Available in Orlando, FL 32812


Sublease Highlights
- Approximately 17,753 SF available for sublease
- Sublease expiration: December 31, 2028
- 1,641 SF of office space
- Seven (7) dock-high doors
Features
Clear Height
30’
Column Spacing
40’ x 50’
Drive In Bays
1
Exterior Dock Doors
36
Standard Parking Spaces
185
All Available Space(1)
Display Rental Rate as
- Space
- Size
- Term
- Rental Rate
- Space Use
- Build-Out
- Available
30’ clear height Seven (7) dock-high doors
- Sublease space available from current tenant
- Includes 1,641 SF of dedicated office space
- 1,641 SF of office space
- 40’ x 50’ and 50’ x 50’ column spacing
- Lease rate does not include utilities, property expenses or building services
- Approximately 17,753 SF available for sublease
- Seven (7) dock-high doors
| Space | Size | Term | Rental Rate | Space Use | Build-Out | Available |
| 1st Floor - 100 | 17,743 SF | Dec 2028 | $12.40 /SF/YR $1.03 /SF/MO $220,013 /YR $18,334 /MO | Industrial | Full Build-Out | Now |
1st Floor - 100
| Size |
| 17,743 SF |
| Term |
| Dec 2028 |
| Rental Rate |
| $12.40 /SF/YR $1.03 /SF/MO $220,013 /YR $18,334 /MO |
| Space Use |
| Industrial |
| Build-Out |
| Full Build-Out |
| Available |
| Now |
1st Floor - 100
| Size | 17,743 SF |
| Term | Dec 2028 |
| Rental Rate | $12.40 /SF/YR |
| Space Use | Industrial |
| Build-Out | Full Build-Out |
| Available | Now |
30’ clear height Seven (7) dock-high doors
- Sublease space available from current tenant
- Lease rate does not include utilities, property expenses or building services
- Includes 1,641 SF of dedicated office space
- Approximately 17,753 SF available for sublease
- 1,641 SF of office space
- Seven (7) dock-high doors
- 40’ x 50’ and 50’ x 50’ column spacing
Property Overview
Sublease opportunity available at Airport Distribution Center North, located at 6843 S. Conway Road in Orlando’s established airport-area industrial corridor. Suite 100 contains approximately 17,753 SF, including 1,641 SF of office space, 30’ clear height, seven dock-high doors, and efficient 40’ x 50’ and 50’ x 50’ speed-bay column spacing. The property features a shared 180’ truck court with a 60’ concrete pad, rear loading, and convenient access to SR 528, SR 417, SR 436, Florida’s Turnpike, and Interstate 4.
Warehouse Facility Facts
Building Size
101,747 SF
Lot Size
5.35 AC
Year Built
2018
Construction
Masonry
Truck Court
180’
Sprinkler System
ESFR
Power Supply
Volts: 208-480 Phase: 3
Zoning
PD/AN/SP - Planned Development
Select Tenants
- Floor
- Tenant Name
- Industry
- 1st
- 3 Miracles Corporation
- Manufacturing
- 1st
- Elite Flooring
- Construction
- 1st
- Tcb Global
- Professional, Scientific, and Technical Services
1 1
Somewhat walkable
30/100
Exceptionally drivable
100/100
Fairly bikeable
50/100


1 of 5
Videos
Matterport 3D Exterior
Matterport 3D Tour
Photos
Street View
Street
Map
1 of 1
