Log In/Sign Up
Your email has been sent.

864 N Addison Ave 25,884 SF of 4-Star Industrial Space Available in Elmhurst, IL 60126
Highlights
- Ideal for distribution, manufacturing, food users.
- Close proximity to I-290 (less than 1 mile), Route 83, O’Hare Airport.
Features
Clear Height
20’
Warehouse Floor
6”
Drive In Bays
2
Exterior Dock Doors
3
Levelers
3
Standard Parking Spaces
35
All Available Space(1)
Display Rental Rate as
- Space
- Size
- Term
- Rental Rate
- Space Use
- Build-Out
- Available
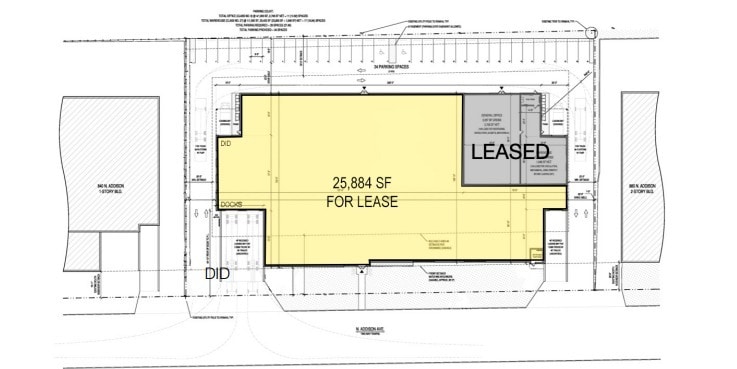
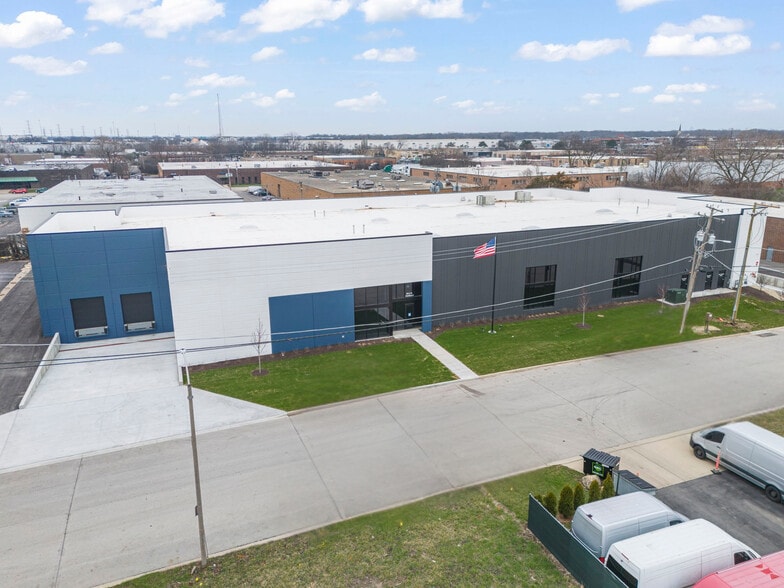
Precast, new construction - corporate image. 20’ clear height. 3 recessed exterior docks with levelers. 1 drive-in door (10’ x 14’).
- 1 Drive Bay
- Immediate occupancy available - Warm lit shell
- 6” concrete slab with steel trowel finish
- 3 recessed truck docks with levelers
- 3 Loading Docks
- Precast walls with steel roof structure
- 10’ x 14’ OH door at rear dock
- 20’ interior clearance
| Space | Size | Term | Rental Rate | Space Use | Build-Out | Available |
| 1st Floor | 25,884 SF | Negotiable | Upon Request Upon Request Upon Request Upon Request | Industrial | Shell Space | Now |
1st Floor
| Size |
| 25,884 SF |
| Term |
| Negotiable |
| Rental Rate |
| Upon Request Upon Request Upon Request Upon Request |
| Space Use |
| Industrial |
| Build-Out |
| Shell Space |
| Available |
| Now |
1 of 1
Videos
Matterport 3D Exterior
Matterport 3D Tour
Photos
Street View
Street
Map
1st Floor
| Size | 25,884 SF |
| Term | Negotiable |
| Rental Rate | Upon Request |
| Space Use | Industrial |
| Build-Out | Shell Space |
| Available | Now |
Precast, new construction - corporate image. 20’ clear height. 3 recessed exterior docks with levelers. 1 drive-in door (10’ x 14’).
- 1 Drive Bay
- 3 Loading Docks
- Immediate occupancy available - Warm lit shell
- Precast walls with steel roof structure
- 6” concrete slab with steel trowel finish
- 10’ x 14’ OH door at rear dock
- 3 recessed truck docks with levelers
- 20’ interior clearance
Property Overview
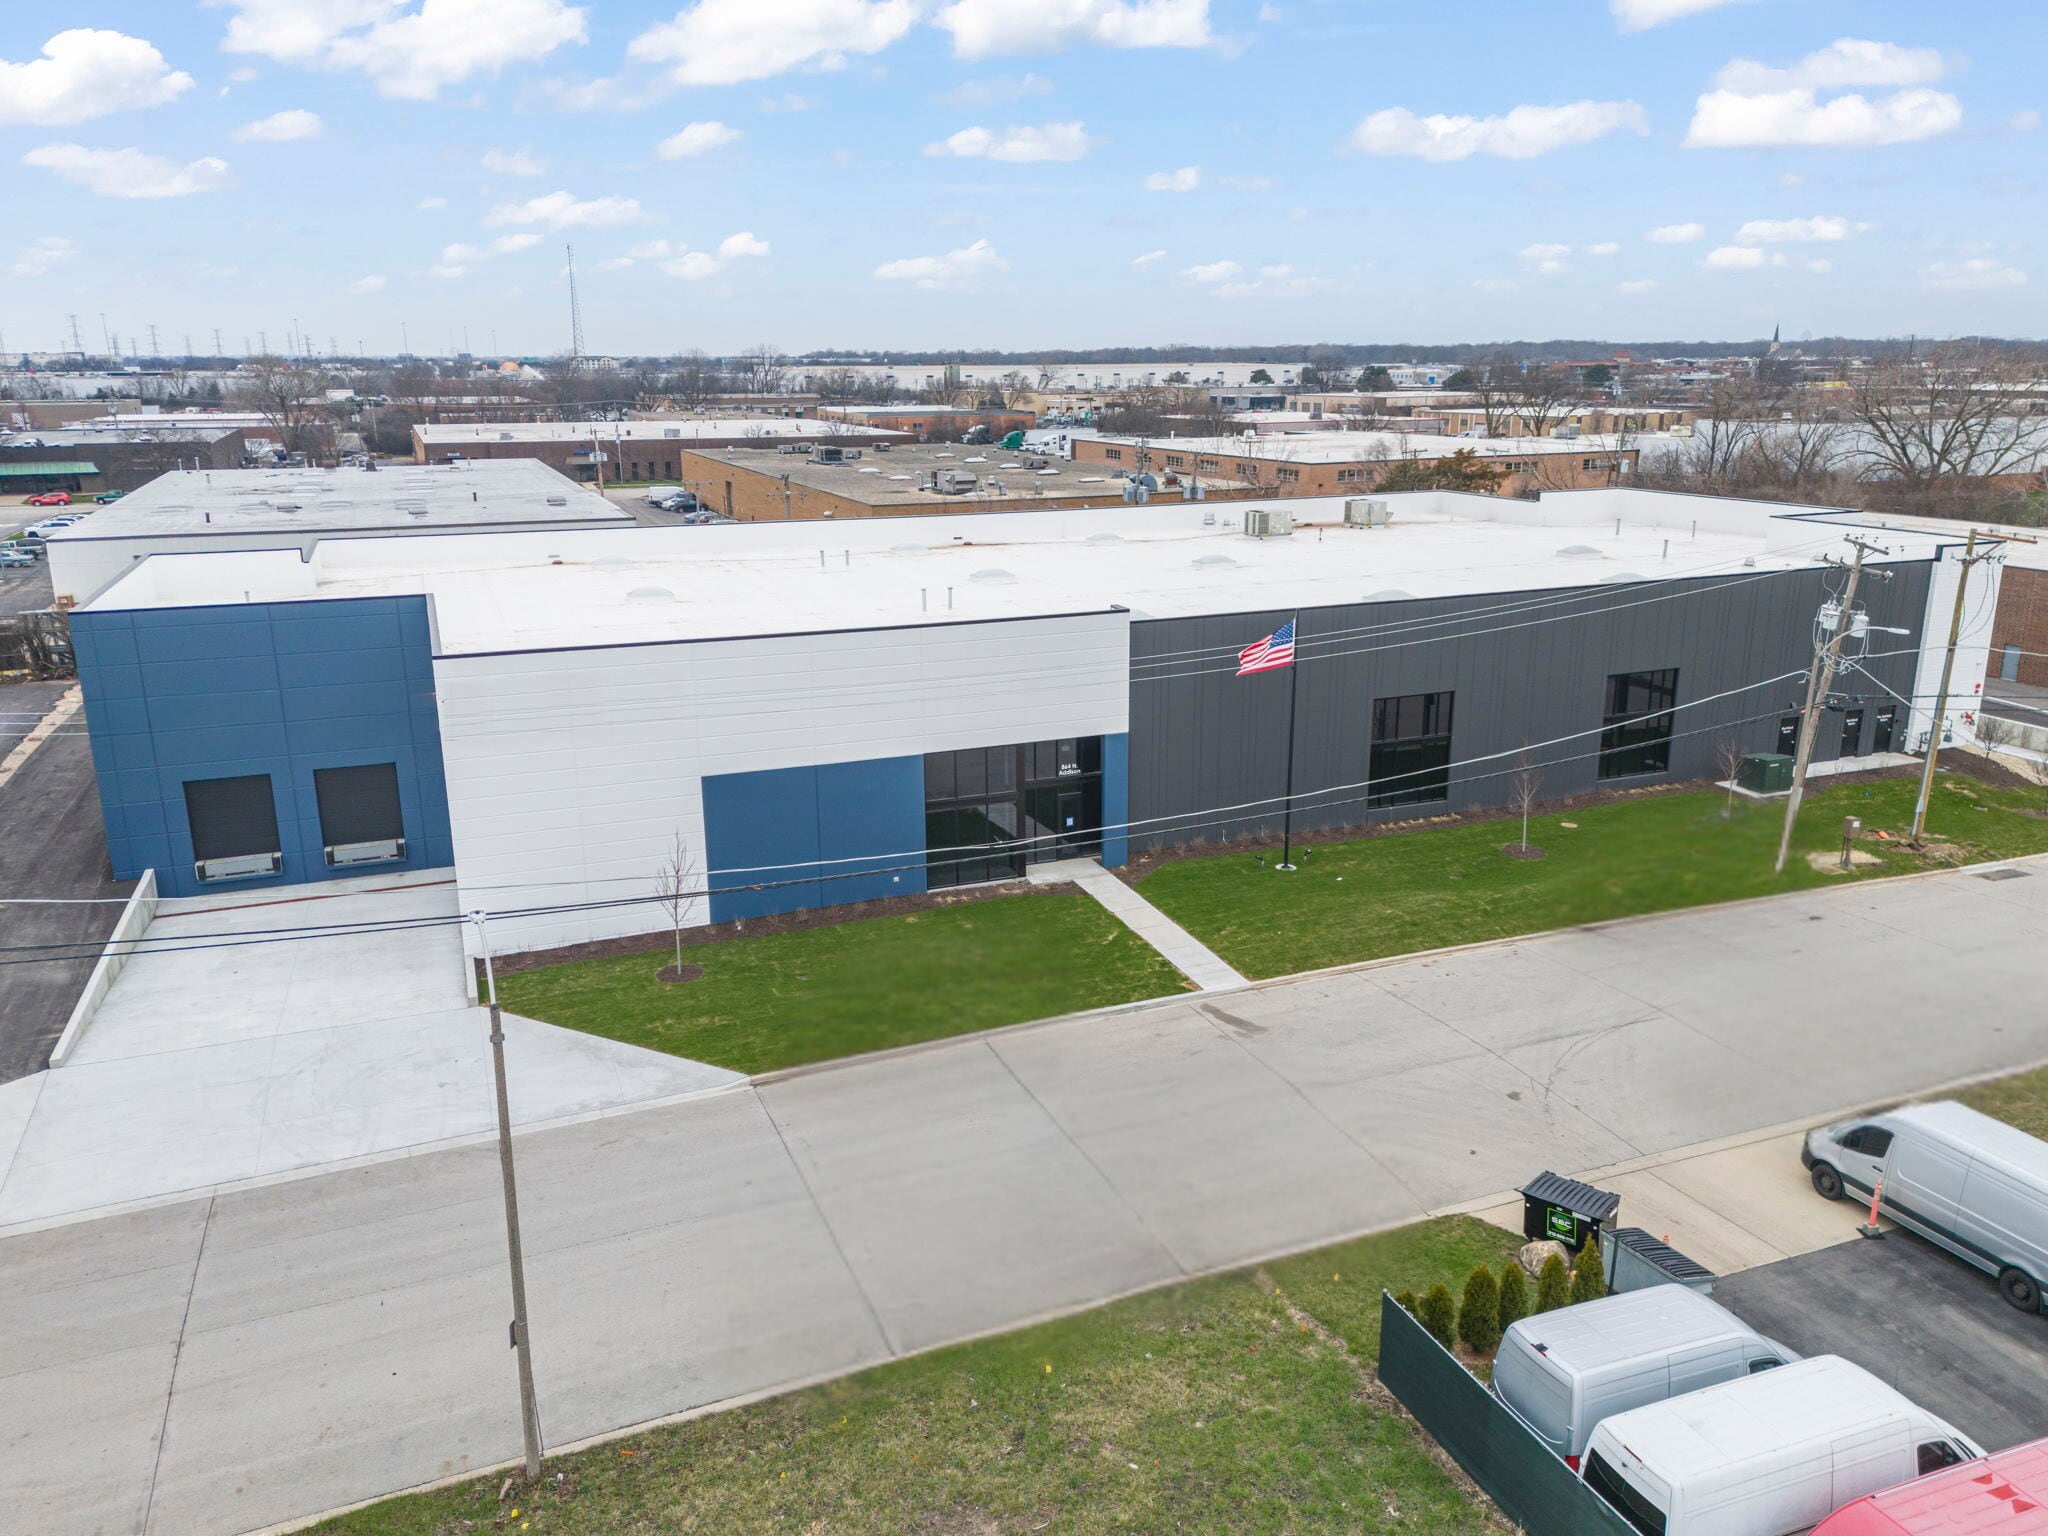
Construction is complete and immediate occupancy is available on this one story warehouse featuring precast walls with steel roof structure, 6" concrete slab with steel trowel finish, with thicker slab optional, 10'x14' overhead door at rear dock, three recessed truck docks, and 20' interior clearance (higher is optional). Delivered as warm lit shell. Office to suit. 25,884±SF available for lease.
Warehouse Facility Facts
Building Size
31,510 SF
Lot Size
1.50 AC
Year Built
2025
Construction
Reinforced Concrete
Zoning
I1 - Restricted Industrial
1 1
Fairly walkable
50/100
Exceptionally drivable
100/100
Limited public transit
30/100
Fairly bikeable
50/100




1 of 2
Videos
Matterport 3D Exterior
Matterport 3D Tour
Photos
Street View
Street
Map
1 of 1
