Your email has been sent.

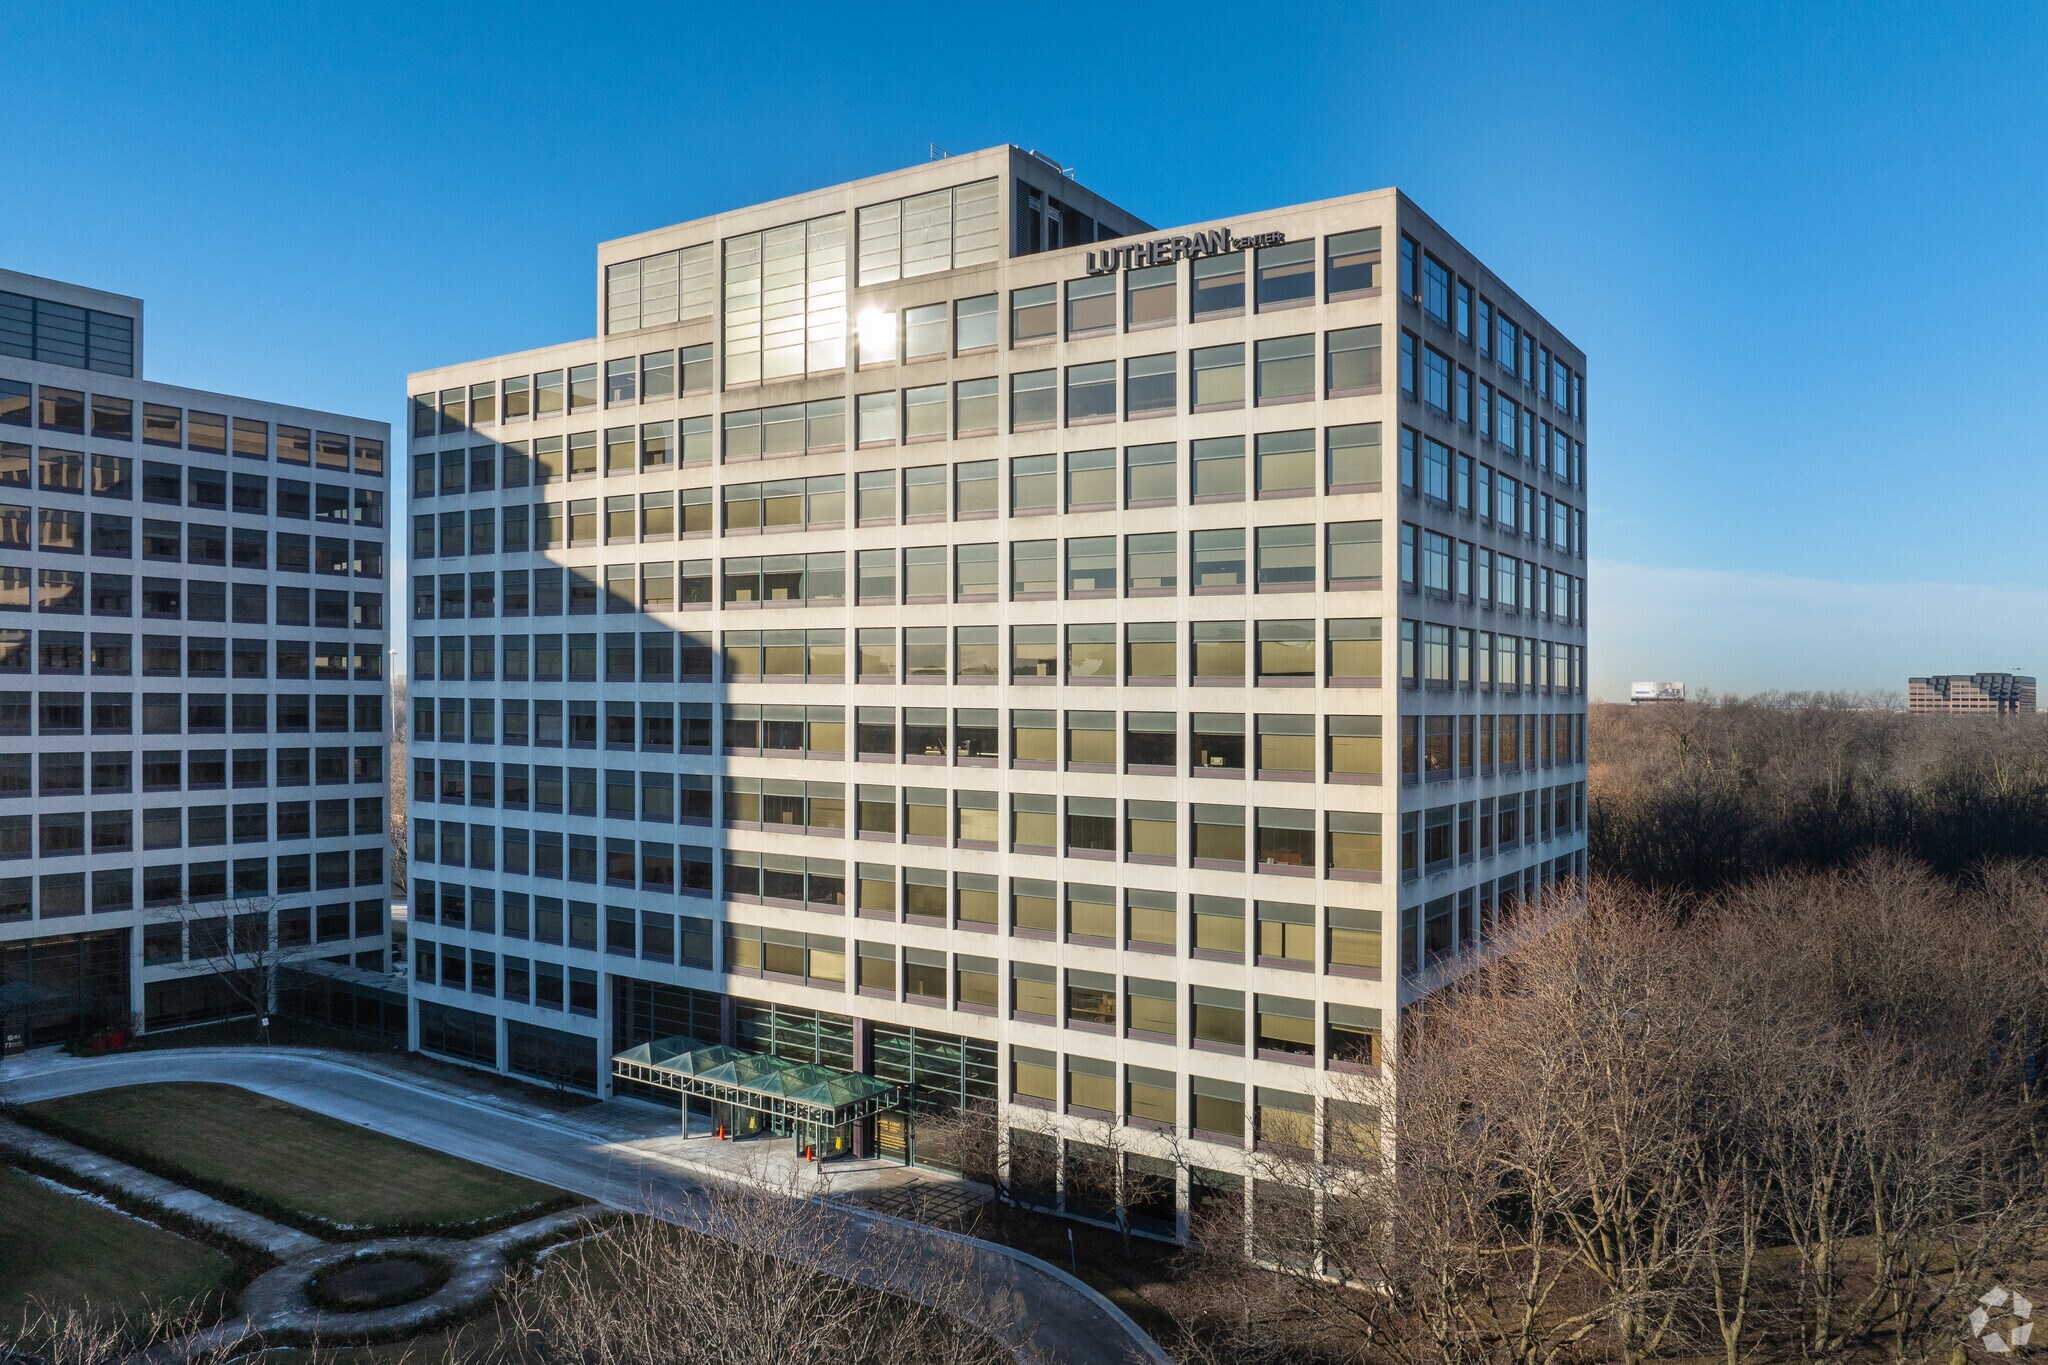
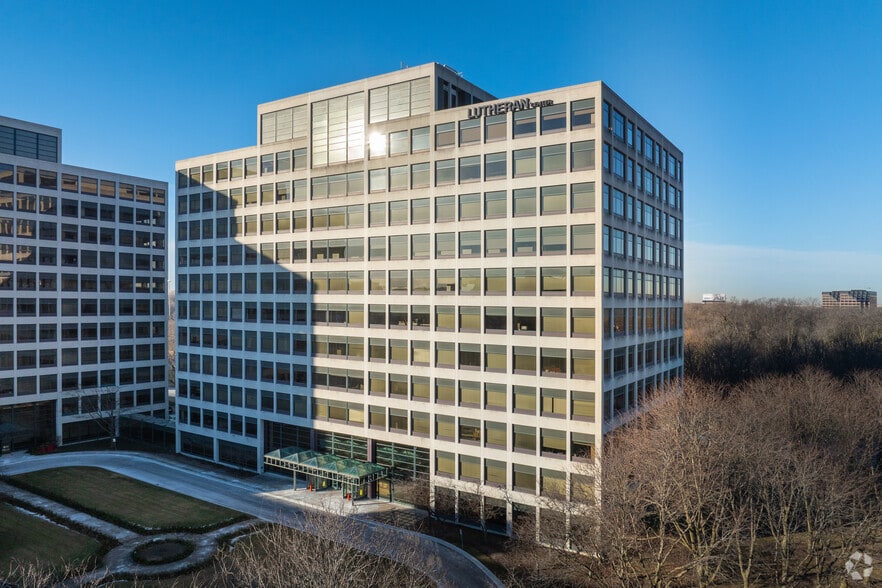
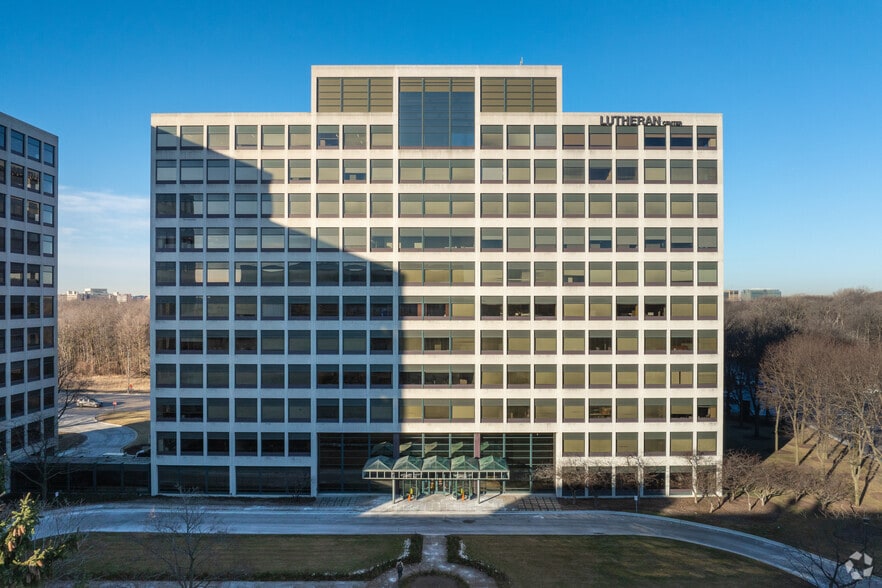
Lutheran Center 8765 W Higgins Rd 1,317 - 55,536 SF of Office Space Available in Chicago, IL 60631

Highlights
- Located in the O’Hare submarket with superb regional connectivity and proximity to the airport.
- Multiple conference rooms and outdoor greenspace enhance work-life balance for tenants.
- Comprehensive onsite amenities including a café, bar-equipped tenant lounge, fitness center, and sundry store.
- Surrounded by hospitality, retail, and entertainment options supporting business and client needs.
All Available Spaces(7)
Display Rental Rate as
- Space
- Size
- Term
- Rental Rate
- Space Use
- Build-Out
- Available

Corner space, 5 privates offices.
- Fully Built-Out as Standard Office
- Can be combined with additional space(s) for up to 4,311 SF of adjacent space
- Efficient layout with a mix of private offices.
- Located near building amenities.
- 5 Private Offices
- Natural Light
- Natural light throughout the suite.
- Ideal for small teams.

4 exterior private offices.
- Fully Built-Out as Standard Office
- 4 Private Offices
- Can be combined with additional space(s) for up to 4,311 SF of adjacent space
- Includes open area.
- Easy access to the tenant lounge.
- Mostly Open Floor Plan Layout
- 1 Conference Room
- Natural Light
- Practical floor plan suitable for any need.
- Consistent daylight exposure.
1,317 SF. Perimeter offices.
- Fully Built-Out as Standard Office
- Can be combined with additional space(s) for up to 6,257 SF of adjacent space
- Mostly Open Floor Plan Layout
- Central Air and Heating

Great space, perimeter offices, move-in condition.
- Fully Built-Out as Standard Office
- 6 Private Offices
- Natural Light
- Flexible plan with room for meetings.
- Floor-to-ceiling windowlines ensure good lighting.
- Mostly Open Floor Plan Layout
- Can be combined with additional space(s) for up to 6,257 SF of adjacent space
- Spacious design supporting collaboration.
- Convenient access to elevator banks.

Elevator identity.
- Fully Built-Out as Standard Office
- 4 Private Offices
- Natural Light
- Mix of enclosed offices and open space.
- Functional layout.
- Mostly Open Floor Plan Layout
- 3 Workstations
- Linear structure maximizing natural lighting.
- Close proximity to shared break areas.
Full Floor.
- Fully Built-Out as Standard Office
- Central Air and Heating
- Mostly Open Floor Plan Layout
- Tenants must be a 501C3 non-profit organization.

Full floor, amazing views. Furnished.
- Fully Built-Out as Standard Office
- Natural Light
- Expansive windowline providing panoramic views.
- Branding potential for an entire floor.
- Open Floor Plan Layout
- Full-floor opportunity with furnished workstations
- Layout supports high-capacity work areas.
| Space | Size | Term | Rental Rate | Space Use | Build-Out | Available |
| 4th Floor, Ste 401 | 1,912 SF | Negotiable | Upon Request Upon Request Upon Request Upon Request | Office | Full Build-Out | 30 Days |
| 4th Floor, Ste 402 | 2,399 SF | 3-5 Years | Upon Request Upon Request Upon Request Upon Request | Office | Full Build-Out | Now |
| 4th Floor, Ste 404 | 1,317 SF | 3-5 Years | Upon Request Upon Request Upon Request Upon Request | Office | Full Build-Out | Now |
| 4th Floor, Ste 430 | 4,940 SF | Negotiable | Upon Request Upon Request Upon Request Upon Request | Office | Full Build-Out | 30 Days |
| 6th Floor, Ste 600 | 2,968 SF | Negotiable | Upon Request Upon Request Upon Request Upon Request | Office | Full Build-Out | 30 Days |
| 7th Floor, Ste 700 | 21,000 SF | 3-5 Years | Upon Request Upon Request Upon Request Upon Request | Office | Full Build-Out | Now |
| 9th Floor, Ste 900 | 21,000 SF | 3-5 Years | Upon Request Upon Request Upon Request Upon Request | Office | Full Build-Out | Now |
4th Floor, Ste 401
| Size |
| 1,912 SF |
| Term |
| Negotiable |
| Rental Rate |
| Upon Request Upon Request Upon Request Upon Request |
| Space Use |
| Office |
| Build-Out |
| Full Build-Out |
| Available |
| 30 Days |
4th Floor, Ste 402
| Size |
| 2,399 SF |
| Term |
| 3-5 Years |
| Rental Rate |
| Upon Request Upon Request Upon Request Upon Request |
| Space Use |
| Office |
| Build-Out |
| Full Build-Out |
| Available |
| Now |
4th Floor, Ste 404
| Size |
| 1,317 SF |
| Term |
| 3-5 Years |
| Rental Rate |
| Upon Request Upon Request Upon Request Upon Request |
| Space Use |
| Office |
| Build-Out |
| Full Build-Out |
| Available |
| Now |
4th Floor, Ste 430
| Size |
| 4,940 SF |
| Term |
| Negotiable |
| Rental Rate |
| Upon Request Upon Request Upon Request Upon Request |
| Space Use |
| Office |
| Build-Out |
| Full Build-Out |
| Available |
| 30 Days |
6th Floor, Ste 600
| Size |
| 2,968 SF |
| Term |
| Negotiable |
| Rental Rate |
| Upon Request Upon Request Upon Request Upon Request |
| Space Use |
| Office |
| Build-Out |
| Full Build-Out |
| Available |
| 30 Days |
7th Floor, Ste 700
| Size |
| 21,000 SF |
| Term |
| 3-5 Years |
| Rental Rate |
| Upon Request Upon Request Upon Request Upon Request |
| Space Use |
| Office |
| Build-Out |
| Full Build-Out |
| Available |
| Now |
9th Floor, Ste 900
| Size |
| 21,000 SF |
| Term |
| 3-5 Years |
| Rental Rate |
| Upon Request Upon Request Upon Request Upon Request |
| Space Use |
| Office |
| Build-Out |
| Full Build-Out |
| Available |
| Now |
4th Floor, Ste 401
| Size | 1,912 SF |
| Term | Negotiable |
| Rental Rate | Upon Request |
| Space Use | Office |
| Build-Out | Full Build-Out |
| Available | 30 Days |
Corner space, 5 privates offices.
- Fully Built-Out as Standard Office
- 5 Private Offices
- Can be combined with additional space(s) for up to 4,311 SF of adjacent space
- Natural Light
- Efficient layout with a mix of private offices.
- Natural light throughout the suite.
- Located near building amenities.
- Ideal for small teams.
4th Floor, Ste 402
| Size | 2,399 SF |
| Term | 3-5 Years |
| Rental Rate | Upon Request |
| Space Use | Office |
| Build-Out | Full Build-Out |
| Available | Now |
4 exterior private offices.
- Fully Built-Out as Standard Office
- Mostly Open Floor Plan Layout
- 4 Private Offices
- 1 Conference Room
- Can be combined with additional space(s) for up to 4,311 SF of adjacent space
- Natural Light
- Includes open area.
- Practical floor plan suitable for any need.
- Easy access to the tenant lounge.
- Consistent daylight exposure.
4th Floor, Ste 404
| Size | 1,317 SF |
| Term | 3-5 Years |
| Rental Rate | Upon Request |
| Space Use | Office |
| Build-Out | Full Build-Out |
| Available | Now |
1,317 SF. Perimeter offices.
- Fully Built-Out as Standard Office
- Mostly Open Floor Plan Layout
- Can be combined with additional space(s) for up to 6,257 SF of adjacent space
- Central Air and Heating
4th Floor, Ste 430
| Size | 4,940 SF |
| Term | Negotiable |
| Rental Rate | Upon Request |
| Space Use | Office |
| Build-Out | Full Build-Out |
| Available | 30 Days |
Great space, perimeter offices, move-in condition.
- Fully Built-Out as Standard Office
- Mostly Open Floor Plan Layout
- 6 Private Offices
- Can be combined with additional space(s) for up to 6,257 SF of adjacent space
- Natural Light
- Spacious design supporting collaboration.
- Flexible plan with room for meetings.
- Convenient access to elevator banks.
- Floor-to-ceiling windowlines ensure good lighting.
6th Floor, Ste 600
| Size | 2,968 SF |
| Term | Negotiable |
| Rental Rate | Upon Request |
| Space Use | Office |
| Build-Out | Full Build-Out |
| Available | 30 Days |
Elevator identity.
- Fully Built-Out as Standard Office
- Mostly Open Floor Plan Layout
- 4 Private Offices
- 3 Workstations
- Natural Light
- Linear structure maximizing natural lighting.
- Mix of enclosed offices and open space.
- Close proximity to shared break areas.
- Functional layout.
7th Floor, Ste 700
| Size | 21,000 SF |
| Term | 3-5 Years |
| Rental Rate | Upon Request |
| Space Use | Office |
| Build-Out | Full Build-Out |
| Available | Now |
Full Floor.
- Fully Built-Out as Standard Office
- Mostly Open Floor Plan Layout
- Central Air and Heating
- Tenants must be a 501C3 non-profit organization.
9th Floor, Ste 900
| Size | 21,000 SF |
| Term | 3-5 Years |
| Rental Rate | Upon Request |
| Space Use | Office |
| Build-Out | Full Build-Out |
| Available | Now |
Full floor, amazing views. Furnished.
- Fully Built-Out as Standard Office
- Open Floor Plan Layout
- Natural Light
- Full-floor opportunity with furnished workstations
- Expansive windowline providing panoramic views.
- Layout supports high-capacity work areas.
- Branding potential for an entire floor.
Property Overview
8765 W. Higgins is part of the O’Hare Plaza complex and operates as headquarters for the Evangelical Lutheran Church in America. The building provides Class A office space and caters to tax-exempt organizations. Located adjacent to the Kennedy Expressway, it offers direct access to O’Hare International Airport and Downtown Chicago. Public transportation is accessible via the CTA Blue Line Cumberland Station, located a short walk away. Amenities include a café, tenant lounge with outdoor patio, sundry shop, fitness center, and multiple conference rooms. The surrounding area includes the Donald E. Stephens Convention Center, hotels, restaurants, and retail destinations such as the Fashion Outlets of Chicago.
- Bus Line
- Conferencing Facility
- Food Service
- Energy Star Labeled
Property Facts
Sustainability


Sustainability
LEED Certification Developed by the U.S. Green Building Council (USGBC), the Leadership in Energy and Environmental Design (LEED) is a green building certification program focused on the design, construction, operation, and maintenance of green buildings, homes, and neighborhoods, which aims to help building owners and operators be environmentally responsible and use resources efficiently. LEED certification is a globally recognized symbol of sustainability achievement and leadership. To achieve LEED certification, a project earns points by adhering to prerequisites and credits that address carbon, energy, water, waste, transportation, materials, health and indoor environmental quality. Projects go through a verification and review process and are awarded points that correspond to a level of LEED certification: Platinum (80+ points) Gold (60-79 points) Silver (50-59 points) Certified (40-49 points)
ENERGY STAR® Energy Star is a program run by the U.S. Environmental Protection Agency (EPA) and U.S. Department of Energy (DOE) that promotes energy efficiency and provides simple, credible, and unbiased information that consumers and businesses rely on to make well-informed decisions. Thousands of industrial, commercial, utility, state, and local organizations partner with the EPA to deliver cost-saving energy efficiency solutions that protect the climate while improving air quality and protecting public health. The Energy Star score compares a building’s energy performance to similar buildings nationwide and accounts for differences in operating conditions, regional weather data, and other important considerations. Certification is given on an annual basis, so a building must maintain its high performance to be certified year to year. To be eligible for Energy Star certification, a building must earn a score of 75 or higher on EPA’s 1 – 100 scale, indicating that it performs better than at least 75 percent of similar buildings nationwide. This 1 – 100 Energy Star score is based on the actual, measured energy use of a building and is calculated within EPA’s Energy Star Portfolio Manager tool.