Log In/Sign Up
Your email has been sent.
9 Woodbine Ct 2,260 SF Industrial Condo Unit in Wantirna South, VIC 3152


Investment Highlights
- Strategic location near Burwood Highway
- Positioned in a tightly held industrial hub
- Secure and functional warehouse layout
- Separate driveway with easy truck access
Executive Summary
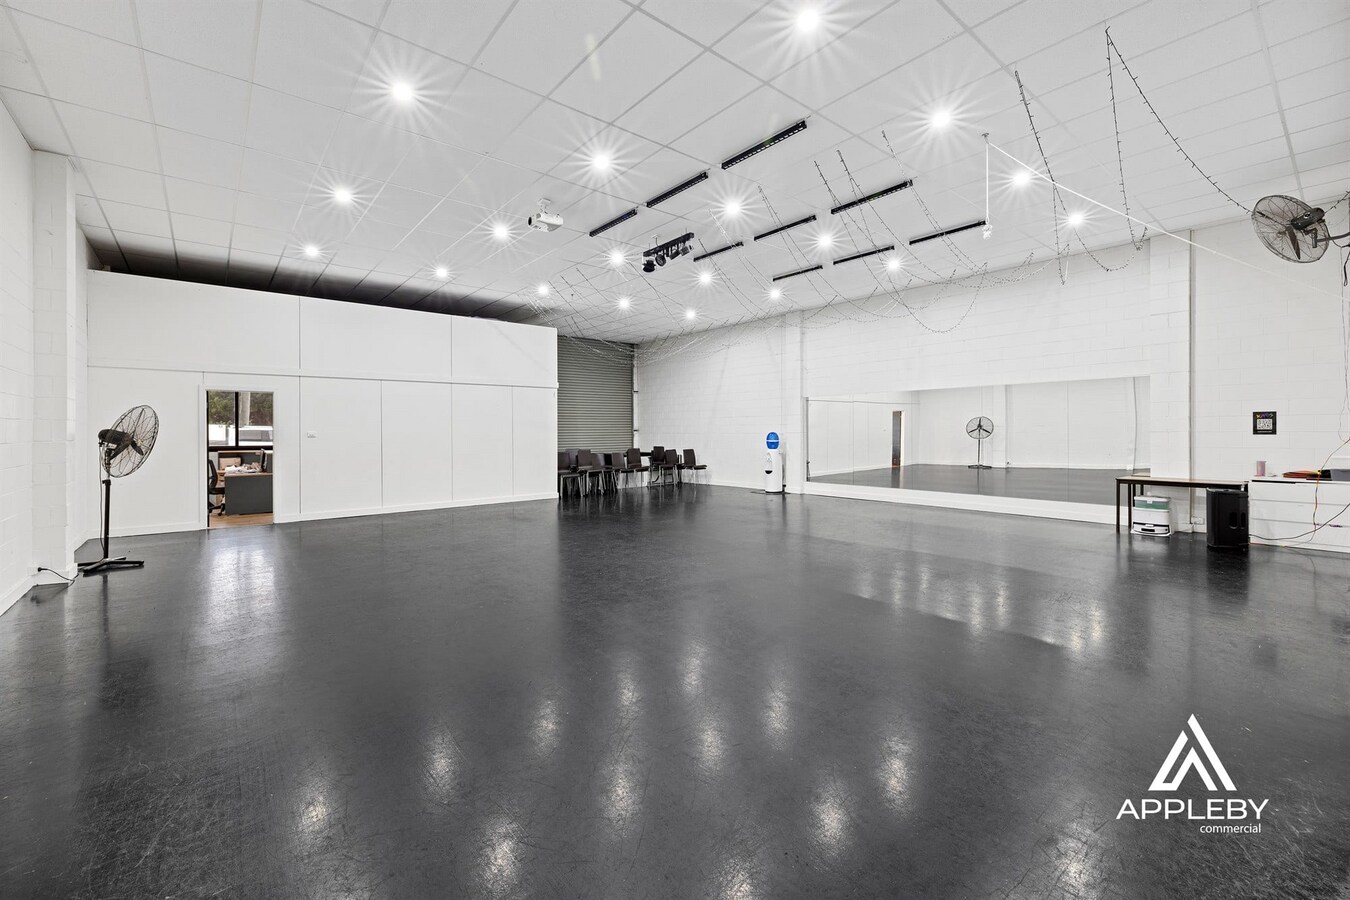
Comprising a solid brick construction, the building has been designed with functionality in mind, ideal for warehousing, workshop, or ancillary office use (STCA). Access is facilitated through a wide roller door opening directly to a front driveway, and on-site allocated car spaces are included. The property sits close to transport routes and essential amenities, ensuring ongoing convenience for staff and logistics needs.
1 Unit Available
- Unit
- Unit Size
- Condo Use
- Price
- NOI

| Sale Type | Investment or Owner User | No. Parking Spaces | 4 |
| Sale Type | Investment or Owner User |
| No. Parking Spaces | 4 |
Description
The 210 m² warehouse features clear-span space complemented by amenities and 3-phase power supply to support light manufacturing or technical operations. The layout includes generous storage and workshop potential with strong accessibility via roller-door entry. Its direct street exposure offers easy navigation for loading and delivery vehicles, accompanied by four off-street parking bays.
Sale Notes
This functional warehouse combines practical features with sought-after street frontage in a tightly held Wantirna South locale. Perfectly suited for owner-occupiers or investors, the property offers flexibility for a range of industrial applications while benefitting from rapid access to Melbourne’s eastern arterial network. With connectivity to Burwood Highway and Eastlink, this asset delivers operational efficiency and enduring appeal in a low-supply market.
| Unit | Unit Size | Condo Use | Price | NOI |
| Unit 4 | 2,260 SF | Industrial | Upon Request | - |
Unit 4
| Unit Size |
| 2,260 SF |
| Condo Use |
| Industrial |
| Price |
| Upon Request |
| NOI |
| - |
1 of 5
Videos
Matterport 3D Exterior
Matterport 3D Tour
Photos
Street View
Street
Map
Unit 4
| Unit Size | 2,260 SF |
| Condo Use | Industrial |
| Price | Upon Request |
| NOI | - |
| Sale Type | Investment or Owner User |
| No. Parking Spaces | 4 |
| Description | |
| The 210 m² warehouse features clear-span space complemented by amenities and 3-phase power supply to support light manufacturing or technical operations. The layout includes generous storage and workshop potential with strong accessibility via roller-door entry. Its direct street exposure offers easy navigation for loading and delivery vehicles, accompanied by four off-street parking bays.</li></ul> | |
| Sale Notes | |
| This functional warehouse combines practical features with sought-after street frontage in a tightly held Wantirna South locale. Perfectly suited for owner-occupiers or investors, the property offers flexibility for a range of industrial applications while benefitting from rapid access to Melbourne’s eastern arterial network. With connectivity to Burwood Highway and Eastlink, this asset delivers operational efficiency and enduring appeal in a low-supply market.</li></ul> |
Property Facts
The following property facts and amenities apply to the entire building. Details for individual condo units may vary and are listed in the unit information above.
| Total Building Size | 10,764 SF | Floors | 1 |
| Property Type | Industrial (Condo) | Typical Floor Size | 10,764 SF |
| Property Subtype | Warehouse | Lot Size | 0.49 AC |
| Building Class | C |
| Total Building Size | 10,764 SF |
| Property Type | Industrial (Condo) |
| Property Subtype | Warehouse |
| Building Class | C |
| Floors | 1 |
| Typical Floor Size | 10,764 SF |
| Lot Size | 0.49 AC |
Amenities
- Automatic Blinds
1 1


1 of 4
Videos
Matterport 3D Exterior
Matterport 3D Tour
Photos
Street View
Street
Map

1 of 1

Presented by

9 Woodbine Ct
Already a member? Log In
Hmm, there seems to have been an error sending your message. Please try again.
Thanks! Your message was sent.