Your email has been sent.

95100 Argenteuil 16,469 - 50,203 SF of Industrial Space Available
Some information has been automatically translated.
Features
All Available Spaces(2)
Display Rental Rate as
- Space
- Size
- Term
-
Rental Rate
- Space Use
- Build-Out
- Available
- Agency Fee: 15.00% of annual rent
- Security Deposit: 3 months of rent
- Space is in Excellent Condition
- Reception Area
-
Rental Charges: $0.76 /SF/YR $0.06 /SF/MO $12,497 /YR $1,041 /MO
-
Property Tax: $1.30 /SF/YR $0.11 /SF/MO $21,423 /YR $1,785 /MO
- Central Air Conditioning
- Finished Ceilings: 26’3”



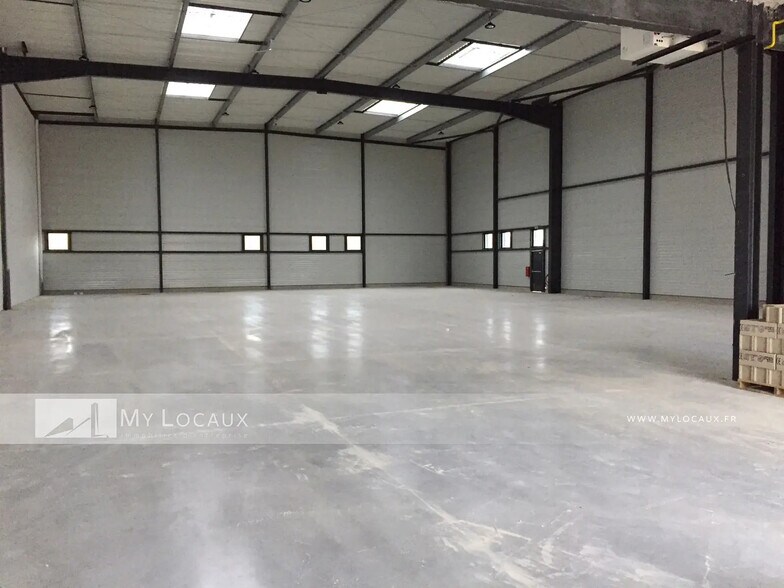
This industrial and logistics space is part of a recent development, offering features tailored to storage and distribution needs. It includes two dock levelers and two ground-level access points, ensuring smooth circulation for heavy trucks. The interior boasts high clearance under the beams and quartz concrete flooring, providing excellent ground resistance—ideal for activities requiring a durable surface. An office area is integrated into the facility, featuring a reception area and an open space equipped with reversible air conditioning and LED lighting. The activity zone is heated by electric air heaters and has an electrical installation designed for intensive use. The site is fully enclosed and secured, with heavy-duty roadways facilitating logistical operations. Environmental certifications such as BREEAM and BiodiverCity reflect a commitment to sustainable construction and attention to the quality of outdoor spaces.
- Agency Fee: 15.00% of annual rent
- Security Deposit: 3 months of rent
- Space is in Excellent Condition
- Reception Area
- Recessed Lighting
- Heavy vehicle access and dock levelers
- Enclosed and secured site
-
Rental Charges: $0.00 /SF/YR $0.00 /SF/MO $0.76 /YR $0.06 /MO
-
Property Tax: $1.30 /SF/YR $0.11 /SF/MO $43,881 /YR $3,657 /MO
- Central Air Conditioning
- Security System
- Finished Ceilings: 26’3”
- Air-conditioned integrated offices
| Space | Size | Term | Rental Rate | Space Use | Build-Out | Available |
| Ground | 16,469 SF | 3/6/9 | $18.10 /SF/YR HT-HC $1.51 /SF/MO HT-HC $298,141 /YR HT-HC $24,845 /MO HT-HC | Industrial | - | December 31, 2026 |
| Ground | 33,734 SF | 3/6/9 | $18.10 /SF/YR HT-HC $1.51 /SF/MO HT-HC $610,702 /YR HT-HC $50,892 /MO HT-HC | Industrial | Full Build-Out | December 31, 2026 |
Ground
| Size |
| 16,469 SF |
| Term |
| 3/6/9 |
|
Rental Rate
|
| $18.10 /SF/YR HT-HC $1.51 /SF/MO HT-HC $298,141 /YR HT-HC $24,845 /MO HT-HC |
| Space Use |
| Industrial |
| Build-Out |
| - |
| Available |
| December 31, 2026 |
Ground
| Size |
| 33,734 SF |
| Term |
| 3/6/9 |
|
Rental Rate
|
| $18.10 /SF/YR HT-HC $1.51 /SF/MO HT-HC $610,702 /YR HT-HC $50,892 /MO HT-HC |
| Space Use |
| Industrial |
| Build-Out |
| Full Build-Out |
| Available |
| December 31, 2026 |
Ground
| Size | 16,469 SF |
| Term | 3/6/9 |
|
Rental Rate
|
$18.10 /SF/YR HT-HC |
| Space Use | Industrial |
| Build-Out | - |
| Available | December 31, 2026 |
- Agency Fee: 15.00% of annual rent
-
Rental Charges: $0.76 /SF/YR $0.06 /SF/MO $12,497 /YR $1,041 /MO
- Security Deposit: 3 months of rent
-
Property Tax: $1.30 /SF/YR $0.11 /SF/MO $21,423 /YR $1,785 /MO
- Space is in Excellent Condition
- Central Air Conditioning
- Reception Area
- Finished Ceilings: 26’3”
Ground
| Size | 33,734 SF |
| Term | 3/6/9 |
|
Rental Rate
|
$18.10 /SF/YR HT-HC |
| Space Use | Industrial |
| Build-Out | Full Build-Out |
| Available | December 31, 2026 |
This industrial and logistics space is part of a recent development, offering features tailored to storage and distribution needs. It includes two dock levelers and two ground-level access points, ensuring smooth circulation for heavy trucks. The interior boasts high clearance under the beams and quartz concrete flooring, providing excellent ground resistance—ideal for activities requiring a durable surface. An office area is integrated into the facility, featuring a reception area and an open space equipped with reversible air conditioning and LED lighting. The activity zone is heated by electric air heaters and has an electrical installation designed for intensive use. The site is fully enclosed and secured, with heavy-duty roadways facilitating logistical operations. Environmental certifications such as BREEAM and BiodiverCity reflect a commitment to sustainable construction and attention to the quality of outdoor spaces.
- Agency Fee: 15.00% of annual rent
-
Rental Charges: $0.00 /SF/YR $0.00 /SF/MO $0.76 /YR $0.06 /MO
- Security Deposit: 3 months of rent
-
Property Tax: $1.30 /SF/YR $0.11 /SF/MO $43,881 /YR $3,657 /MO
- Space is in Excellent Condition
- Central Air Conditioning
- Reception Area
- Security System
- Recessed Lighting
- Finished Ceilings: 26’3”
- Heavy vehicle access and dock levelers
- Air-conditioned integrated offices
- Enclosed and secured site
Property Overview
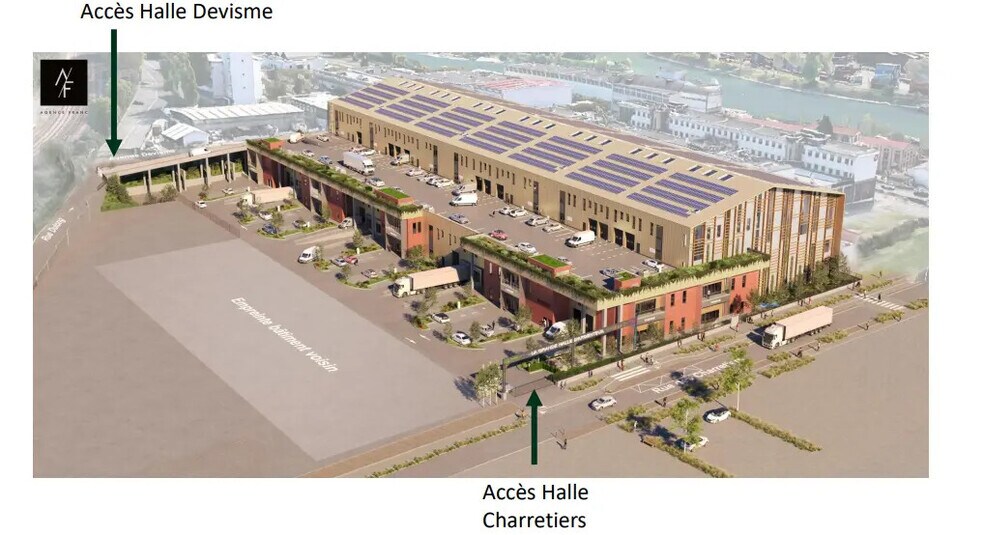
MyLocaux offers brand-new activity spaces for rent in Argenteuil, conveniently located near the SNCF train station. Features include reversible air conditioning, one dock leveler per unit, a ground-level access door, a secure and enclosed site, and heavy-duty roadways. **Office Spaces:** - Reception area - Open space - Reversible air conditioning - LED lighting **Activity Spaces:** - Ceiling height under beams: 8 meters - One dock leveler per unit (except for unit 1) - One sectional ground-level access door per unit (3m wide x 4.50m high, floor resistance: 5 tons/m²) - Quartz concrete flooring - Fire hose reels (RIA) - Electric air heater - Yellow tariff (between 72 and 84 KVA depending on the unit) **On-site Features:** - Secure and enclosed site - Heavy-duty roadways - High-quality landscaped green spaces - BREEAM and BiodiverCity certifications
Distribution Facility Facts
-
MyLocaux

Presented by
"95100 Argenteuil"
Hmm, there seems to have been an error sending your message. Please try again.
Thanks! Your message was sent.