Your email has been sent.

93170 Bagnolet 18,288 - 174,095 SF of Flex Space Available


Some information has been automatically translated.
Highlights
- Near Porte de Montreuil
- Independent building
- Access to A3 and transportation
All Available Spaces(6)
Display Rental Rate as
- Space
- Size
- Term
-
Rental Rate
- Space Use
- Build-Out
- Available
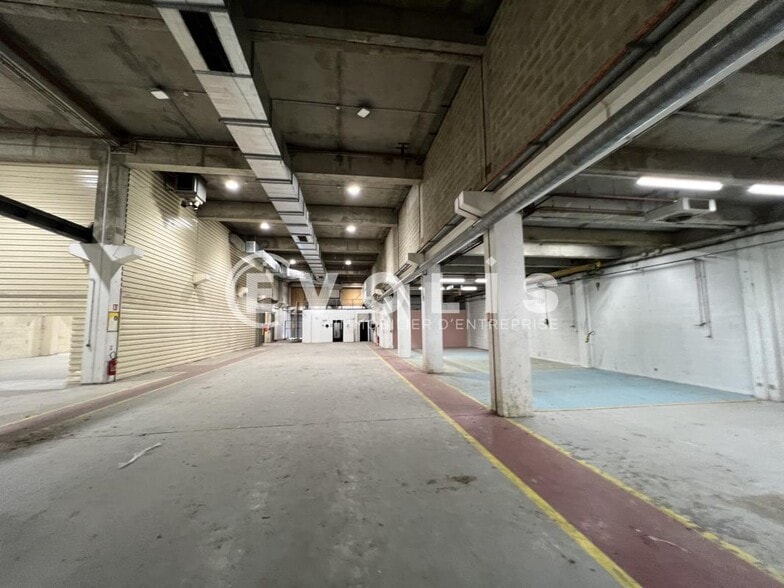
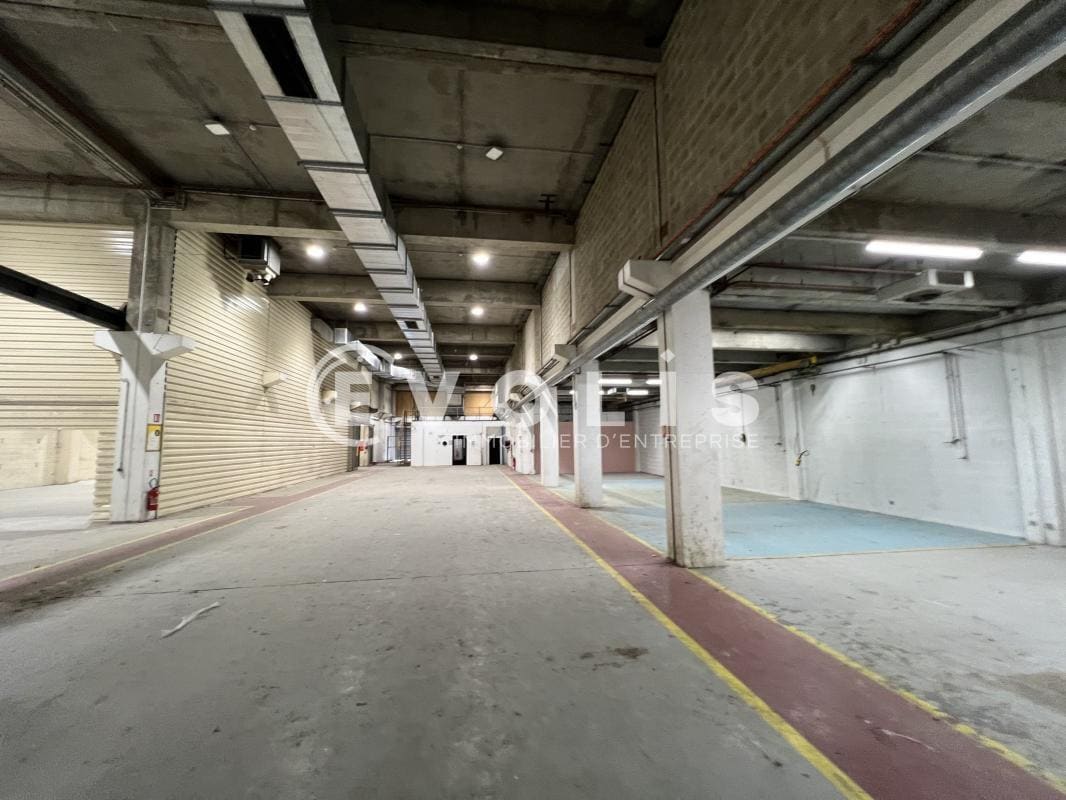
This deep basement level is particularly suited for storage or archiving activities requiring large capacities. It features structured access through the building's infrastructure, ensuring secure and organized operations. The environment is designed to meet professional logistical requirements.
- Agency Fee: 15.00% of annual rent
- Can be combined with additional space(s) for up to 174,095 SF of adjacent space
- Secure Storage
- Finished Ceilings: 26’3”
- Security Deposit: 3 months of rent
- Security System
- Emergency Lighting
This basement space provides a suitable solution for storage or activities requiring secure areas accessible via lifting equipment. Access is facilitated by the building's infrastructure, ensuring smooth movement of goods between levels. It offers a cost-effective option to optimize storage capacity near Paris.
- Agency Fee: 15.00% of annual rent
- Can be combined with additional space(s) for up to 174,095 SF of adjacent space
- Secure Storage
- Finished Ceilings: 26’3”
- Security Deposit: 3 months of rent
- Security System
- Emergency Lighting
Located on the ground floor, this unit offers direct access, making loading and unloading operations easier. It is perfectly suited for activities requiring regular goods flow, thanks to its appropriate facilities and immediate proximity to docks and heavy vehicle access. Its layout allows for efficient use, particularly for logistics or artisanal activities.
- Agency Fee: 15.00% of annual rent
- Can be combined with additional space(s) for up to 174,095 SF of adjacent space
- Emergency Lighting
- Yard
- Security Deposit: 3 months of rent
- Security System
- Finished Ceilings: 26’3”
This space offers a usable area for various professional activities, with an organization tailored to operational needs. It benefits from easy access to all the building's technical infrastructure, including lifting equipment and internal circulation systems. Its location and design provide a relevant solution for businesses seeking a balance between logistics and urban proximity.
- Agency Fee: 15.00% of annual rent
- Can be combined with additional space(s) for up to 174,095 SF of adjacent space
- Security System
- Finished Ceilings: 26’3”
- Wheelchair Accessible
- Security Deposit: 3 months of rent
- Reception Area
- Emergency Lighting
- Yard
This activity floor, located on the upper level of an independent complex, provides a functional environment suitable for artisanal or light logistics uses. It offers good internal accessibility thanks to the presence of elevators and freight lifts, facilitating vertical movement. The layout of the premises allows for flexible organization of work and storage spaces. The site is secure and monitored, providing operational conditions tailored to businesses seeking a location near the outskirts of Paris with logistical conveniences.
- Agency Fee: 15.00% of annual rent
- Can be combined with additional space(s) for up to 174,095 SF of adjacent space
- Emergency Lighting
- Yard
- Security Deposit: 3 months of rent
- Security System
- Finished Ceilings: 26’3”
- Wheelchair Accessible
This mezzanine floor offers an ideal intermediate space for activities combining light storage and operational use. It is part of a functional setup that allows smooth circulation between different levels. Its placement within the building enables efficient and flexible organization of activities.
- Agency Fee: 15.00% of annual rent
- Can be combined with additional space(s) for up to 174,095 SF of adjacent space
- Emergency Lighting
- Wheelchair Accessible
- Security Deposit: 3 months of rent
- Security System
- Finished Ceilings: 26’3”
| Space | Size | Term | Rental Rate | Space Use | Build-Out | Available |
| Basement | 25,586 SF | 3/6/9 | $13.99 /SF/YR HT-HC $1.17 /SF/MO HT-HC $357,986 /YR HT-HC $29,832 /MO HT-HC | Flex | Full Build-Out | TBD |
| Basement | 37,275 SF | 3/6/9 | $9.15 /SF/YR HT-HC $0.76 /SF/MO HT-HC $341,010 /YR HT-HC $28,418 /MO HT-HC | Flex | Full Build-Out | TBD |
| Ground | 24,940 SF | 3/6/9 | $21.53 /SF/YR HT-HC $1.79 /SF/MO HT-HC $536,846 /YR HT-HC $44,737 /MO HT-HC | Flex | Full Build-Out | TBD |
| 1st Floor | 34,003 SF | 3/6/9 | $21.53 /SF/YR HT-HC $1.79 /SF/MO HT-HC $731,936 /YR HT-HC $60,995 /MO HT-HC | Flex | Full Build-Out | TBD |
| 2nd Floor | 34,003 SF | 3/6/9 | $21.53 /SF/YR HT-HC $1.79 /SF/MO HT-HC $731,936 /YR HT-HC $60,995 /MO HT-HC | Flex | Full Build-Out | TBD |
| Mezzanine | 18,288 SF | 3/6/9 | $13.99 /SF/YR HT-HC $1.17 /SF/MO HT-HC $255,877 /YR HT-HC $21,323 /MO HT-HC | Flex | Full Build-Out | TBD |
Basement
| Size |
| 25,586 SF |
| Term |
| 3/6/9 |
|
Rental Rate
|
| $13.99 /SF/YR HT-HC $1.17 /SF/MO HT-HC $357,986 /YR HT-HC $29,832 /MO HT-HC |
| Space Use |
| Flex |
| Build-Out |
| Full Build-Out |
| Available |
| TBD |
Basement
| Size |
| 37,275 SF |
| Term |
| 3/6/9 |
|
Rental Rate
|
| $9.15 /SF/YR HT-HC $0.76 /SF/MO HT-HC $341,010 /YR HT-HC $28,418 /MO HT-HC |
| Space Use |
| Flex |
| Build-Out |
| Full Build-Out |
| Available |
| TBD |
Ground
| Size |
| 24,940 SF |
| Term |
| 3/6/9 |
|
Rental Rate
|
| $21.53 /SF/YR HT-HC $1.79 /SF/MO HT-HC $536,846 /YR HT-HC $44,737 /MO HT-HC |
| Space Use |
| Flex |
| Build-Out |
| Full Build-Out |
| Available |
| TBD |
1st Floor
| Size |
| 34,003 SF |
| Term |
| 3/6/9 |
|
Rental Rate
|
| $21.53 /SF/YR HT-HC $1.79 /SF/MO HT-HC $731,936 /YR HT-HC $60,995 /MO HT-HC |
| Space Use |
| Flex |
| Build-Out |
| Full Build-Out |
| Available |
| TBD |
2nd Floor
| Size |
| 34,003 SF |
| Term |
| 3/6/9 |
|
Rental Rate
|
| $21.53 /SF/YR HT-HC $1.79 /SF/MO HT-HC $731,936 /YR HT-HC $60,995 /MO HT-HC |
| Space Use |
| Flex |
| Build-Out |
| Full Build-Out |
| Available |
| TBD |
Mezzanine
| Size |
| 18,288 SF |
| Term |
| 3/6/9 |
|
Rental Rate
|
| $13.99 /SF/YR HT-HC $1.17 /SF/MO HT-HC $255,877 /YR HT-HC $21,323 /MO HT-HC |
| Space Use |
| Flex |
| Build-Out |
| Full Build-Out |
| Available |
| TBD |
Basement
| Size | 25,586 SF |
| Term | 3/6/9 |
|
Rental Rate
|
$13.99 /SF/YR HT-HC |
| Space Use | Flex |
| Build-Out | Full Build-Out |
| Available | TBD |
This deep basement level is particularly suited for storage or archiving activities requiring large capacities. It features structured access through the building's infrastructure, ensuring secure and organized operations. The environment is designed to meet professional logistical requirements.
- Agency Fee: 15.00% of annual rent
- Security Deposit: 3 months of rent
- Can be combined with additional space(s) for up to 174,095 SF of adjacent space
- Security System
- Secure Storage
- Emergency Lighting
- Finished Ceilings: 26’3”
Basement
| Size | 37,275 SF |
| Term | 3/6/9 |
|
Rental Rate
|
$9.15 /SF/YR HT-HC |
| Space Use | Flex |
| Build-Out | Full Build-Out |
| Available | TBD |
This basement space provides a suitable solution for storage or activities requiring secure areas accessible via lifting equipment. Access is facilitated by the building's infrastructure, ensuring smooth movement of goods between levels. It offers a cost-effective option to optimize storage capacity near Paris.
- Agency Fee: 15.00% of annual rent
- Security Deposit: 3 months of rent
- Can be combined with additional space(s) for up to 174,095 SF of adjacent space
- Security System
- Secure Storage
- Emergency Lighting
- Finished Ceilings: 26’3”
Ground
| Size | 24,940 SF |
| Term | 3/6/9 |
|
Rental Rate
|
$21.53 /SF/YR HT-HC |
| Space Use | Flex |
| Build-Out | Full Build-Out |
| Available | TBD |
Located on the ground floor, this unit offers direct access, making loading and unloading operations easier. It is perfectly suited for activities requiring regular goods flow, thanks to its appropriate facilities and immediate proximity to docks and heavy vehicle access. Its layout allows for efficient use, particularly for logistics or artisanal activities.
- Agency Fee: 15.00% of annual rent
- Security Deposit: 3 months of rent
- Can be combined with additional space(s) for up to 174,095 SF of adjacent space
- Security System
- Emergency Lighting
- Finished Ceilings: 26’3”
- Yard
1st Floor
| Size | 34,003 SF |
| Term | 3/6/9 |
|
Rental Rate
|
$21.53 /SF/YR HT-HC |
| Space Use | Flex |
| Build-Out | Full Build-Out |
| Available | TBD |
This space offers a usable area for various professional activities, with an organization tailored to operational needs. It benefits from easy access to all the building's technical infrastructure, including lifting equipment and internal circulation systems. Its location and design provide a relevant solution for businesses seeking a balance between logistics and urban proximity.
- Agency Fee: 15.00% of annual rent
- Security Deposit: 3 months of rent
- Can be combined with additional space(s) for up to 174,095 SF of adjacent space
- Reception Area
- Security System
- Emergency Lighting
- Finished Ceilings: 26’3”
- Yard
- Wheelchair Accessible
2nd Floor
| Size | 34,003 SF |
| Term | 3/6/9 |
|
Rental Rate
|
$21.53 /SF/YR HT-HC |
| Space Use | Flex |
| Build-Out | Full Build-Out |
| Available | TBD |
This activity floor, located on the upper level of an independent complex, provides a functional environment suitable for artisanal or light logistics uses. It offers good internal accessibility thanks to the presence of elevators and freight lifts, facilitating vertical movement. The layout of the premises allows for flexible organization of work and storage spaces. The site is secure and monitored, providing operational conditions tailored to businesses seeking a location near the outskirts of Paris with logistical conveniences.
- Agency Fee: 15.00% of annual rent
- Security Deposit: 3 months of rent
- Can be combined with additional space(s) for up to 174,095 SF of adjacent space
- Security System
- Emergency Lighting
- Finished Ceilings: 26’3”
- Yard
- Wheelchair Accessible
Mezzanine
| Size | 18,288 SF |
| Term | 3/6/9 |
|
Rental Rate
|
$13.99 /SF/YR HT-HC |
| Space Use | Flex |
| Build-Out | Full Build-Out |
| Available | TBD |
This mezzanine floor offers an ideal intermediate space for activities combining light storage and operational use. It is part of a functional setup that allows smooth circulation between different levels. Its placement within the building enables efficient and flexible organization of activities.
- Agency Fee: 15.00% of annual rent
- Security Deposit: 3 months of rent
- Can be combined with additional space(s) for up to 174,095 SF of adjacent space
- Security System
- Emergency Lighting
- Finished Ceilings: 26’3”
- Wheelchair Accessible
Property Overview
Located in close proximity to Porte de Montreuil and the A3 highway, EVOLIS offers for lease an independent building of 15,005 sq. ft., divisible starting from 1,699 sq. ft., consisting of three levels and two basement levels. - Heavy vehicle access - Loading area - Elevator - Freight elevator - Access control - Secured site - Dock - Ground-level sectional door - Floor load capacity: 3 to 5 tons/sq. ft. - Clear height: 3 to 8 meters - Overhead crane Independent building Ground floor area: 2,317 sq. ft. Location/Transportation: Bus: Charles Delescluze (122) Metro: Gallieni (Line 3) Highways: A3, A1 Security deposit: 3 months' rent excluding taxes and charges
Property Facts
-
EVOLIS ILE DE FRANCE EST

Presented by
"93170 Bagnolet"
Hmm, there seems to have been an error sending your message. Please try again.
Thanks! Your message was sent.