Your email has been sent.

13320 Bouc-Bel-Air 43,056 SF of Industrial Space Available

Some information has been automatically translated.
Features
All Available Space(1)
Display Rental Rate as
- Space
- Size
- Term
-
Rental Rate
- Space Use
- Build-Out
- Available
- Agency Fee: 15.00% of annual rent
-
Property Tax: $0.65 /SF/YR $0.05 /SF/MO $27,909 /YR $2,326 /MO
- 1 Conference Room
- Security Deposit: 3 months of rent
- 3 Private Offices
- Finished Ceilings: 26’3”
| Space | Size | Term | Rental Rate | Space Use | Build-Out | Available |
| Ground | 43,056 SF | 3/6/9 | $10.32 /SF/YR HT-HC $0.86 /SF/MO HT-HC $444,210 /YR HT-HC $37,017 /MO HT-HC | Industrial | - | Now |
Ground
| Size |
| 43,056 SF |
| Term |
| 3/6/9 |
|
Rental Rate
|
| $10.32 /SF/YR HT-HC $0.86 /SF/MO HT-HC $444,210 /YR HT-HC $37,017 /MO HT-HC |
| Space Use |
| Industrial |
| Build-Out |
| - |
| Available |
| Now |
Ground
| Size | 43,056 SF |
| Term | 3/6/9 |
|
Rental Rate
|
$10.32 /SF/YR HT-HC |
| Space Use | Industrial |
| Build-Out | - |
| Available | Now |
- Agency Fee: 15.00% of annual rent
- Security Deposit: 3 months of rent
-
Property Tax: $0.65 /SF/YR $0.05 /SF/MO $27,909 /YR $2,326 /MO
- 3 Private Offices
- 1 Conference Room
- Finished Ceilings: 26’3”
Property Overview
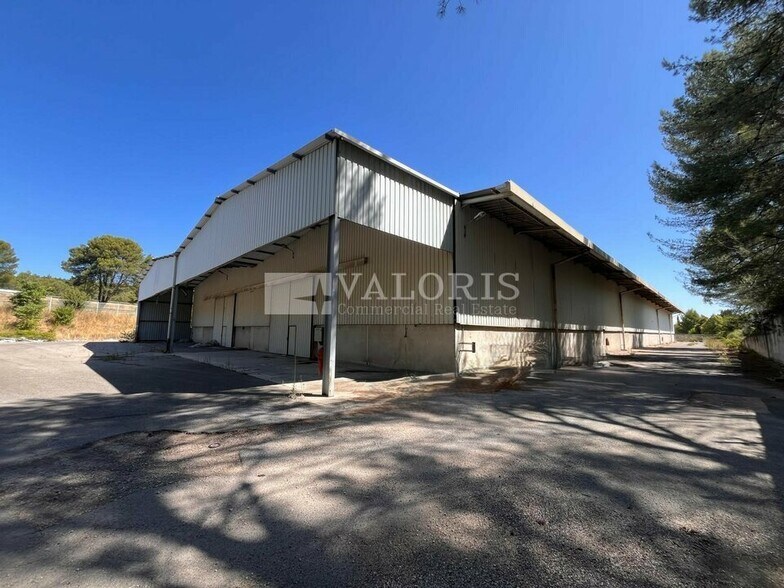
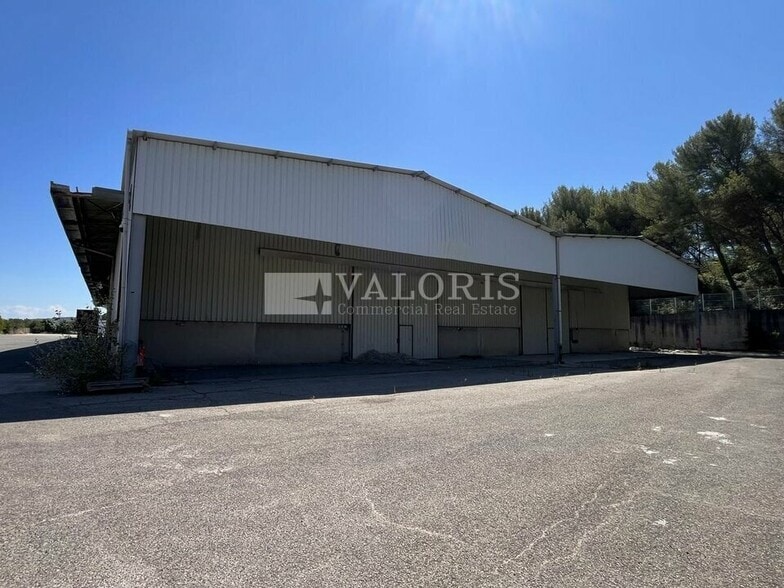
VALORIS MEDITERRANEE offers for rent an industrial building located along the highway. Perfect for storage, production activities, or material supply businesses. With a large parking area of nearly 90 spaces and excellent highway visibility, this location is ideal for wholesale operations. - Lease type: Commercial - Duration: 3/6/9 years - Notice period: 6 months - Taxation: VAT - Index: ILAT - Annual indexation - Security deposit: 3 months excl. VAT/excl. charges - Rent and charges: Quarterly, paid in advance **ACTIVITY FEATURES:** - Storage hall dimensions: 90 m x 40.5 m - Metal structure - Fiber cement roofing - Skylights - Single-skin cladding with concrete block base - Fire hose reels (RIA) - Heavy-duty asphalt flooring - Height: 7.65 to 8.35 m - Yellow tariff electricity - 380V outlets - 2 motorized sectional doors (5.9 m wide x 4.8 m high) **OFFICE FEATURES:** - Fiber optic connection underway - 2 ground-floor restrooms - Reception area - 3 offices - Meeting room/break room - Reversible air conditioning - Tiled flooring - Suspended ceiling - Tube light fixtures
Property Facts


Presented by
"13320 Bouc-Bel-Air"
Hmm, there seems to have been an error sending your message. Please try again.
Thanks! Your message was sent.