Your email has been sent.

69960 Corbas 25,919 - 138,392 SF of Flex Space Available


Some information has been automatically translated.
Highlights
- Enclosed and secured site
- Ground-level access
- Divisible
Features
All Available Spaces(4)
Display Rental Rate as
- Space
- Size
- Term
-
Rental Rate
- Space Use
- Build-Out
- Available
- Agency Fee: 15.00% of annual rent
- Can be combined with additional space(s) for up to 26,199 SF of adjacent space
- Security Deposit: 3 months of rent
- Finished Ceilings: 23’
- Agency Fee: 15.00% of annual rent
- Finished Ceilings: 23’
- Security Deposit: 3 months of rent
This activity-type space offers a functional layout combining activity areas on the ground floor and offices on the upper floor. It features a ceiling height suitable for industrial and logistical uses, as well as easy access for utility vehicles. The offices provide a bright and practical work environment, ideal for accommodating administrative or technical teams in close proximity to the operational areas. The space is part of a secure site designed for efficient professional use.
- Agency Fee: 15.00% of annual rent
- Includes 3,423 SF of dedicated office space
- Can be combined with additional space(s) for up to 86,273 SF of adjacent space
- Partitioned Offices
- Secure Storage
- Wheelchair Accessible
- Integrated offices
- Security Deposit: 3 months of rent
- Space is in Excellent Condition
- Central Air Conditioning
- Security System
- Finished Ceilings: 23’7”
- Functional ground-level access
- Private parking
This activity-type space offers a functional layout combining activity areas on the ground floor and offices on the upper level. It features a ceiling height suitable for industrial and logistical uses, as well as easy access for utility vehicles. The offices provide a bright and practical work environment, ideal for accommodating administrative or technical teams in close proximity to the operational areas. The space is part of a secure site designed for efficient professional use.
- Agency Fee: 15.00% of annual rent
- Includes 3,068 SF of dedicated office space
- Can be combined with additional space(s) for up to 86,273 SF of adjacent space
- Partitioned Offices
- Secure Storage
- Wheelchair Accessible
- Integrated offices
- Security Deposit: 3 months of rent
- Space is in Excellent Condition
- Central Air Conditioning
- Security System
- Finished Ceilings: 23’7”
- Functional ground-level access
- Private parking
| Space | Size | Term | Rental Rate | Space Use | Build-Out | Available |
| Ground - A-4 | 25,919 SF | 3/6/9 | $12.97 /SF/YR HT-HC $1.08 /SF/MO HT-HC $336,240 /YR HT-HC $28,020 /MO HT-HC | Flex | - | August 31, 2026 |
| Ground - A-5 | 26,199 SF | 3/6/9 | $12.97 /SF/YR HT-HC $1.08 /SF/MO HT-HC $339,870 /YR HT-HC $28,323 /MO HT-HC | Flex | - | August 31, 2026 |
| Ground - C-1/2/3 | 53,583 SF | 3/6/9 | $12.97 /SF/YR HT-HC $1.08 /SF/MO HT-HC $695,100 /YR HT-HC $57,925 /MO HT-HC | Flex | Full Build-Out | August 31, 2026 |
| Ground - C-4/5 | 32,690 SF | 3/6/9 | $12.97 /SF/YR HT-HC $1.08 /SF/MO HT-HC $424,070 /YR HT-HC $35,339 /MO HT-HC | Flex | Full Build-Out | August 31, 2026 |
Ground - A-4
| Size |
| 25,919 SF |
| Term |
| 3/6/9 |
|
Rental Rate
|
| $12.97 /SF/YR HT-HC $1.08 /SF/MO HT-HC $336,240 /YR HT-HC $28,020 /MO HT-HC |
| Space Use |
| Flex |
| Build-Out |
| - |
| Available |
| August 31, 2026 |
Ground - A-5
| Size |
| 26,199 SF |
| Term |
| 3/6/9 |
|
Rental Rate
|
| $12.97 /SF/YR HT-HC $1.08 /SF/MO HT-HC $339,870 /YR HT-HC $28,323 /MO HT-HC |
| Space Use |
| Flex |
| Build-Out |
| - |
| Available |
| August 31, 2026 |
Ground - C-1/2/3
| Size |
| 53,583 SF |
| Term |
| 3/6/9 |
|
Rental Rate
|
| $12.97 /SF/YR HT-HC $1.08 /SF/MO HT-HC $695,100 /YR HT-HC $57,925 /MO HT-HC |
| Space Use |
| Flex |
| Build-Out |
| Full Build-Out |
| Available |
| August 31, 2026 |
Ground - C-4/5
| Size |
| 32,690 SF |
| Term |
| 3/6/9 |
|
Rental Rate
|
| $12.97 /SF/YR HT-HC $1.08 /SF/MO HT-HC $424,070 /YR HT-HC $35,339 /MO HT-HC |
| Space Use |
| Flex |
| Build-Out |
| Full Build-Out |
| Available |
| August 31, 2026 |
Ground - A-4
| Size | 25,919 SF |
| Term | 3/6/9 |
|
Rental Rate
|
$12.97 /SF/YR HT-HC |
| Space Use | Flex |
| Build-Out | - |
| Available | August 31, 2026 |
- Agency Fee: 15.00% of annual rent
- Security Deposit: 3 months of rent
- Can be combined with additional space(s) for up to 26,199 SF of adjacent space
- Finished Ceilings: 23’
Ground - A-5
| Size | 26,199 SF |
| Term | 3/6/9 |
|
Rental Rate
|
$12.97 /SF/YR HT-HC |
| Space Use | Flex |
| Build-Out | - |
| Available | August 31, 2026 |
- Agency Fee: 15.00% of annual rent
- Security Deposit: 3 months of rent
- Finished Ceilings: 23’
Ground - C-1/2/3
| Size | 53,583 SF |
| Term | 3/6/9 |
|
Rental Rate
|
$12.97 /SF/YR HT-HC |
| Space Use | Flex |
| Build-Out | Full Build-Out |
| Available | August 31, 2026 |
This activity-type space offers a functional layout combining activity areas on the ground floor and offices on the upper floor. It features a ceiling height suitable for industrial and logistical uses, as well as easy access for utility vehicles. The offices provide a bright and practical work environment, ideal for accommodating administrative or technical teams in close proximity to the operational areas. The space is part of a secure site designed for efficient professional use.
- Agency Fee: 15.00% of annual rent
- Security Deposit: 3 months of rent
- Includes 3,423 SF of dedicated office space
- Space is in Excellent Condition
- Can be combined with additional space(s) for up to 86,273 SF of adjacent space
- Central Air Conditioning
- Partitioned Offices
- Security System
- Secure Storage
- Finished Ceilings: 23’7”
- Wheelchair Accessible
- Functional ground-level access
- Integrated offices
- Private parking
Ground - C-4/5
| Size | 32,690 SF |
| Term | 3/6/9 |
|
Rental Rate
|
$12.97 /SF/YR HT-HC |
| Space Use | Flex |
| Build-Out | Full Build-Out |
| Available | August 31, 2026 |
This activity-type space offers a functional layout combining activity areas on the ground floor and offices on the upper level. It features a ceiling height suitable for industrial and logistical uses, as well as easy access for utility vehicles. The offices provide a bright and practical work environment, ideal for accommodating administrative or technical teams in close proximity to the operational areas. The space is part of a secure site designed for efficient professional use.
- Agency Fee: 15.00% of annual rent
- Security Deposit: 3 months of rent
- Includes 3,068 SF of dedicated office space
- Space is in Excellent Condition
- Can be combined with additional space(s) for up to 86,273 SF of adjacent space
- Central Air Conditioning
- Partitioned Offices
- Security System
- Secure Storage
- Finished Ceilings: 23’7”
- Wheelchair Accessible
- Functional ground-level access
- Integrated offices
- Private parking
Property Overview
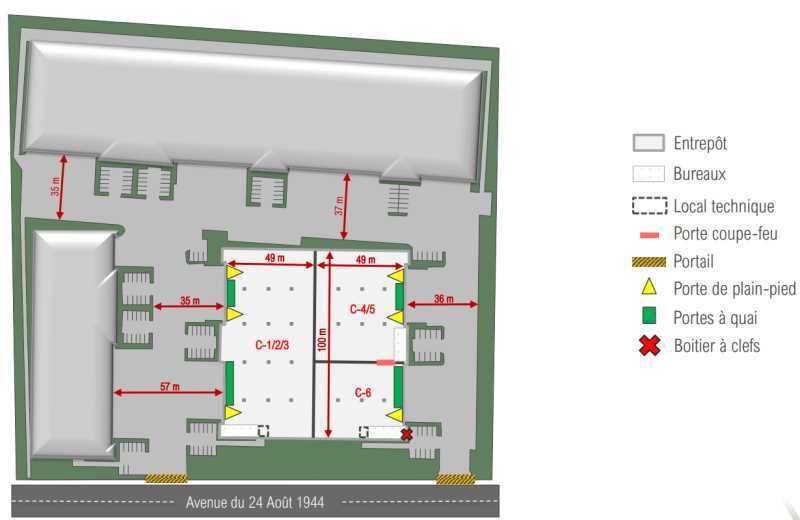
Located in the heart of the Corbas industrial zone, this real estate complex enjoys a strategic location in close proximity to Lyon and major highways A43, A46, and A7. The site, fully enclosed and secure, is part of a modern and efficient logistics park designed to accommodate industrial and tertiary activities. It offers a total area of 8,015 m², divisible from 2,090 m², with warehouses equipped with docks, ground floor and upper-level offices, as well as a large maneuvering area for heavy trucks. The building complies with ICPE standards and aims for high environmental standards, featuring LED lighting, insulated metal framework, and technical equipment suited to current logistics demands. The Corbas industrial district, integrated into the Lyon South-East hub, is recognized for its dynamism and attractiveness to companies in the agri-food, transport, and distribution sectors.
Distribution Facility Facts

Presented by
"69960 Corbas"
Hmm, there seems to have been an error sending your message. Please try again.
Thanks! Your message was sent.