Your email has been sent.

Galveston Grv 7,108 SF of Industrial Space Available in Stoke On Trent ST4 3PE


Highlights
- Positioned within Oldfields Business Park, offering strong motorway and rail connectivity.
- Junction 15 and 16 of M6 are approximately 4 miles distant
- Close proximity to A50 and A500
Features
All Available Space(1)
Display Rental Rate as
- Space
- Size
- Term
- Rental Rate
- Space Use
- Build-Out
- Available
The 2 spaces in this building must be leased together, for a total size of 7,108 SF (Contiguous Area):
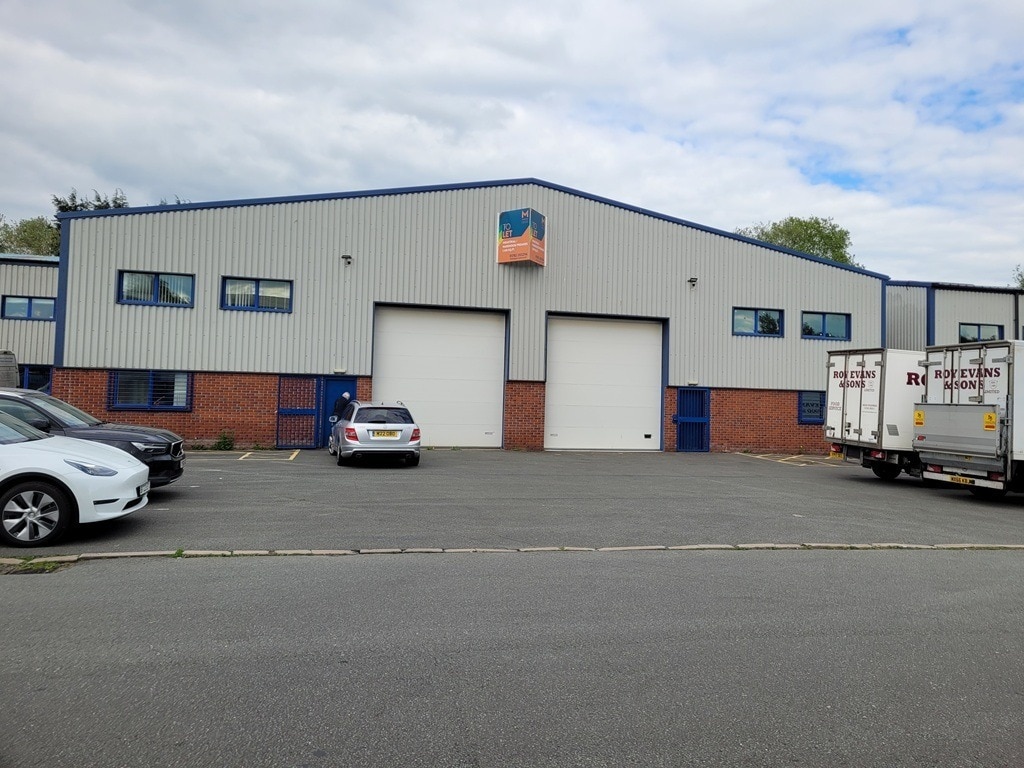


This detached industrial/warehouse facility offers a versatile layout and strong connectivity within the heart of Stoke-on-Trent’s business corridor. Located at Oldfields Business Park, the property benefits from excellent transport links, with immediate access to the A50 and A500 dual carriageways and only 4 miles from Junctions 15 and 16 of the M6 Motorway. Stoke-on-Trent Railway Station is approximately two miles away, providing an additional logistical advantage. The unit, constructed with a steel portal frame and part block and clad elevations, provides modern warehouse accommodation with practical specifications suited for a range of occupiers. Features include two electric roller shutter doors, a generous eaves height of 5.3 meters, LED lighting, three-phase power supply, and concrete flooring. Office accommodation is positioned across ground and first floors, complemented by staff welfare facilities. Externally, a dedicated loading area with parking for ten vehicles supports distribution and operational efficiency. With robust on-site infrastructure and a location within one of the region’s established business hubs, this property offers businesses the opportunity to consolidate operations in a well-connected and functional setting.
- Use Class: B2
- Partitioned Offices
- Natural Light
- Energy Performance Rating - C
- Two electric roller shutter doors
- LED Lighting
- Staff welfare facilities
- Includes 679 SF of dedicated office space
- Secure Storage
- Automatic Blinds
- Yard
- 3 phase power supply
- Office accommodation
| Space | Size | Term | Rental Rate | Space Use | Build-Out | Available |
| Ground - 10-11, 1st Floor - 10-11 | 7,108 SF | Negotiable | Upon Request Upon Request Upon Request Upon Request | Industrial | Shell Space | Now |
Ground - 10-11, 1st Floor - 10-11
The 2 spaces in this building must be leased together, for a total size of 7,108 SF (Contiguous Area):
| Size |
|
Ground - 10-11 - 6,429 SF
1st Floor - 10-11 - 679 SF
|
| Term |
| Negotiable |
| Rental Rate |
| Upon Request Upon Request Upon Request Upon Request |
| Space Use |
| Industrial |
| Build-Out |
| Shell Space |
| Available |
| Now |
Ground - 10-11, 1st Floor - 10-11
| Size |
Ground - 10-11 - 6,429 SF
1st Floor - 10-11 - 679 SF
|
| Term | Negotiable |
| Rental Rate | Upon Request |
| Space Use | Industrial |
| Build-Out | Shell Space |
| Available | Now |
This detached industrial/warehouse facility offers a versatile layout and strong connectivity within the heart of Stoke-on-Trent’s business corridor. Located at Oldfields Business Park, the property benefits from excellent transport links, with immediate access to the A50 and A500 dual carriageways and only 4 miles from Junctions 15 and 16 of the M6 Motorway. Stoke-on-Trent Railway Station is approximately two miles away, providing an additional logistical advantage. The unit, constructed with a steel portal frame and part block and clad elevations, provides modern warehouse accommodation with practical specifications suited for a range of occupiers. Features include two electric roller shutter doors, a generous eaves height of 5.3 meters, LED lighting, three-phase power supply, and concrete flooring. Office accommodation is positioned across ground and first floors, complemented by staff welfare facilities. Externally, a dedicated loading area with parking for ten vehicles supports distribution and operational efficiency. With robust on-site infrastructure and a location within one of the region’s established business hubs, this property offers businesses the opportunity to consolidate operations in a well-connected and functional setting.
- Use Class: B2
- Includes 679 SF of dedicated office space
- Partitioned Offices
- Secure Storage
- Natural Light
- Automatic Blinds
- Energy Performance Rating - C
- Yard
- Two electric roller shutter doors
- 3 phase power supply
- LED Lighting
- Office accommodation
- Staff welfare facilities
Property Overview
Units 10 & 11 Galveston Grove comprise a detached industrial/warehouse property located within Oldfields Business Park in Stoke-on-Trent. The site is approximately two miles from Stoke-on-Trent Railway Station and within close proximity to the A50 and A500 roads, as well as four miles to Junctions 15 and 16 of the M6 Motorway. The property is constructed with a steel portal frame and features part block, part clad elevations with a profile clad roof. The unit includes office space across two floors and an external service yard with designated parking.
Warehouse Facility Facts



Presented by
Galveston Grv
Hmm, there seems to have been an error sending your message. Please try again.
Thanks! Your message was sent.