Your email has been sent.

69740 Genas 19,999 SF of Flex Space Available
Some information has been automatically translated.
Features
All Available Space(1)
Display Rental Rate as
- Space
- Size
- Term
-
Rental Rate
- Space Use
- Build-Out
- Available
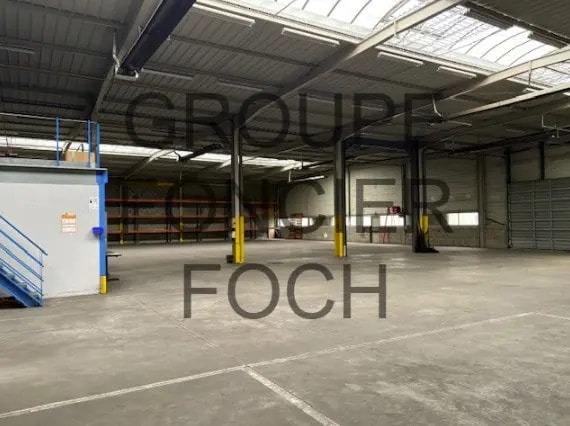
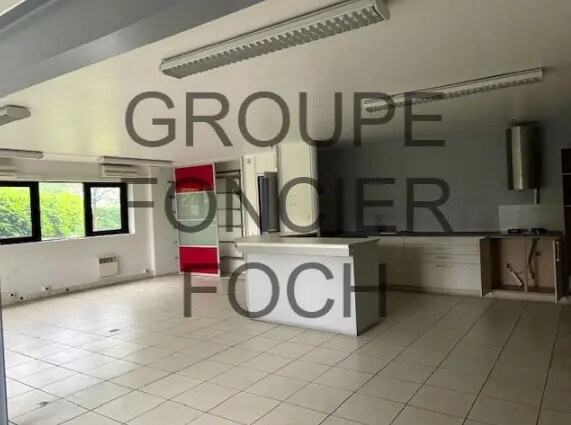
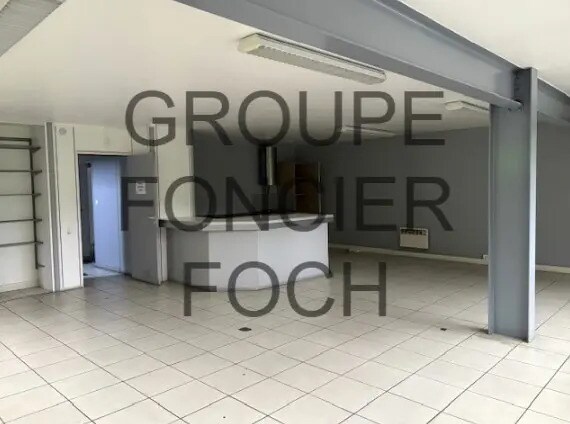
LOCATION – ACCESS ZI GENAS SPACES Ground floor and first floor Total area of 1,858 m² (1,550 m² for activity space and 308 m² for offices) FEATURES Offices on two levels to be renovated Workshop/storage area with 3 standard sectional doors and 2 loading docks Good ceiling height FINANCIAL TERMS RENT: €135,000 excl. VAT/excl. charges/year CHARGES: €12,810 excl. VAT/year PROPERTY TAX: €12,200 excl. VAT/year Marketing fees: 15% excl. VAT of one year’s rent excl. VAT Lease drafting fees: €750 excl. VAT Inspection fees: €300 excl. VAT Security deposit: 3 months’ rent excl. charges LEASE TERMS Commercial lease 3/6/9 - Annual adjustment - Security deposit equivalent to one quarter’s rent excl. VAT - Rent payment quarterly in advance - Tax regime: VAT ________________________________________________________________________________ Your contact: 04 72 44 03 13
-
Rental Charges: $0.74 /SF/YR $0.06 /SF/MO $14,828 /YR $1,236 /MO
-
Property Tax: $0.71 /SF/YR $0.06 /SF/MO $14,122 /YR $1,177 /MO
- Space In Need of Renovation
- Loading docks: 2
- Sectional door
- Security Deposit: $39,067
- Includes 3,315 SF of dedicated office space
- 2 Loading Docks
- Storage space
| Space | Size | Term | Rental Rate | Space Use | Build-Out | Available |
| Ground | 19,999 SF | 3/6/9 | $7.85 /SF/YR HT-HC $0.65 /SF/MO HT-HC $157,003 /YR HT-HC $13,084 /MO HT-HC | Flex | Full Build-Out | Now |
Ground
| Size |
| 19,999 SF |
| Term |
| 3/6/9 |
|
Rental Rate
|
| $7.85 /SF/YR HT-HC $0.65 /SF/MO HT-HC $157,003 /YR HT-HC $13,084 /MO HT-HC |
| Space Use |
| Flex |
| Build-Out |
| Full Build-Out |
| Available |
| Now |
Ground
| Size | 19,999 SF |
| Term | 3/6/9 |
|
Rental Rate
|
$7.85 /SF/YR HT-HC |
| Space Use | Flex |
| Build-Out | Full Build-Out |
| Available | Now |
LOCATION – ACCESS ZI GENAS SPACES Ground floor and first floor Total area of 1,858 m² (1,550 m² for activity space and 308 m² for offices) FEATURES Offices on two levels to be renovated Workshop/storage area with 3 standard sectional doors and 2 loading docks Good ceiling height FINANCIAL TERMS RENT: €135,000 excl. VAT/excl. charges/year CHARGES: €12,810 excl. VAT/year PROPERTY TAX: €12,200 excl. VAT/year Marketing fees: 15% excl. VAT of one year’s rent excl. VAT Lease drafting fees: €750 excl. VAT Inspection fees: €300 excl. VAT Security deposit: 3 months’ rent excl. charges LEASE TERMS Commercial lease 3/6/9 - Annual adjustment - Security deposit equivalent to one quarter’s rent excl. VAT - Rent payment quarterly in advance - Tax regime: VAT ________________________________________________________________________________ Your contact: 04 72 44 03 13
-
Rental Charges: $0.74 /SF/YR $0.06 /SF/MO $14,828 /YR $1,236 /MO
- Security Deposit: $39,067
-
Property Tax: $0.71 /SF/YR $0.06 /SF/MO $14,122 /YR $1,177 /MO
- Includes 3,315 SF of dedicated office space
- Space In Need of Renovation
- 2 Loading Docks
- Loading docks: 2
- Storage space
- Sectional door
Property Overview
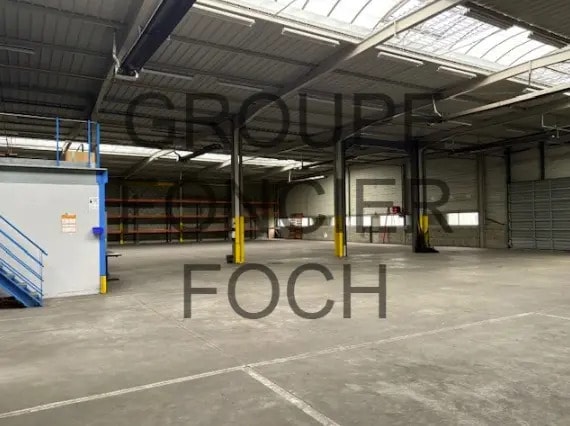
The building is a modern activity space designed for logistics and light industrial use, constructed with a metal framework, double-skin cladding, and insulated steel roofing. The floors in the activity areas are concrete, suitable for storage and the movement of professional vehicles. The cross-through layout of the floors optimizes the flow of goods and maximizes the use of available space. Access is provided via a ground-level door and two loading docks (dimensions 3.5 x 4 m), one of which is motorized, facilitating reception and shipping operations. The offices are arranged over two levels and offer functional spaces for administrative or commercial teams. Security and comfort are ensured through access control, two electronic gates, and the presence of a security guard. Overall, the property is operational, functional, and ready for immediate use.
Manufacturing Facility Facts
-
Property Entreprises

Presented by
"69740 Genas"
Hmm, there seems to have been an error sending your message. Please try again.
Thanks! Your message was sent.