Your email has been sent.

Brindley Court Gresley Rd 2,022 - 4,080 SF of Office Space Available in Worcester WR4 9FD
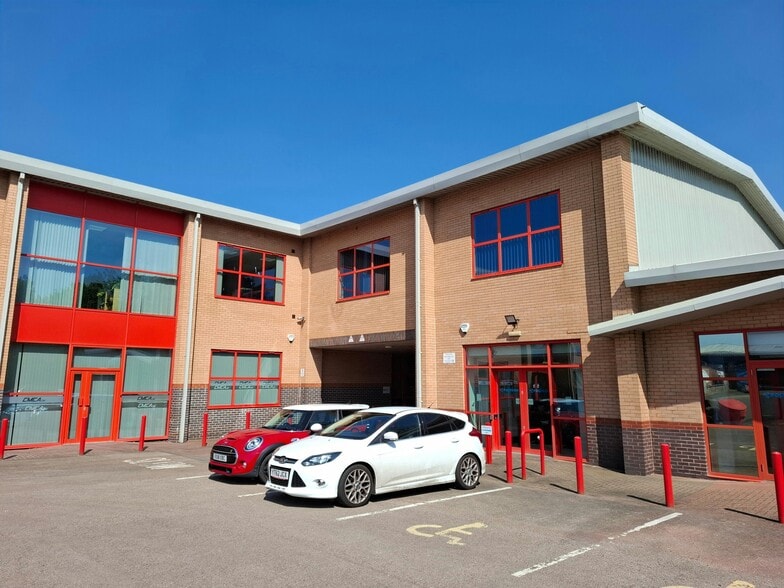

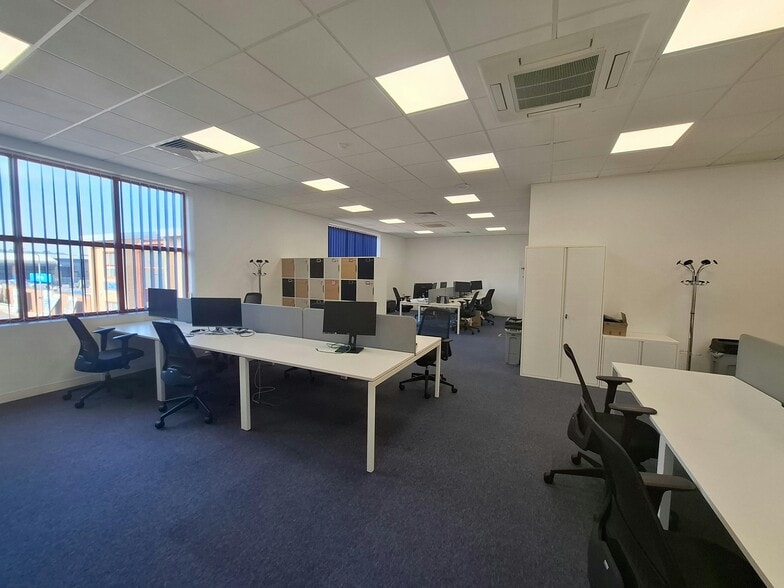
Highlights
- LED Lighting.
- Open Plan and Celluar Offices.
- 1.2 miles West of the M5 Motorway.
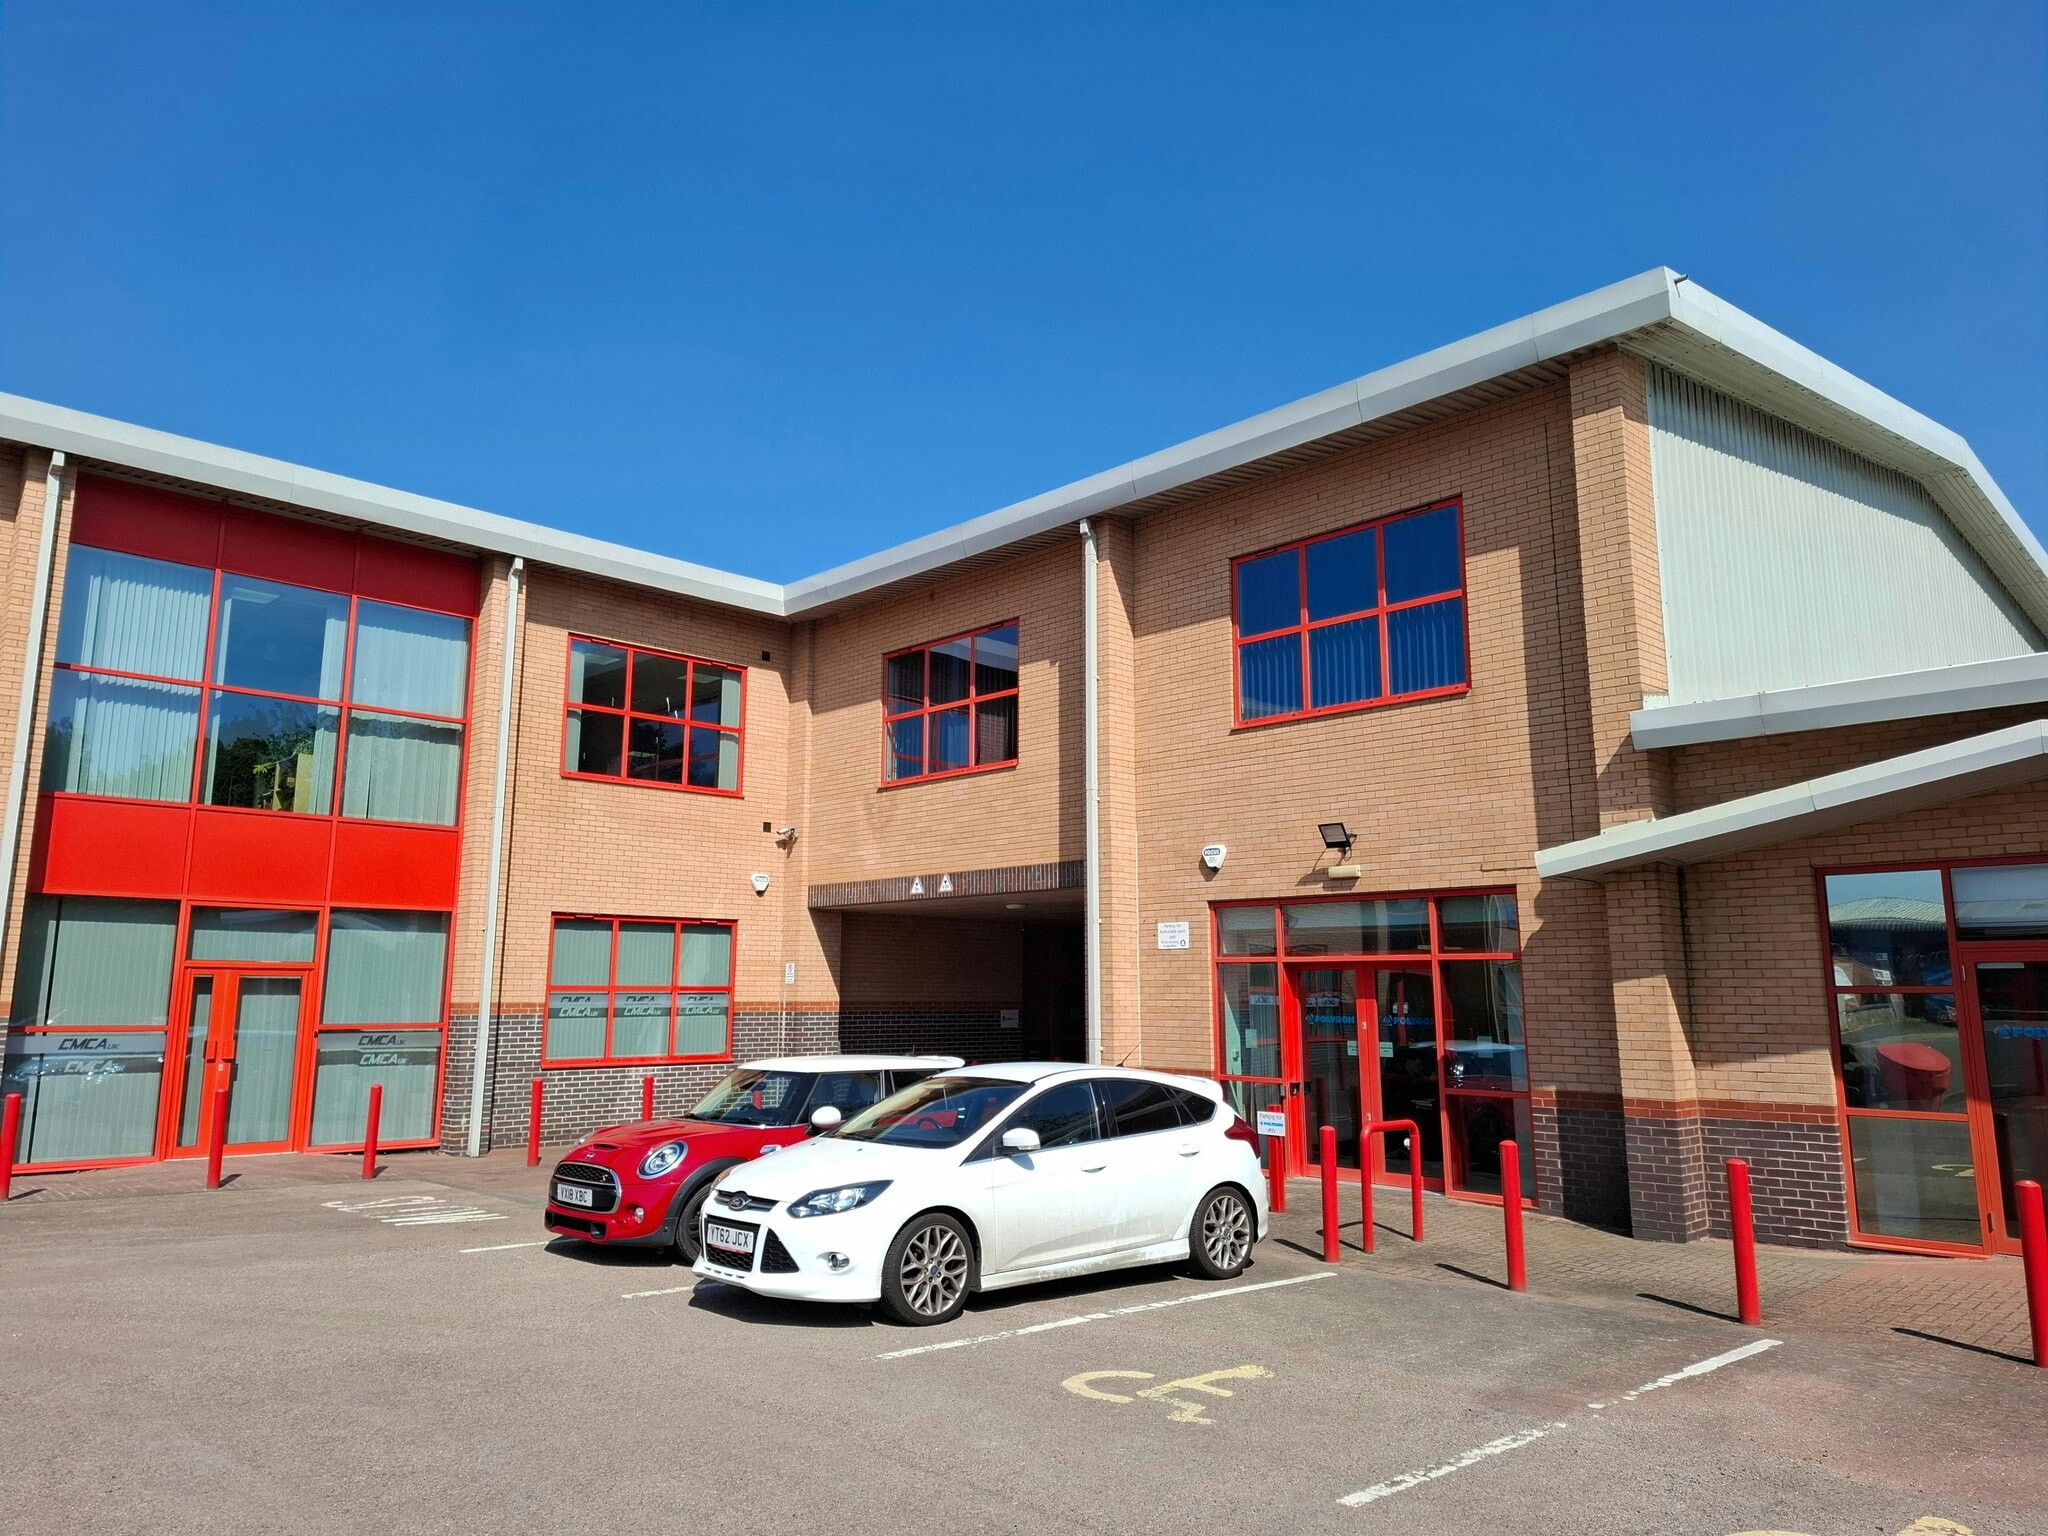
- 7 car parking spaces.
- Lift & Stair Access.
All Available Spaces(2)
Display Rental Rate as
- Space
- Size
- Term
- Rental Rate
- Space Use
- Build-Out
- Available


Internally the building is arranged as a typical office suite with a large open plan area, currently with stud walls to create an additional meeting room and comms room, male, female and disabled toilets and kitchen. The suite benefits from heat/cool units, suspended ceilings, floor boxes, carpet tiled flooring to the offices and double glazed windows. Externally the property provides excellent on site parking provision for 8 cars with a ratio of 1:257 sq ft.
- Use Class: E
- Open Floor Plan Layout
- Kitchen
- Secure Storage
- Heat/cool units, suspended ceilings, floor boxes
- Fully Built-Out as Standard Office
- Central Air Conditioning
- Drop Ceilings
- Kitchen facility
- Shared car park with allocated spaces
Unit 6, located on the first floor, provides a spacious reception area, open plan office, and two additional meeting rooms/smaller offices. The suite also benefits from a kitchenette/staff room and WC facilities.
- Use Class: E
- Mostly Open Floor Plan Layout
- Central Heating System
- Recessed Lighting
- LED lighting
- Stair and lift access and double glazing
- Fully Built-Out as Standard Office
- Space is in Excellent Condition
- Reception Area
- Common Parts WC Facilities
- Heat and comfort cooling
| Space | Size | Term | Rental Rate | Space Use | Build-Out | Available |
| Ground, Ste 3 | 2,058 SF | Negotiable | $15.56 /SF/YR $1.30 /SF/MO $32,018 /YR $2,668 /MO | Office | Full Build-Out | Now |
| 1st Floor, Ste 6 | 2,022 SF | Negotiable | $13.34 /SF/YR $1.11 /SF/MO $26,972 /YR $2,248 /MO | Office | Full Build-Out | Now |
Ground, Ste 3
| Size |
| 2,058 SF |
| Term |
| Negotiable |
| Rental Rate |
| $15.56 /SF/YR $1.30 /SF/MO $32,018 /YR $2,668 /MO |
| Space Use |
| Office |
| Build-Out |
| Full Build-Out |
| Available |
| Now |
1st Floor, Ste 6
| Size |
| 2,022 SF |
| Term |
| Negotiable |
| Rental Rate |
| $13.34 /SF/YR $1.11 /SF/MO $26,972 /YR $2,248 /MO |
| Space Use |
| Office |
| Build-Out |
| Full Build-Out |
| Available |
| Now |
Ground, Ste 3
| Size | 2,058 SF |
| Term | Negotiable |
| Rental Rate | $15.56 /SF/YR |
| Space Use | Office |
| Build-Out | Full Build-Out |
| Available | Now |
Internally the building is arranged as a typical office suite with a large open plan area, currently with stud walls to create an additional meeting room and comms room, male, female and disabled toilets and kitchen. The suite benefits from heat/cool units, suspended ceilings, floor boxes, carpet tiled flooring to the offices and double glazed windows. Externally the property provides excellent on site parking provision for 8 cars with a ratio of 1:257 sq ft.
- Use Class: E
- Fully Built-Out as Standard Office
- Open Floor Plan Layout
- Central Air Conditioning
- Kitchen
- Drop Ceilings
- Secure Storage
- Kitchen facility
- Heat/cool units, suspended ceilings, floor boxes
- Shared car park with allocated spaces
1st Floor, Ste 6
| Size | 2,022 SF |
| Term | Negotiable |
| Rental Rate | $13.34 /SF/YR |
| Space Use | Office |
| Build-Out | Full Build-Out |
| Available | Now |
Unit 6, located on the first floor, provides a spacious reception area, open plan office, and two additional meeting rooms/smaller offices. The suite also benefits from a kitchenette/staff room and WC facilities.
- Use Class: E
- Fully Built-Out as Standard Office
- Mostly Open Floor Plan Layout
- Space is in Excellent Condition
- Central Heating System
- Reception Area
- Recessed Lighting
- Common Parts WC Facilities
- LED lighting
- Heat and comfort cooling
- Stair and lift access and double glazing
Property Overview
Brindley Court is situated just off Gresley Road which adjoins both Wainwright Road and Berkeley Way (B4639). The estate has excellent access to Junction 6 of the M5 motorway which lies 1.2 miles to the east and Blackpole Trading Estate and Blackpole and Elgar Retail Parks 1.4 miles to the west. Worcester city centre is approximately 3.3 miles to the south west along with both Shrub Hill and Foregate Street train stations.
- Accent Lighting
- Automatic Blinds
- Storage Space
- DDA Compliant
- Reception
- Drop Ceiling
- Air Conditioning
- Raised Floor System
Property Facts



Presented by
Brindley Court | Gresley Rd
Hmm, there seems to have been an error sending your message. Please try again.
Thanks! Your message was sent.