Log In/Sign Up
Your email has been sent.
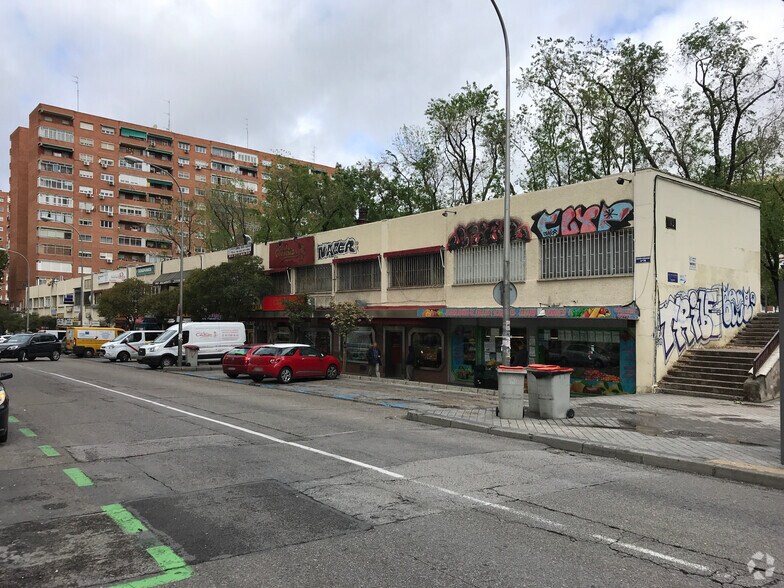
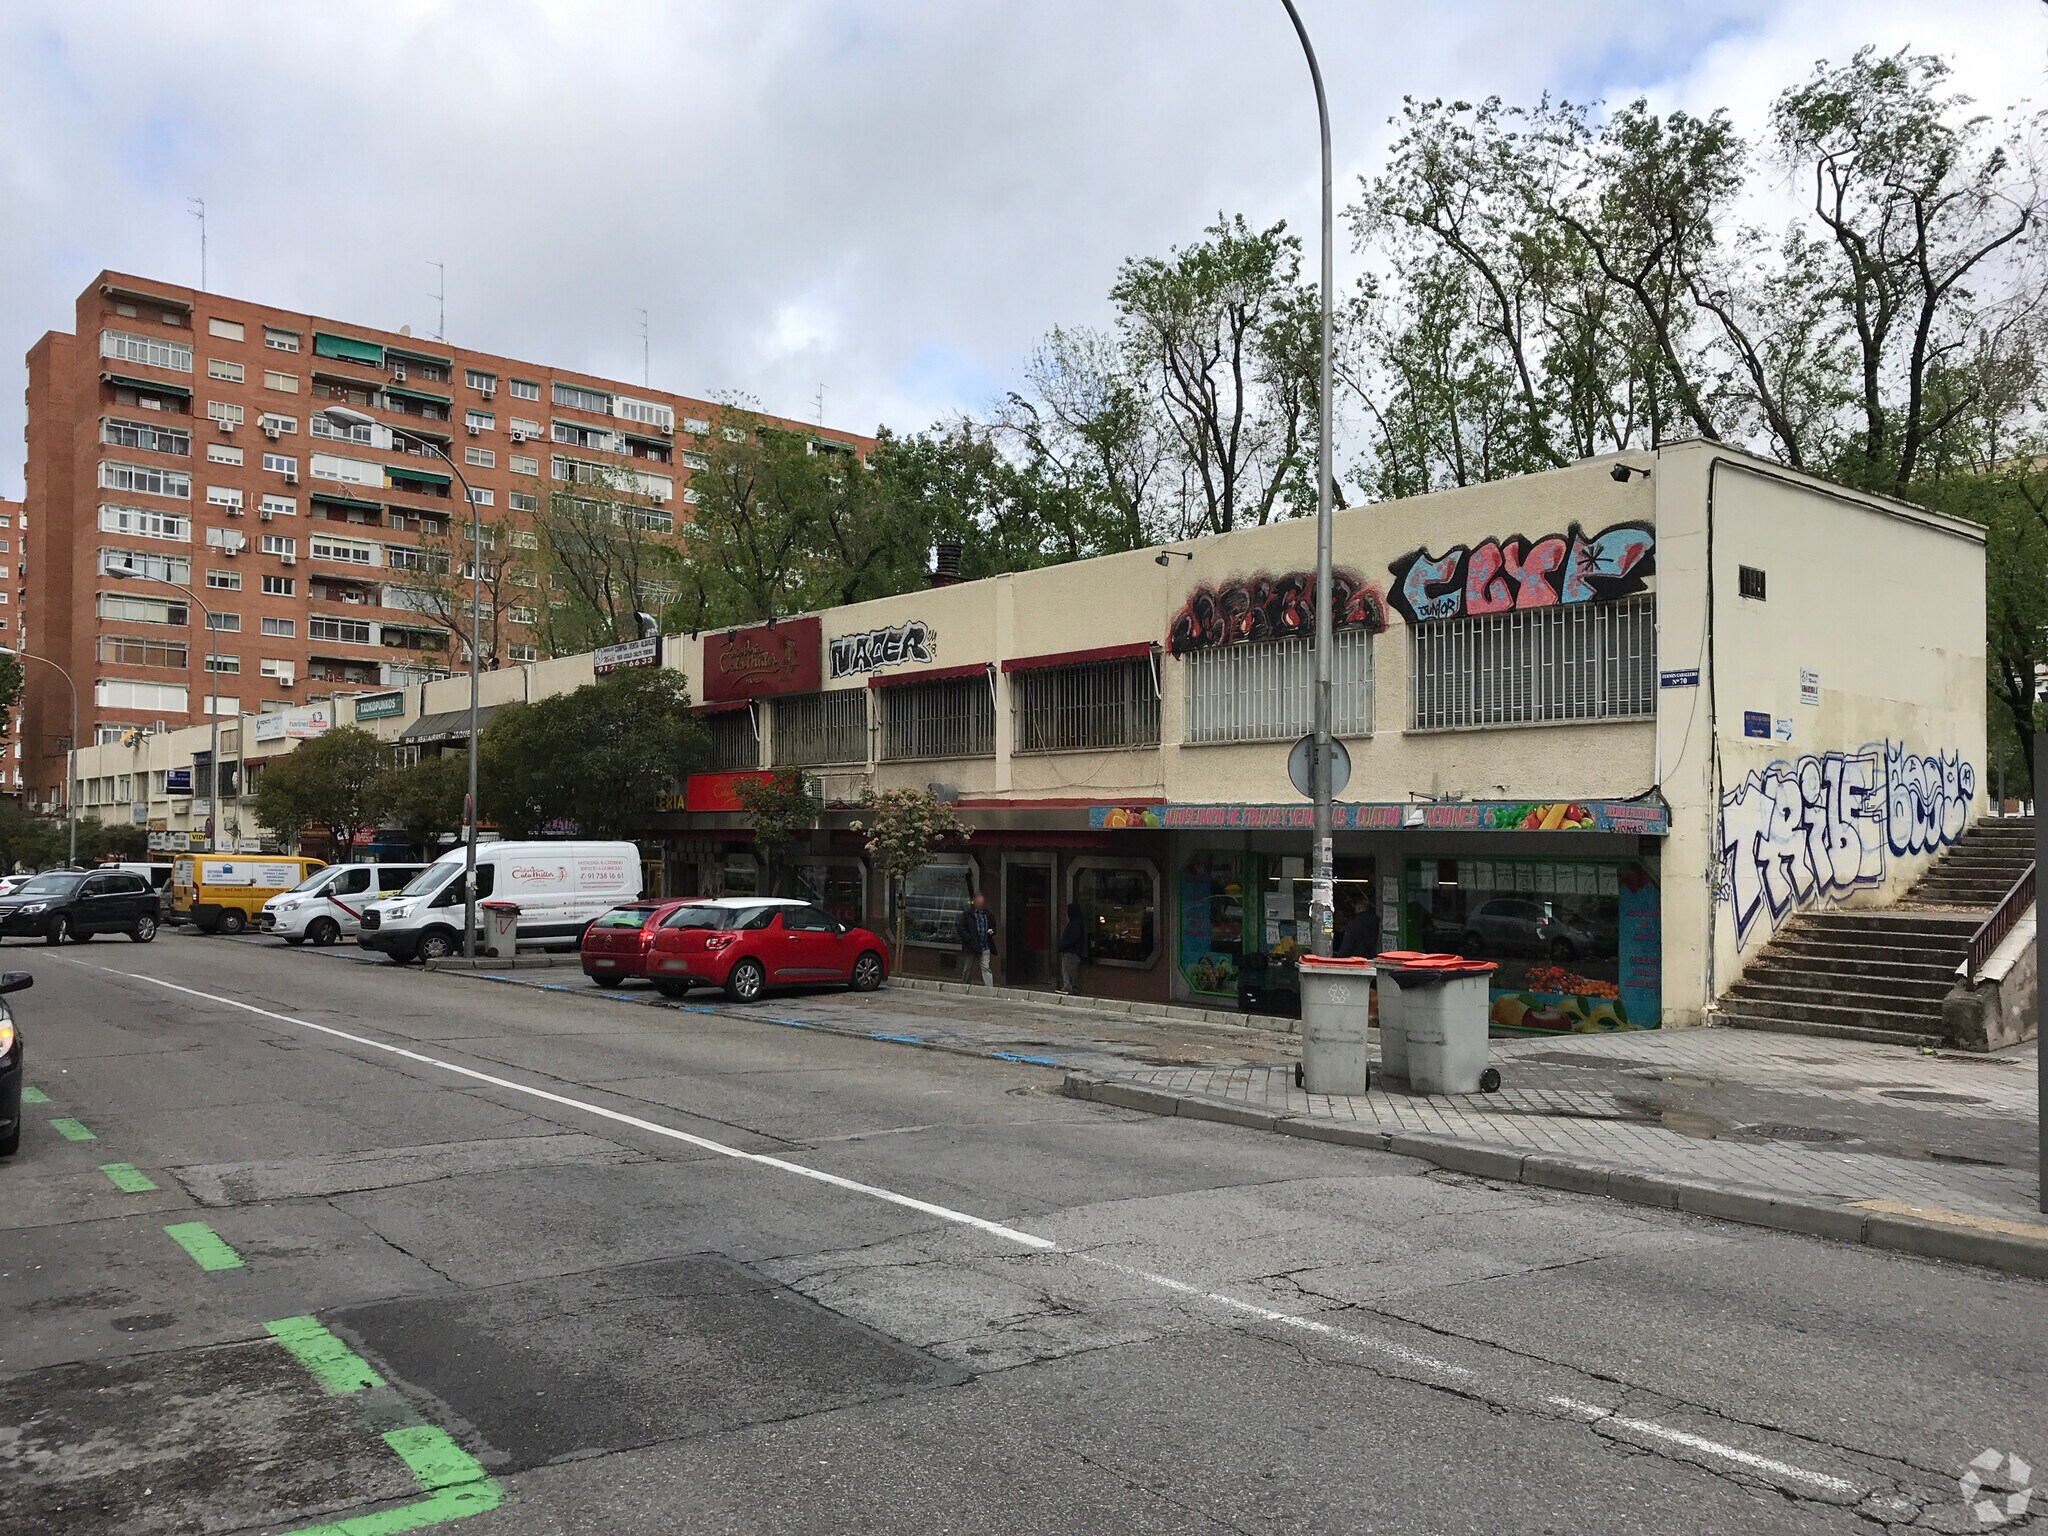
Calle de Fermín Caballero 1,334 SF Retail Condo Unit Offered at $380,268 in Fuencarral - El Pardo, Madrid 28034
Some information has been automatically translated.
Investment Highlights
- Strategic location in a high-density residential area.
- Potential for appreciation in a consolidated environment.
- Functional layout with spaces for clients and staff.
- Excellent connectivity with the metro and bus lines.
Executive Summary
Commercial building in the La Vaguada - Barrio del Pilar - Peñagrande area of Madrid. Located in a well-established area with good transportation links.
1 Unit Available
- Unit
- Unit Size
- Condo Use
- Price
- NOI
| Sale Type | Investment |
| Sale Type | Investment |
Description
Commercial space of 124 m² distributed between the ground floor and basement in the La Vaguada - Barrio del Pilar - Peñagrande area of Madrid.
It features two identical floors of 62 m² each, ground floor and basement.
It features two identical floors of 62 m² each, ground floor and basement.
Sale Notes
Profitable commercial space located in the commercial heart of Fermín Caballero street.
This place represents a strategic opportunity for entrepreneurs and operators in the retail or restaurant sector. A few minutes from The City of Journalists and surrounded by schools, banks, supermarkets and parks, the property benefits from a constant flow of pedestrians and exceptional visibility.
The premises are distributed over two floors of 62 m2 each built. The street floor offers an open-plan room adaptable to multiple configurations, while the basement floor is equipped with bathrooms for customers, changing room with bathroom for employees, warehouse and cube room. Its proximity to the Herrera Oria and Avenida de la Ilustración metro stations (Lines 9 and 7), together with several bus lines, ensures optimal connectivity for customers and staff.
This asset is ideal for continuing with the current bar-cafeteria activity or for starting any commercial concept in a consolidated and vibrant area.
This place represents a strategic opportunity for entrepreneurs and operators in the retail or restaurant sector. A few minutes from The City of Journalists and surrounded by schools, banks, supermarkets and parks, the property benefits from a constant flow of pedestrians and exceptional visibility.
The premises are distributed over two floors of 62 m2 each built. The street floor offers an open-plan room adaptable to multiple configurations, while the basement floor is equipped with bathrooms for customers, changing room with bathroom for employees, warehouse and cube room. Its proximity to the Herrera Oria and Avenida de la Ilustración metro stations (Lines 9 and 7), together with several bus lines, ensures optimal connectivity for customers and staff.
This asset is ideal for continuing with the current bar-cafeteria activity or for starting any commercial concept in a consolidated and vibrant area.
| Unit | Unit Size | Condo Use | Price | NOI |
| Unit O y P | 1,334 SF | Retail | $380,268 ($285.06/SF) | - |
Unit O y P
| Unit Size |
| 1,334 SF |
| Condo Use |
| Retail |
| Price |
| $380,268 ($285.06/SF) |
| NOI |
| - |
1 of 0
Videos
Matterport 3D Exterior
Matterport 3D Tour
Photos
Street View
Street
Map
Unit O y P
| Unit Size | 1,334 SF |
| Condo Use | Retail |
| Price | $380,268 ($285.06/SF) |
| NOI | - |
| Sale Type | Investment |
| Description | |
| Commercial space of 124 m² distributed between the ground floor and basement in the La Vaguada - Barrio del Pilar - Peñagrande area of Madrid. <br> It features two identical floors of 62 m² each, ground floor and basement.</li></ul> | |
| Sale Notes | |
| Profitable commercial space located in the commercial heart of Fermín Caballero street. <br> This place represents a strategic opportunity for entrepreneurs and operators in the retail or restaurant sector. A few minutes from The City of Journalists and surrounded by schools, banks, supermarkets and parks, the property benefits from a constant flow of pedestrians and exceptional visibility.<br> The premises are distributed over two floors of 62 m2 each built. The street floor offers an open-plan room adaptable to multiple configurations, while the basement floor is equipped with bathrooms for customers, changing room with bathroom for employees, warehouse and cube room. Its proximity to the Herrera Oria and Avenida de la Ilustración metro stations (Lines 9 and 7), together with several bus lines, ensures optimal connectivity for customers and staff.<br> This asset is ideal for continuing with the current bar-cafeteria activity or for starting any commercial concept in a consolidated and vibrant area.</li></ul> |
Property Facts
The following property facts and amenities apply to the entire building. Details for individual condo units may vary and are listed in the unit information above.
| Total Building Size | 10,000 - 60,000 SF | Floors | 2 |
| Property Type | Retail (Condo) | Year Built | 1970 - 1979 |
| Building Class | C |
| Total Building Size | 10,000 - 60,000 SF |
| Property Type | Retail (Condo) |
| Building Class | C |
| Floors | 2 |
| Year Built | 1970 - 1979 |
Amenities
- Bus Line
- Heating
1 1
Nearby Major Retailers










1 of 2
Videos
Matterport 3D Exterior
Matterport 3D Tour
Photos
Street View
Street
Map
1 of 1

Presented by

Calle de Fermín Caballero
Already a member? Log In
Hmm, there seems to have been an error sending your message. Please try again.
Thanks! Your message was sent.