Your email has been sent.

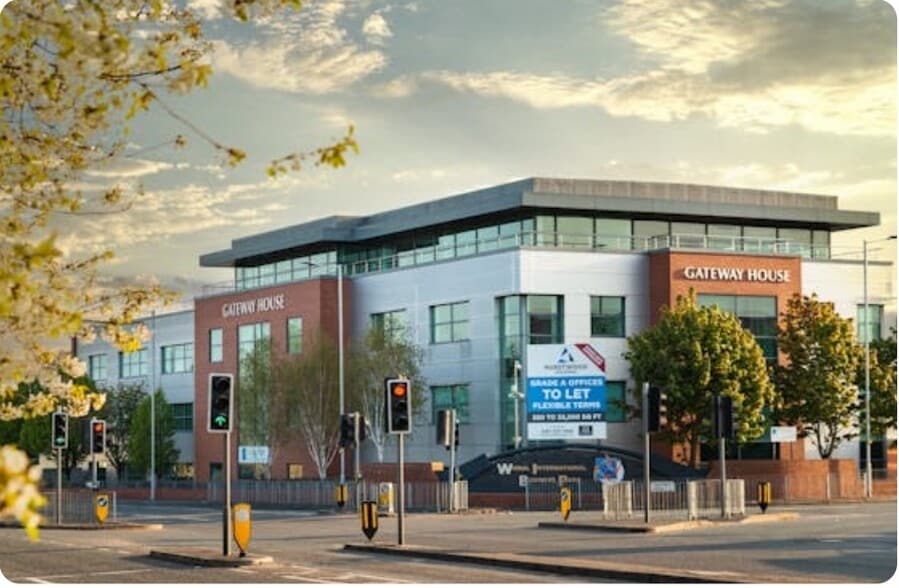
Gateway House Old Hall Rd 480 SF of 4-Star Office Space Available in Wirral CH62 3NX

Highlights
- Within walking distance to Bromborough Merseyrail Station and close to Croft Retail & Leisure Park
- Provides 124 secure on-site parking spaces
- Positioned on the A41 (New Chester Road) with excellent access to Liverpool (8 miles) and Chester 12 miles
- Landmark Grade A office building featuring modern finishes and energy-efficient infrastructure.
All Available Space(1)
Display Rental Rate as
- Space
- Size
- Term
- Rental Rate
- Space Use
- Build-Out
- Available


The suite comprises 480 sq ft of fully refurbished Grade A office accommodation. The space benefits from suspended ceilings, full raised-access floors, LED lighting, and advanced four-pipe fan coil air conditioning, ensuring comfort and efficiency. The space also benefits from two 12-person disabled access lifts, breakout zones, smart kitchen facilities, and shower amenities. Available by way of new lease for a minimum term of a year at £740 PCM.
- Use Class: E
- Mostly Open Floor Plan Layout
- Space is in Excellent Condition
- Reception Area
- Drop Ceilings
- Shower Facilities
- Open-Plan
- Wheelchair Accessible
- Design led breakout areas, kitchens, and showers
- Partially Built-Out as Standard Office
- Fits 2 - 4 People
- Central Air Conditioning
- Elevator Access
- Natural Light
- Demised WC facilities
- Smoke Detector
- Modern finishes and energy efficient
- Accessible via two disabled compliant lifts
| Space | Size | Term | Rental Rate | Space Use | Build-Out | Available |
| 2nd Floor, Ste S4 | 480 SF | 1-5 Years | $25.25 /SF/YR $2.10 /SF/MO $12,118 /YR $1,010 /MO | Office | Partial Build-Out | Now |
2nd Floor, Ste S4
| Size |
| 480 SF |
| Term |
| 1-5 Years |
| Rental Rate |
| $25.25 /SF/YR $2.10 /SF/MO $12,118 /YR $1,010 /MO |
| Space Use |
| Office |
| Build-Out |
| Partial Build-Out |
| Available |
| Now |
2nd Floor, Ste S4
| Size | 480 SF |
| Term | 1-5 Years |
| Rental Rate | $25.25 /SF/YR |
| Space Use | Office |
| Build-Out | Partial Build-Out |
| Available | Now |
The suite comprises 480 sq ft of fully refurbished Grade A office accommodation. The space benefits from suspended ceilings, full raised-access floors, LED lighting, and advanced four-pipe fan coil air conditioning, ensuring comfort and efficiency. The space also benefits from two 12-person disabled access lifts, breakout zones, smart kitchen facilities, and shower amenities. Available by way of new lease for a minimum term of a year at £740 PCM.
- Use Class: E
- Partially Built-Out as Standard Office
- Mostly Open Floor Plan Layout
- Fits 2 - 4 People
- Space is in Excellent Condition
- Central Air Conditioning
- Reception Area
- Elevator Access
- Drop Ceilings
- Natural Light
- Shower Facilities
- Demised WC facilities
- Open-Plan
- Smoke Detector
- Wheelchair Accessible
- Modern finishes and energy efficient
- Design led breakout areas, kitchens, and showers
- Accessible via two disabled compliant lifts
Property Overview
Gateway House is located at the entrance to Wirral International Business Park on the A41 in Bromborough. It provides direct road connectivity to Liverpool city center via Kingsway and Queensway tunnels, approximately 8 miles away, and Chester, 12 miles to the south. Birkenhead town center is approximately 2 miles away. The property benefits from proximity to Bromborough Merseyrail Station and nearby bus routes. Local amenities, including Croft Retail & Leisure Park, are within close range, and the Port of Liverpool and Birkenhead Docks are situated about 6 miles away.
- 24 Hour Access
- Controlled Access
- Security System
- Energy Performance Rating - D
- Reception
- Storage Space
- Central Heating
- Demised WC facilities
- Direct Elevator Exposure
- Natural Light
- Open-Plan
- Partitioned Offices
- Secure Storage
- Drop Ceiling
- Air Conditioning
- Raised Floor System
Property Facts
Select Tenants
- Floor
- Tenant Name
- Industry
- 3rd
- Hitch Marketing
- Professional, Scientific, and Technical Services
- 1st
- IMS Insulations
- Manufacturing
- 3rd
- Last Man Stands
- -
- 1st
- Lms Global Enterprises
- -
- 1st
- Screwfix
- Retailer
- 2nd
- SP Energy Networks
- -
- GRND
- Willaston Physio & Sport Rehab
- Arts, Entertainment, and Recreation



Presented by
Gateway House | Old Hall Rd
Hmm, there seems to have been an error sending your message. Please try again.
Thanks! Your message was sent.