Log In/Sign Up
Your email has been sent.

31120 Portet-sur-Garonne 13,455 SF Flex Building $1,221,783 ($90.81/SF)


Some information has been automatically translated.
Executive Summary
FOR SALE – TOULOUSE PORTET SUR GARONNE THIBAUD - Approximately 1,250 m² on a 4,136 m² plot
Activity Spaces, Showroom, and Offices
Located in the immediate vicinity of the dynamic Thibaud area, benefit from a strategic location with close access to the ring road and highway connections.
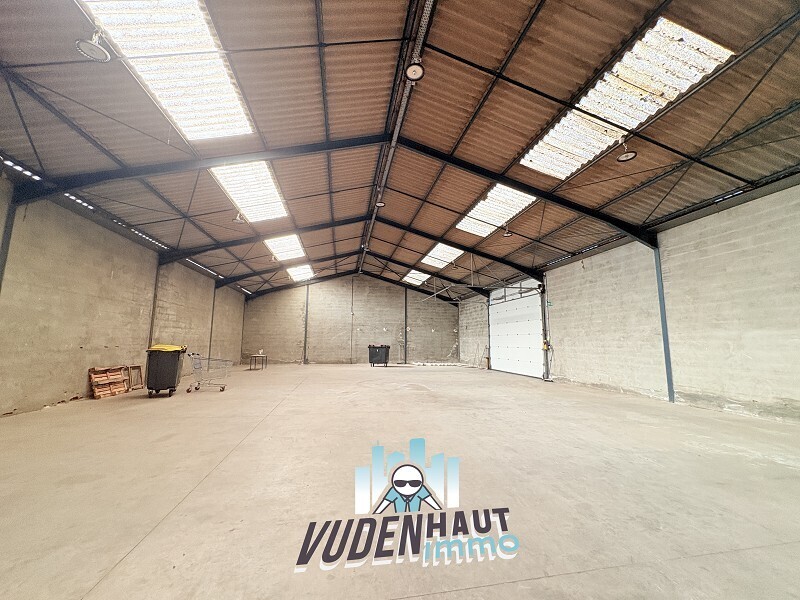
We are offering a versatile real estate complex of 1,250 m², divisible into two interconnected or independent units based on your needs.
UNIT 1: 450 m² – Visibility & Reception
- Ideal for a commercial or service activity requiring public access.
- Features: Spacious showroom, functional offices, and equipped kitchen.
- Technical details: Tiled flooring, fiber optic internet, and a security shutter for the entrance door.
Bonus: Public Access Establishment (ERP) possible (subject to conditions).
UNIT 2: 800 m² – Performance & Storage
- An optimized workspace with a roof renovation scheduled for Q2 2026.
- Mixed Use (Activity/Offices): 232 m² of showroom/offices and 568 m² of storage space.
- Capacity: Includes a certified mezzanine (load capacity: 350 kg/m²) of 200 m².
- Renovation 2026: Brand-new double-layer roof (enhanced insulation).
- Technical details: Electric sectional door, 380V access (yellow tariff possible), full LED lighting.
Exterior: Secondary private parking and the possibility of secure outdoor storage.
Security: Fully fenced site with independent gates.
Services: Numerous parking spaces and maneuvering areas for deliveries.
The site is enclosed and secure, with a large dedicated parking area for customers and deliveries.
Financial Conditions:
Net seller price: €1,050,000 excluding taxes/fees
Net seller price + agency fees (incl. VAT): €1,113,000
Property tax: €12,000 excluding taxes
Actual charges
Agency fees: 5% of the net seller price
Residual VAT to be anticipated
Partitioning / Low current / Minimum ceiling height: 3 m for Unit 1 and 4.5 m for Unit 2 / Maneuvering area / Electrical capacity / Fiber optic provider / Exterior gate / Type
Activity Spaces, Showroom, and Offices
Located in the immediate vicinity of the dynamic Thibaud area, benefit from a strategic location with close access to the ring road and highway connections.
We are offering a versatile real estate complex of 1,250 m², divisible into two interconnected or independent units based on your needs.
UNIT 1: 450 m² – Visibility & Reception
- Ideal for a commercial or service activity requiring public access.
- Features: Spacious showroom, functional offices, and equipped kitchen.
- Technical details: Tiled flooring, fiber optic internet, and a security shutter for the entrance door.
Bonus: Public Access Establishment (ERP) possible (subject to conditions).
UNIT 2: 800 m² – Performance & Storage
- An optimized workspace with a roof renovation scheduled for Q2 2026.
- Mixed Use (Activity/Offices): 232 m² of showroom/offices and 568 m² of storage space.
- Capacity: Includes a certified mezzanine (load capacity: 350 kg/m²) of 200 m².
- Renovation 2026: Brand-new double-layer roof (enhanced insulation).
- Technical details: Electric sectional door, 380V access (yellow tariff possible), full LED lighting.
Exterior: Secondary private parking and the possibility of secure outdoor storage.
Security: Fully fenced site with independent gates.
Services: Numerous parking spaces and maneuvering areas for deliveries.
The site is enclosed and secure, with a large dedicated parking area for customers and deliveries.
Financial Conditions:
Net seller price: €1,050,000 excluding taxes/fees
Net seller price + agency fees (incl. VAT): €1,113,000
Property tax: €12,000 excluding taxes
Actual charges
Agency fees: 5% of the net seller price
Residual VAT to be anticipated
Partitioning / Low current / Minimum ceiling height: 3 m for Unit 1 and 4.5 m for Unit 2 / Maneuvering area / Electrical capacity / Fiber optic provider / Exterior gate / Type
Property Facts
| Price | $1,221,783 | Building Class | C |
| Price Per SF | $90.81 | Rentable Building Area | 10,000 - 60,000 SF |
| Sale Type | Owner User | Year Built | 1980 - 1989 |
| Property Type | Flex | Tenancy | Single |
| Property Subtype | Light Manufacturing | Drive In Bays | Yes |
| Price | $1,221,783 |
| Price Per SF | $90.81 |
| Sale Type | Owner User |
| Property Type | Flex |
| Property Subtype | Light Manufacturing |
| Building Class | C |
| Rentable Building Area | 10,000 - 60,000 SF |
| Year Built | 1980 - 1989 |
| Tenancy | Single |
| Drive In Bays | Yes |
Amenities
- Fenced Lot
Space Availability
- Space
- Size
- Space Use
- Build-Out
- Available
- Ground
- 10,764 SF
- Flex
- -
- Now


- Ground - LOCAL 2
- 8,611 SF
- Flex
- -
- Now
| Space | Size | Space Use | Build-Out | Available |
| Ground | 10,764 SF | Flex | - | Now |
| Ground | 13,455 SF | Flex | - | Now |
| Ground | 4,306-10,764 SF | Office | - | Now |
| Ground - LOCAL 2 | 8,611 SF | Flex | - | Now |
Ground
| Size |
| 10,764 SF |
| Space Use |
| Flex |
| Build-Out |
| - |
| Available |
| Now |
Ground
| Size |
| 13,455 SF |
| Space Use |
| Flex |
| Build-Out |
| - |
| Available |
| Now |
Ground
| Size |
| 4,306-10,764 SF |
| Space Use |
| Office |
| Build-Out |
| - |
| Available |
| Now |
Ground - LOCAL 2
| Size |
| 8,611 SF |
| Space Use |
| Flex |
| Build-Out |
| - |
| Available |
| Now |
1 of 14
Videos
Matterport 3D Exterior
Matterport 3D Tour
Photos
Street View
Street
Map
Ground
| Size | 13,455 SF |
| Space Use | Flex |
| Build-Out | - |
| Available | Now |
1 of 5
Videos
Matterport 3D Exterior
Matterport 3D Tour
Photos
Street View
Street
Map
Ground
| Size | 4,306-10,764 SF |
| Space Use | Office |
| Build-Out | - |
| Available | Now |
1 1
-
Vudenhaut-Immo
1 of 10
Videos
Matterport 3D Exterior
Matterport 3D Tour
Photos
Street View
Street
Map

1 of 1

Presented by
"31120 Portet-sur-Garonne"
Already a member? Log In
Hmm, there seems to have been an error sending your message. Please try again.
Thanks! Your message was sent.