Your email has been sent.
Whitemoor Business Park Selby Rd 1,975 SF of Industrial Space Available in Selby YO8 6EG
Highlights
- Strategic transport links
- External hardstanding yard
- Standalone industrial building
All Available Space(1)
Display Rental Rate as
- Space
- Size
- Term
- Rental Rate
- Space Use
- Build-Out
- Available


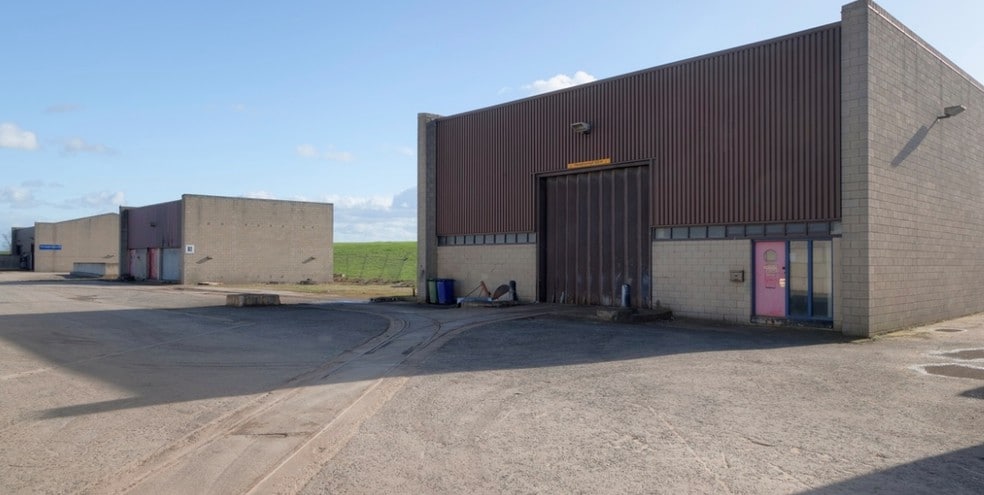
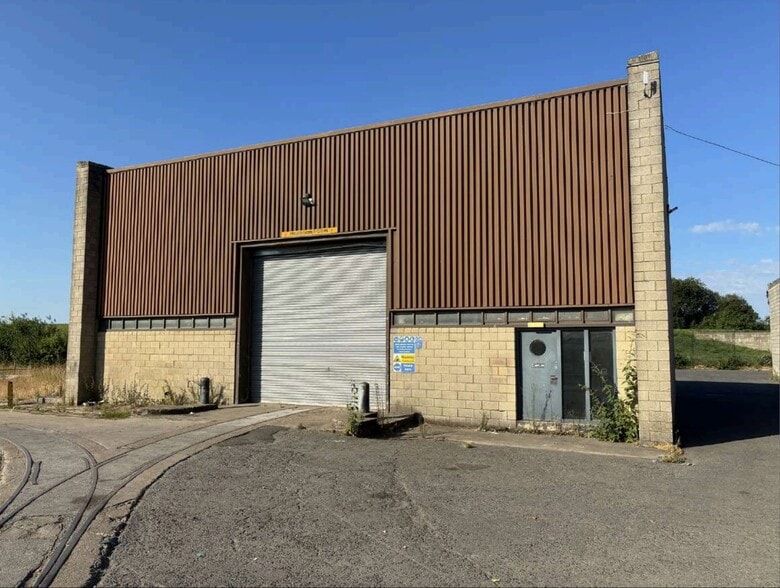
The available space comprises a standalone industrial/warehouse unit with ancillary office and kitchenette accommodation. The warehouse benefits from a concrete floor, LED lighting, 6.5m eaves height, a ground-level roller shutter loading door with 4.5m clear height and a 10 tonne overhead crane. Externally, the unit benefits from hardstanding areas to the side and rear suitable for loading, storage and operational requirements.
- Use Class: B2
- Energy Performance Rating - D
- 10 tonne overhead crane
- Roller shutter loading door
- Automatic Blinds
- Smoke Detector
- 6.5m eaves height
| Space | Size | Term | Rental Rate | Space Use | Build-Out | Available |
| Ground | 1,975 SF | Negotiable | $10.35 /SF/YR $0.86 /SF/MO $20,450 /YR $1,704 /MO | Industrial | Full Build-Out | Now |
Ground
| Size |
| 1,975 SF |
| Term |
| Negotiable |
| Rental Rate |
| $10.35 /SF/YR $0.86 /SF/MO $20,450 /YR $1,704 /MO |
| Space Use |
| Industrial |
| Build-Out |
| Full Build-Out |
| Available |
| Now |
Ground
| Size | 1,975 SF |
| Term | Negotiable |
| Rental Rate | $10.35 /SF/YR |
| Space Use | Industrial |
| Build-Out | Full Build-Out |
| Available | Now |
The available space comprises a standalone industrial/warehouse unit with ancillary office and kitchenette accommodation. The warehouse benefits from a concrete floor, LED lighting, 6.5m eaves height, a ground-level roller shutter loading door with 4.5m clear height and a 10 tonne overhead crane. Externally, the unit benefits from hardstanding areas to the side and rear suitable for loading, storage and operational requirements.
- Use Class: B2
- Automatic Blinds
- Energy Performance Rating - D
- Smoke Detector
- 10 tonne overhead crane
- 6.5m eaves height
- Roller shutter loading door
Property Overview
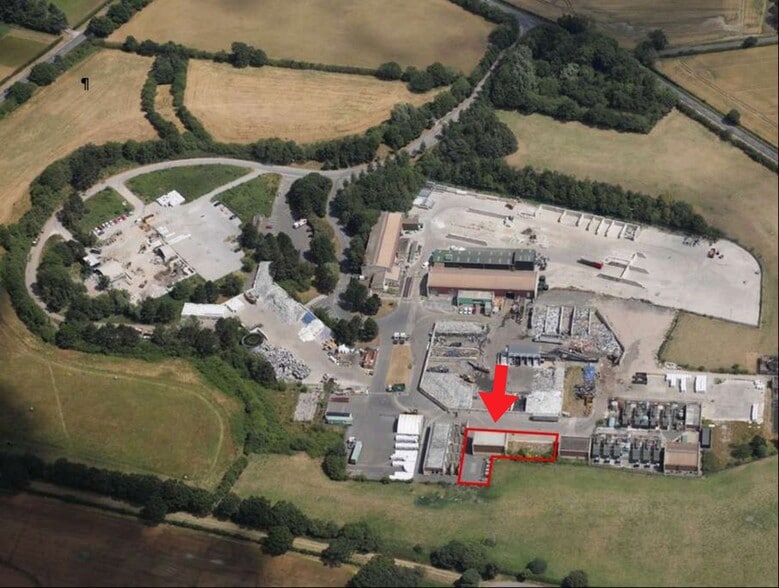
Selby Energy Park is an established industrial estate located in North Yorkshire, approximately 3 miles north of Selby and 9 miles south of York. The estate benefits from strong road connectivity via the A19 and A163, with convenient access to the A64, A1(M) and M62 motorway corridors. The subject property comprises a detached steel-framed industrial building with profile metal clad elevations and roof, together with external hardstanding extending across a site area of approximately 0.30 acres.
Service Facility Facts


Presented by

Whitemoor Business Park | Selby Rd
Hmm, there seems to have been an error sending your message. Please try again.
Thanks! Your message was sent.