Log In/Sign Up
Your email has been sent.

31400 Toulouse 13,326 SF Office Building $1,731,002 ($129.90/SF)


Some information has been automatically translated.
Executive Summary
FOR SALE - TOULOUSE MONTAUDRAN
Office building of approximately 1,238 m² in total, suitable for industrial or commercial use, located in the Montaudran district: bus stop about 320 meters away, A620 access about 3 km away, A61 access about 2.5 km away, TER train station about 650 meters away, and close to restaurants and various amenities!
Description
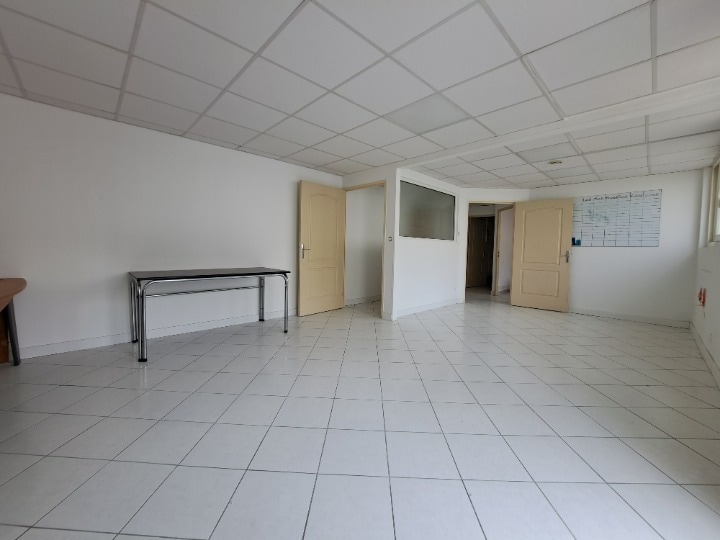
Industrial or commercial building of approximately 1,238 m² currently used as office space, with about 1,094 m² of usable area spread over two levels. The property is rented as a business center with several independent offices leased to various companies (multiple leases in place).
Recently renovated interior with insulation: tiled or parquet flooring, LED lighting, reversible air conditioning, convector heating, and electric shutters.
Ground floor accessible to individuals with reduced mobility (PMR).
Shared restrooms on each floor (Women/PMR/Men) and private restrooms within the offices.
Multiple access points: 2 main entrances and several service doors (pedestrian or small sectional doors).
The building is divisible and can be repurposed for other uses (commercial or storage).
Roof equipped with photovoltaic panels generating additional income alongside rental revenue (contact us for details).
Exclusive usage rights for a plot of approximately 1,180 m², including 40 parking spaces in co-ownership.
Property tax: €15,800 per year.
Price: €1,500,000 excluding VAT, net seller.
Agency fees of 5% excluding VAT of the net seller price, payable by the buyer.
Available immediately!!!
A must-see property!
REF X-19147
To schedule a visit, contact Cédric GONZALEZ at 05 61 61 77 77.
VUDENHAUT IMMO - MURETAIN - TOULOUSE SOUTH
www.vdh-immo.com
Air Conditioning / Building Type /
Office building of approximately 1,238 m² in total, suitable for industrial or commercial use, located in the Montaudran district: bus stop about 320 meters away, A620 access about 3 km away, A61 access about 2.5 km away, TER train station about 650 meters away, and close to restaurants and various amenities!
Description
Industrial or commercial building of approximately 1,238 m² currently used as office space, with about 1,094 m² of usable area spread over two levels. The property is rented as a business center with several independent offices leased to various companies (multiple leases in place).
Recently renovated interior with insulation: tiled or parquet flooring, LED lighting, reversible air conditioning, convector heating, and electric shutters.
Ground floor accessible to individuals with reduced mobility (PMR).
Shared restrooms on each floor (Women/PMR/Men) and private restrooms within the offices.
Multiple access points: 2 main entrances and several service doors (pedestrian or small sectional doors).
The building is divisible and can be repurposed for other uses (commercial or storage).
Roof equipped with photovoltaic panels generating additional income alongside rental revenue (contact us for details).
Exclusive usage rights for a plot of approximately 1,180 m², including 40 parking spaces in co-ownership.
Property tax: €15,800 per year.
Price: €1,500,000 excluding VAT, net seller.
Agency fees of 5% excluding VAT of the net seller price, payable by the buyer.
Available immediately!!!
A must-see property!
REF X-19147
To schedule a visit, contact Cédric GONZALEZ at 05 61 61 77 77.
VUDENHAUT IMMO - MURETAIN - TOULOUSE SOUTH
www.vdh-immo.com
Air Conditioning / Building Type /
Property Facts
Sale Type
Owner User
Property Type
Office
Building Size
10,000 - 60,000 SF
Building Class
C
Year Built
1990 - 1999
Price
$1,731,002
Price Per SF
$129.90
Tenancy
Multiple
Space Availability
- Space
- Size
- Space Use
- Build-Out
- Available


- Ground-Ste OLACT2642184/1
- 1,378 SF
- Office
- -
- Now
- Ground - OLACT2642184/1
- 3,251 SF
- Flex
- -
- Now
- Ground-Ste RDC
- 1,141 SF
- Office
- -
- Now
- 1st Floor
- 5,769 SF
- Office
- -
- Now
- 1st Fl-Ste R+1
- 4,693 SF
- Office
- -
- Now


- 2nd Floor
- 5,627 SF
- Office
- -
- Now
- 2nd Fl-Ste R+2
- 4,661 SF
- Office
- -
- Now
- 3rd Floor
- 4,485 SF
- Office
- -
- Now
- 3rd Floor
- 6,166 SF
- Office
- -
- Now
- 3rd Fl-Ste R+3
- 4,790 SF
- Office
- -
- Now
- 4th Floor
- 4,485 SF
- Office
- -
- Now
| Space | Size | Space Use | Build-Out | Available |
| Ground | 743 SF | Office | - | Now |
| Ground | 4,628 SF | Industrial | - | Now |
| Ground-Ste OLACT2642184/1 | 1,378 SF | Office | - | Now |
| Ground - OLACT2642184/1 | 3,251 SF | Flex | - | Now |
| Ground-Ste RDC | 1,141 SF | Office | - | Now |
| 1st Floor | 5,769 SF | Office | - | Now |
| 1st Fl-Ste R+1 | 4,693 SF | Office | - | Now |
| 2nd Floor | 4,485 SF | Office | - | Now |
| 2nd Floor | 5,627 SF | Office | - | Now |
| 2nd Fl-Ste R+2 | 4,661 SF | Office | - | Now |
| 3rd Floor | 4,485 SF | Office | - | Now |
| 3rd Floor | 6,166 SF | Office | - | Now |
| 3rd Fl-Ste R+3 | 4,790 SF | Office | - | Now |
| 4th Floor | 4,485 SF | Office | - | Now |
Ground
| Size |
| 743 SF |
| Space Use |
| Office |
| Build-Out |
| - |
| Available |
| Now |
Ground
| Size |
| 4,628 SF |
| Space Use |
| Industrial |
| Build-Out |
| - |
| Available |
| Now |
Ground-Ste OLACT2642184/1
| Size |
| 1,378 SF |
| Space Use |
| Office |
| Build-Out |
| - |
| Available |
| Now |
Ground - OLACT2642184/1
| Size |
| 3,251 SF |
| Space Use |
| Flex |
| Build-Out |
| - |
| Available |
| Now |
Ground-Ste RDC
| Size |
| 1,141 SF |
| Space Use |
| Office |
| Build-Out |
| - |
| Available |
| Now |
1st Floor
| Size |
| 5,769 SF |
| Space Use |
| Office |
| Build-Out |
| - |
| Available |
| Now |
1st Fl-Ste R+1
| Size |
| 4,693 SF |
| Space Use |
| Office |
| Build-Out |
| - |
| Available |
| Now |
2nd Floor
| Size |
| 4,485 SF |
| Space Use |
| Office |
| Build-Out |
| - |
| Available |
| Now |
2nd Floor
| Size |
| 5,627 SF |
| Space Use |
| Office |
| Build-Out |
| - |
| Available |
| Now |
2nd Fl-Ste R+2
| Size |
| 4,661 SF |
| Space Use |
| Office |
| Build-Out |
| - |
| Available |
| Now |
3rd Floor
| Size |
| 4,485 SF |
| Space Use |
| Office |
| Build-Out |
| - |
| Available |
| Now |
3rd Floor
| Size |
| 6,166 SF |
| Space Use |
| Office |
| Build-Out |
| - |
| Available |
| Now |
3rd Fl-Ste R+3
| Size |
| 4,790 SF |
| Space Use |
| Office |
| Build-Out |
| - |
| Available |
| Now |
4th Floor
| Size |
| 4,485 SF |
| Space Use |
| Office |
| Build-Out |
| - |
| Available |
| Now |
1 of 9
Videos
Matterport 3D Exterior
Matterport 3D Tour
Photos
Street View
Street
Map
Ground
| Size | 743 SF |
| Space Use | Office |
| Build-Out | - |
| Available | Now |
1 of 12
Videos
Matterport 3D Exterior
Matterport 3D Tour
Photos
Street View
Street
Map
Ground
| Size | 4,628 SF |
| Space Use | Industrial |
| Build-Out | - |
| Available | Now |
1 of 17
Videos
Matterport 3D Exterior
Matterport 3D Tour
Photos
Street View
Street
Map
2nd Floor
| Size | 4,485 SF |
| Space Use | Office |
| Build-Out | - |
| Available | Now |
1 1
-
Vudenhaut-Immo
1 of 10
Videos
Matterport 3D Exterior
Matterport 3D Tour
Photos
Street View
Street
Map

1 of 1

Presented by
"31400 Toulouse"
Already a member? Log In
Hmm, there seems to have been an error sending your message. Please try again.
Thanks! Your message was sent.