Your email has been sent.

1080 Freeman Farm Rd 80,000 - 263,642 SF of 4-Star Industrial Space Available in Greer, SC 29651
Highlights
- Direct access to the I-85 logistics corridor.
- 32-foot clear height supports modern distribution operations.
- Visibility from I-85 with approximately 103,900 VPD.
- Up to ±263,500 SF available for occupancy.
- ESFR sprinkler system installed throughout the facility.
- Minutes from GSP Airport, Inland Port, and BMW Manufacturing.
Features
All Available Space(1)
Display Rental Rate as
- Space
- Size
- Term
- Rental Rate
- Space Use
- Build-Out
- Available
The facility features build-to-suit office space, 32-foot clear heights, 50' x 50' column spacing, a 60-foot speed bay, ESFR sprinklers, LED lighting with motion sensors, multiple dock positions, drive-in doors, and extensive trailer accommodation suitable for distribution, logistics, manufacturing support, and fulfillment operations.
- Lease rate does not include utilities, property expenses or building services
| Space | Size | Term | Rental Rate | Space Use | Build-Out | Available |
| 1st Floor | 80,000-263,642 SF | Negotiable | $7.50 /SF/YR $0.63 /SF/MO $1,977,315 /YR $164,776 /MO | Industrial | - | Now |
1st Floor
| Size |
| 80,000-263,642 SF |
| Term |
| Negotiable |
| Rental Rate |
| $7.50 /SF/YR $0.63 /SF/MO $1,977,315 /YR $164,776 /MO |
| Space Use |
| Industrial |
| Build-Out |
| - |
| Available |
| Now |
1st Floor
| Size | 80,000-263,642 SF |
| Term | Negotiable |
| Rental Rate | $7.50 /SF/YR |
| Space Use | Industrial |
| Build-Out | - |
| Available | Now |
The facility features build-to-suit office space, 32-foot clear heights, 50' x 50' column spacing, a 60-foot speed bay, ESFR sprinklers, LED lighting with motion sensors, multiple dock positions, drive-in doors, and extensive trailer accommodation suitable for distribution, logistics, manufacturing support, and fulfillment operations.
- Lease rate does not include utilities, property expenses or building services
Property Overview
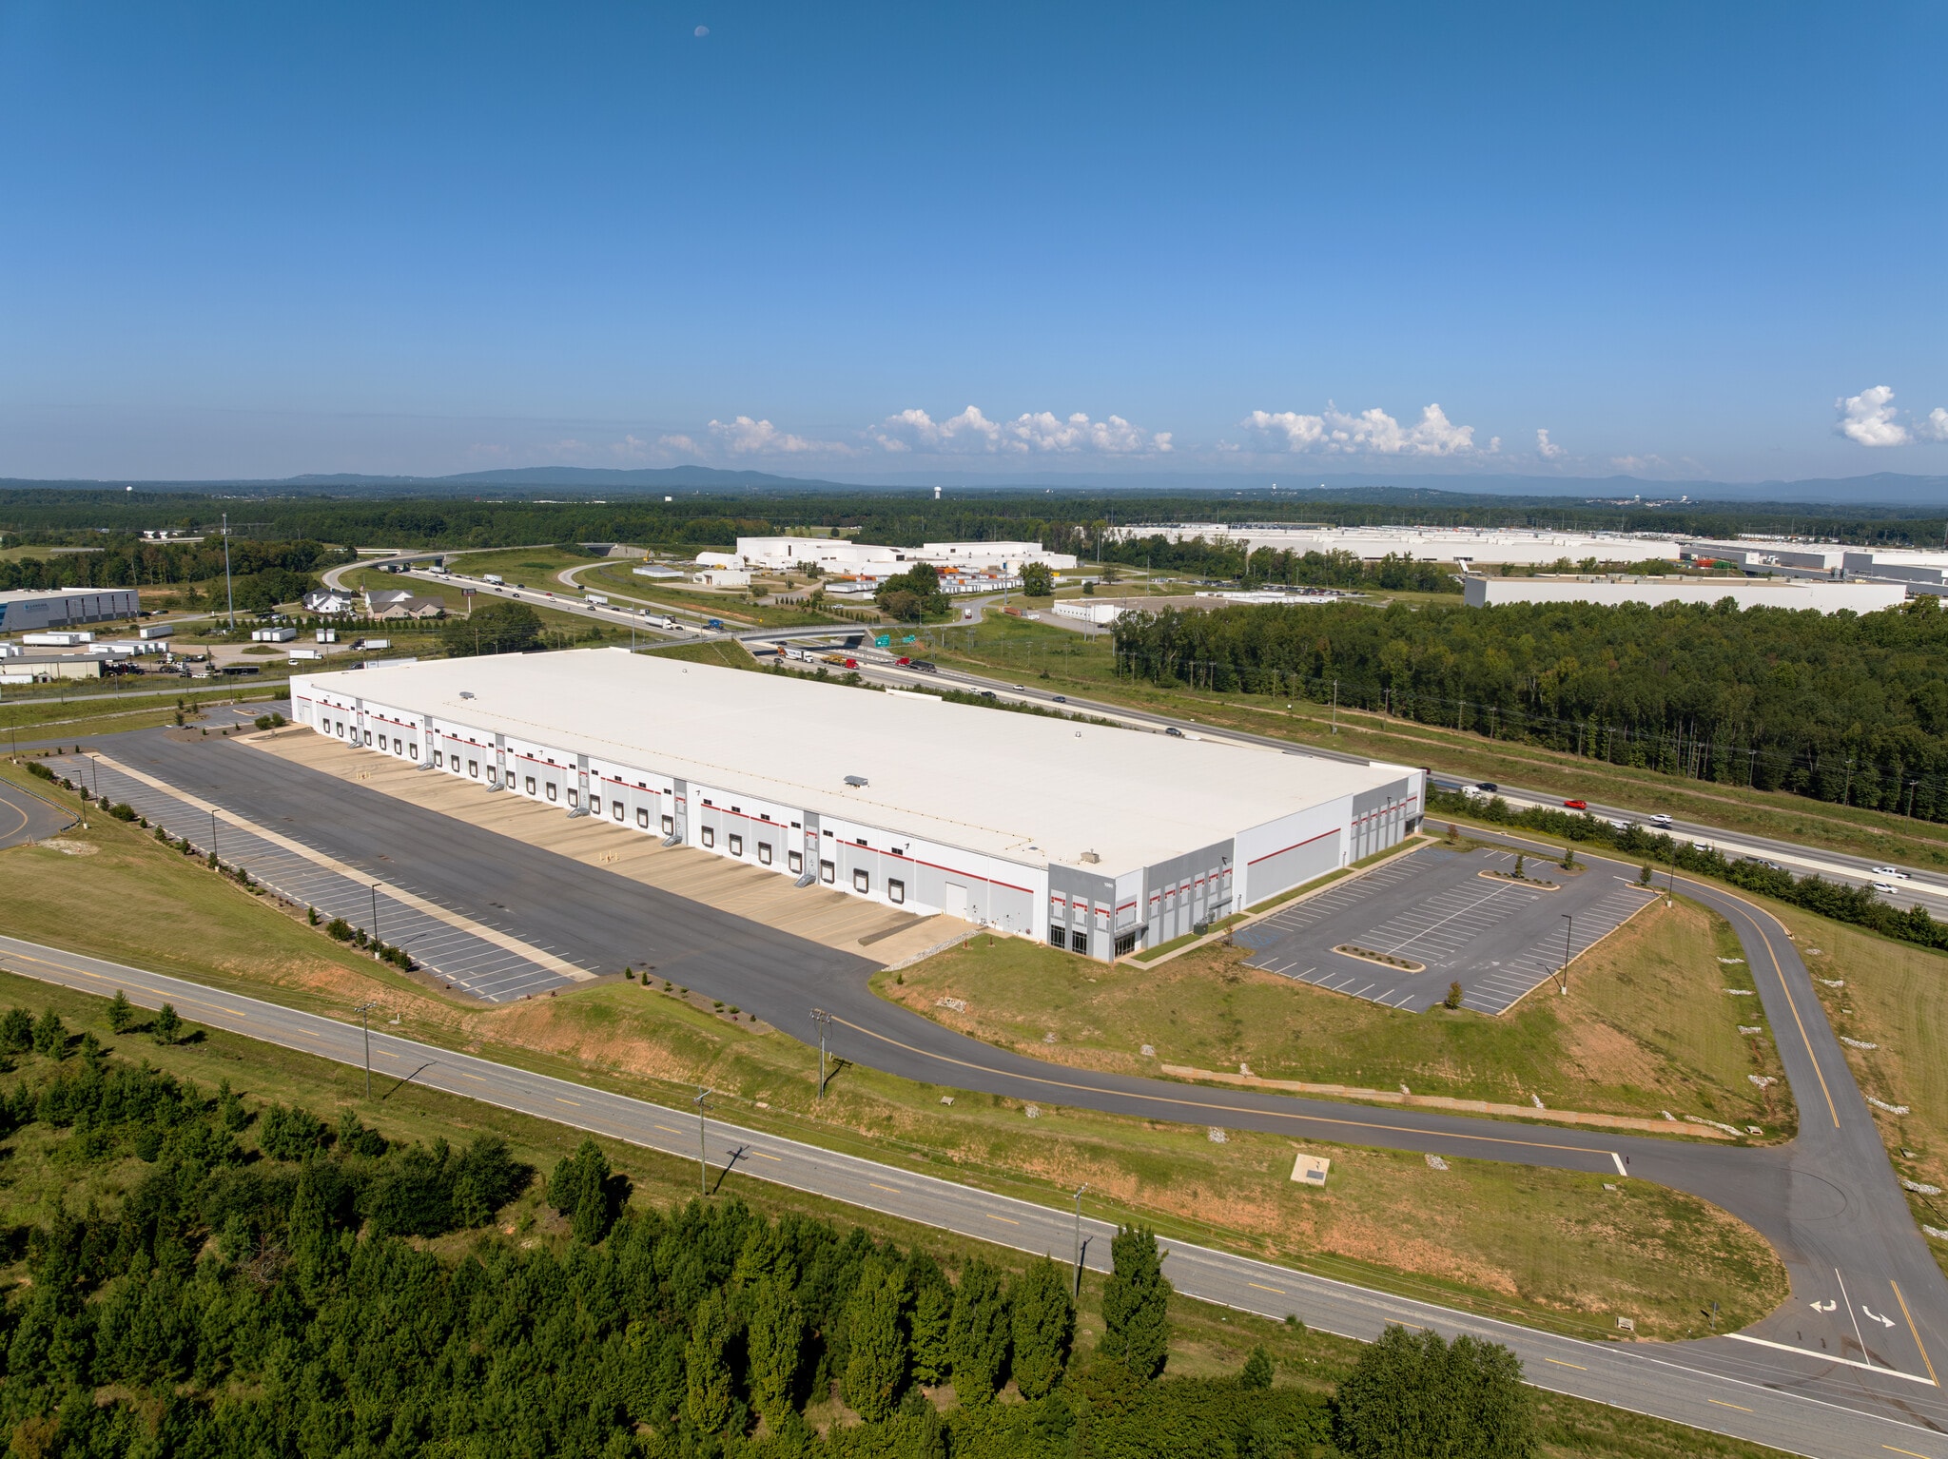
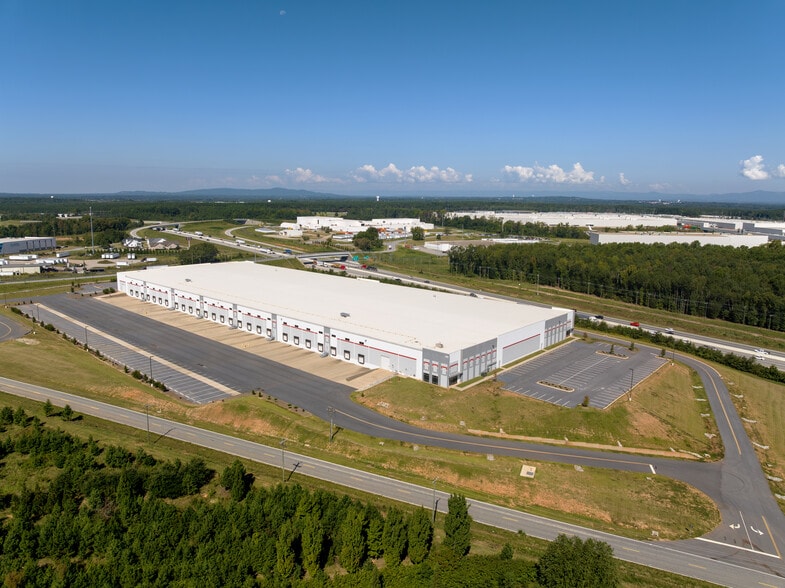
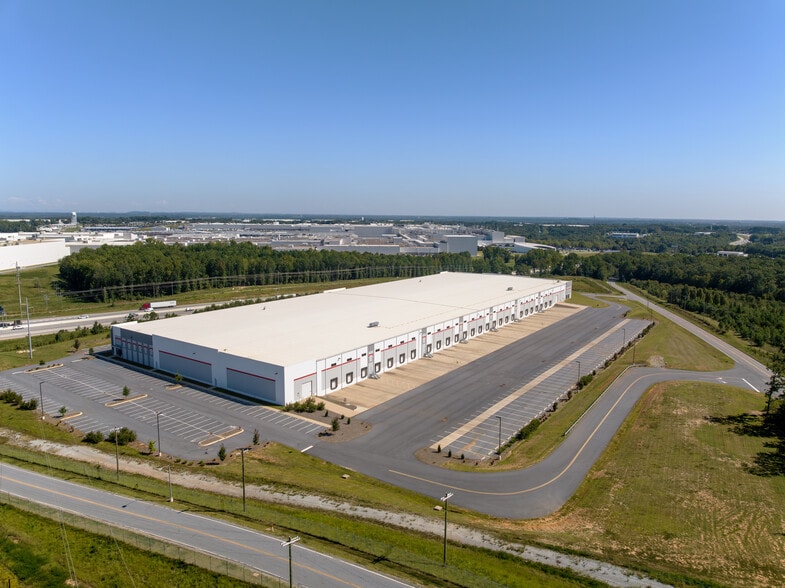
1080 Freeman Farm Road is an industrial facility in Greer, South Carolina containing approximately 263,642 square feet on approximately 24.26 acres. The property includes 32-foot clear heights, ESFR sprinklers, 26 dock positions, 22 knock-out positions, two drive-in doors, 57 trailer parking spaces, and approximately 264 vehicle parking spaces. The facility is located approximately 1.5 miles from Interstate 85 and near Greenville-Spartanburg International Airport, the South Carolina Inland Port, and BMW Manufacturing.
Distribution Facility Facts
Select Tenants
- Floor
- Tenant Name
- Industry
- 1st
- Becknell Industrial
- Construction