Your email has been sent.

AG1 Augusta Grove Business Park 1300 Old Grove Rd 75,000 - 282,970 SF of 4-Star Industrial Space Available in Piedmont, SC 29673


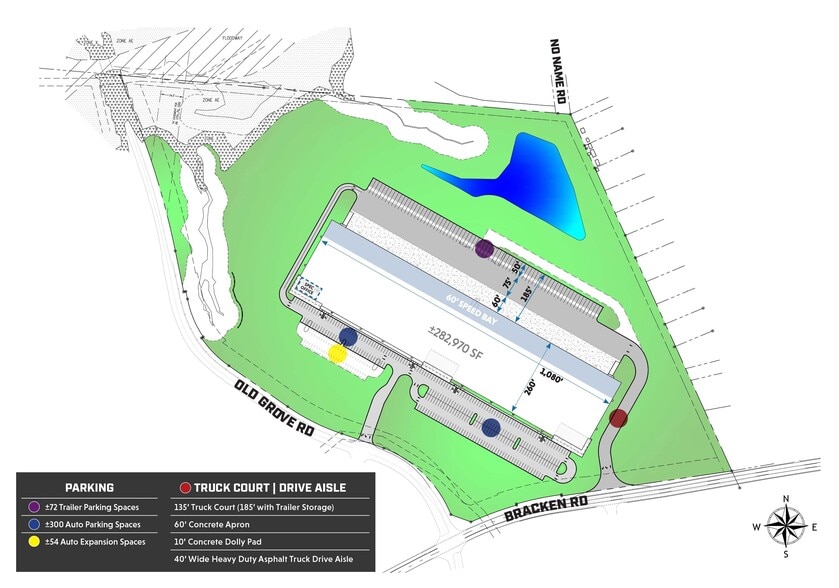
Highlights
- Total Building Size: ±282,970 SF (±1,080’ x ±260’)
- Clear Heights: 32’
- Dock Doors: 62 | Drive-in Doors: 2
- Spec Office Space: ±2,877 SF & BTS
- Column Spacing: 50’x40’ w/60’ Speed bay
- Power: 277/480 Volt, 3 Phase, 4,000 Amp service
Features
All Available Space(1)
Display Rental Rate as
- Space
- Size
- Term
- Rental Rate
- Space Use
- Build-Out
- Available


AG1 will be a state-of-the-art ±282,970 SF Class A industrial spec building offering ample power, 32' clear heights, 50’x40’ column spacing with 60’ speed bay, and ESFR sprinklers to support a wide range of industrial and distribution users. With 62 dock doors, ±72 trailer parking spaces, and heavy-duty truck court access, the building is designed for efficient logistics operations. Its location provides quick access to the I-85 corridor and proximity to major transportation infrastructure. | Total Site Size: ±41.33 Acres | Total Building Size: ±282,970 SF (±1,080’ x ±260’) | Spec Office Space: ±2,877 SF & BTS | Construction: Concrete tilt wall | Configuration: Rear load | Foundation: 6” | 4,000 PSI unreinforced | 10 mil vapor barrier | Sealed with Ashford Formula | Roof: 45 mil TPO | R-20 insulation | Clerestory Windows | Lighting (Interior): LED (30 fc in warehouse) | Lighting (Exterior): LED wall packs & soffit lighting | Clear Heights: 32’ | Column Spacing: 50’x40’ w/60’ Speed bay | Power: 277/480 Volt, 3 Phase, 4,000 Amp service | Sprinklers: ESFR | Drive-in Doors: (2) 12’x14’ doors with ramps and (2) 12’x14’ KO panels | Dock Doors: (62) 9’x10’ doors including (10) doors with 35,000 lb. mechanical pit levelers | Truck Court: ±185’ Depth including trailer storage & ±60’ concrete apron | ±10’ Concrete dolly pad and heavy duty asphalt | Trailer Parking: ±72 Spaces | Auto Parking: ±300 Spaces | ±54 Expansion spaces | All Utilities Available | Greenville County TM: 0409000100135 | Zoning: I-1, Greenville County | Driving Distances: ±3.5 miles to I-85, ±9 miles to I-385, ±16 miles to GSP Airport, ±21 miles to SC Inland Port Greer | Contact brokers for additional information
- Lease rate does not include utilities, property expenses or building services
- 2 Drive Ins
- 62 Loading Docks
- Spec Office Space: ±2,877 SF & BTS
- Column Spacing: 50’x40’ w/60’ Speed bay
- Power: 277/480 Volt, 3 Phase, 4,000 Amp service
- Includes 2,877 SF of dedicated office space
- High End Trophy Space
- ±75,000 SF to ±282,970 SF Available
- Clear Heights: 32’
- Dock Doors: 62 | Drive-in Doors: 2
| Space | Size | Term | Rental Rate | Space Use | Build-Out | Available |
| 1st Floor | 75,000-282,970 SF | Negotiable | Upon Request Upon Request Upon Request Upon Request | Industrial | - | July 01, 2027 |
1st Floor
| Size |
| 75,000-282,970 SF |
| Term |
| Negotiable |
| Rental Rate |
| Upon Request Upon Request Upon Request Upon Request |
| Space Use |
| Industrial |
| Build-Out |
| - |
| Available |
| July 01, 2027 |
1st Floor
| Size | 75,000-282,970 SF |
| Term | Negotiable |
| Rental Rate | Upon Request |
| Space Use | Industrial |
| Build-Out | - |
| Available | July 01, 2027 |
AG1 will be a state-of-the-art ±282,970 SF Class A industrial spec building offering ample power, 32' clear heights, 50’x40’ column spacing with 60’ speed bay, and ESFR sprinklers to support a wide range of industrial and distribution users. With 62 dock doors, ±72 trailer parking spaces, and heavy-duty truck court access, the building is designed for efficient logistics operations. Its location provides quick access to the I-85 corridor and proximity to major transportation infrastructure. | Total Site Size: ±41.33 Acres | Total Building Size: ±282,970 SF (±1,080’ x ±260’) | Spec Office Space: ±2,877 SF & BTS | Construction: Concrete tilt wall | Configuration: Rear load | Foundation: 6” | 4,000 PSI unreinforced | 10 mil vapor barrier | Sealed with Ashford Formula | Roof: 45 mil TPO | R-20 insulation | Clerestory Windows | Lighting (Interior): LED (30 fc in warehouse) | Lighting (Exterior): LED wall packs & soffit lighting | Clear Heights: 32’ | Column Spacing: 50’x40’ w/60’ Speed bay | Power: 277/480 Volt, 3 Phase, 4,000 Amp service | Sprinklers: ESFR | Drive-in Doors: (2) 12’x14’ doors with ramps and (2) 12’x14’ KO panels | Dock Doors: (62) 9’x10’ doors including (10) doors with 35,000 lb. mechanical pit levelers | Truck Court: ±185’ Depth including trailer storage & ±60’ concrete apron | ±10’ Concrete dolly pad and heavy duty asphalt | Trailer Parking: ±72 Spaces | Auto Parking: ±300 Spaces | ±54 Expansion spaces | All Utilities Available | Greenville County TM: 0409000100135 | Zoning: I-1, Greenville County | Driving Distances: ±3.5 miles to I-85, ±9 miles to I-385, ±16 miles to GSP Airport, ±21 miles to SC Inland Port Greer | Contact brokers for additional information
- Lease rate does not include utilities, property expenses or building services
- Includes 2,877 SF of dedicated office space
- 2 Drive Ins
- High End Trophy Space
- 62 Loading Docks
- ±75,000 SF to ±282,970 SF Available
- Spec Office Space: ±2,877 SF & BTS
- Clear Heights: 32’
- Column Spacing: 50’x40’ w/60’ Speed bay
- Dock Doors: 62 | Drive-in Doors: 2
- Power: 277/480 Volt, 3 Phase, 4,000 Amp service
Property Overview
Augusta Grove Business Park is strategically located in Southern Greenville County’s “Hub of Industry” along the I-85 corridor approximately halfway between Charlotte and Atlanta. Current tenants include world-class industry leaders, such as EnerSys, GE Aviation, GE Haier, JTEKT, Kimura, Magna Industries, Maytronics, Michelin, Padagis, RTCO and others, who enjoy all the advantages of this Class A, ±1,100 acre, master-planned business park. AG1 will be a state-of-the-art ±282,970 SF Class A industrial spec building offering ample power, 32' clear heights, 50’x40’ column spacing with 60’ speed bay, and ESFR sprinklers to support a wide range of industrial and distribution users. With 62 dock doors, ±72 trailer parking spaces, and heavy-duty truck court access, the building is designed for efficient logistics operations. Its location provides quick access to the I-85 corridor and proximity to major transportation infrastructure.
Warehouse Facility Facts