Your email has been sent.
The Loretto 1111 W 39th St 247 - 6,103 SF of Office Space Available in Kansas City, MO 64111
Highlights

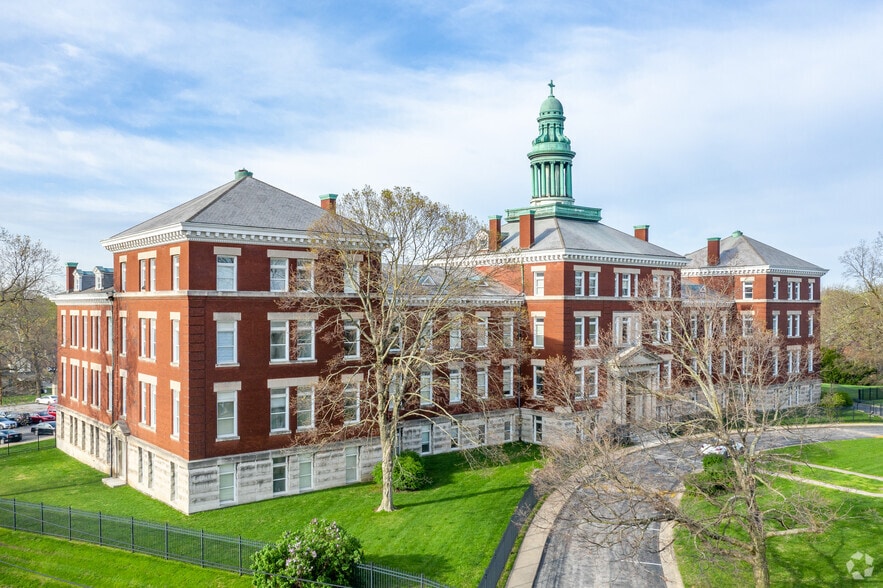
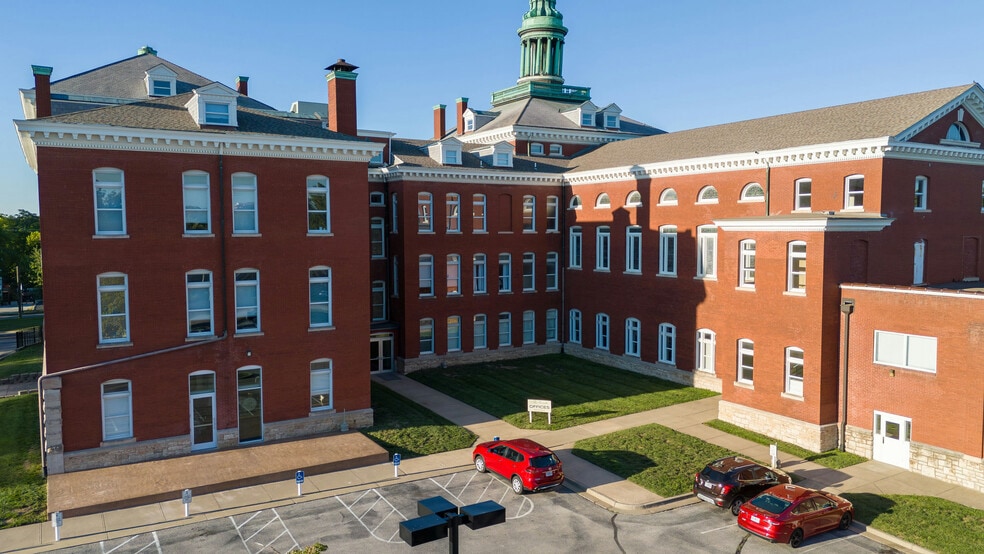
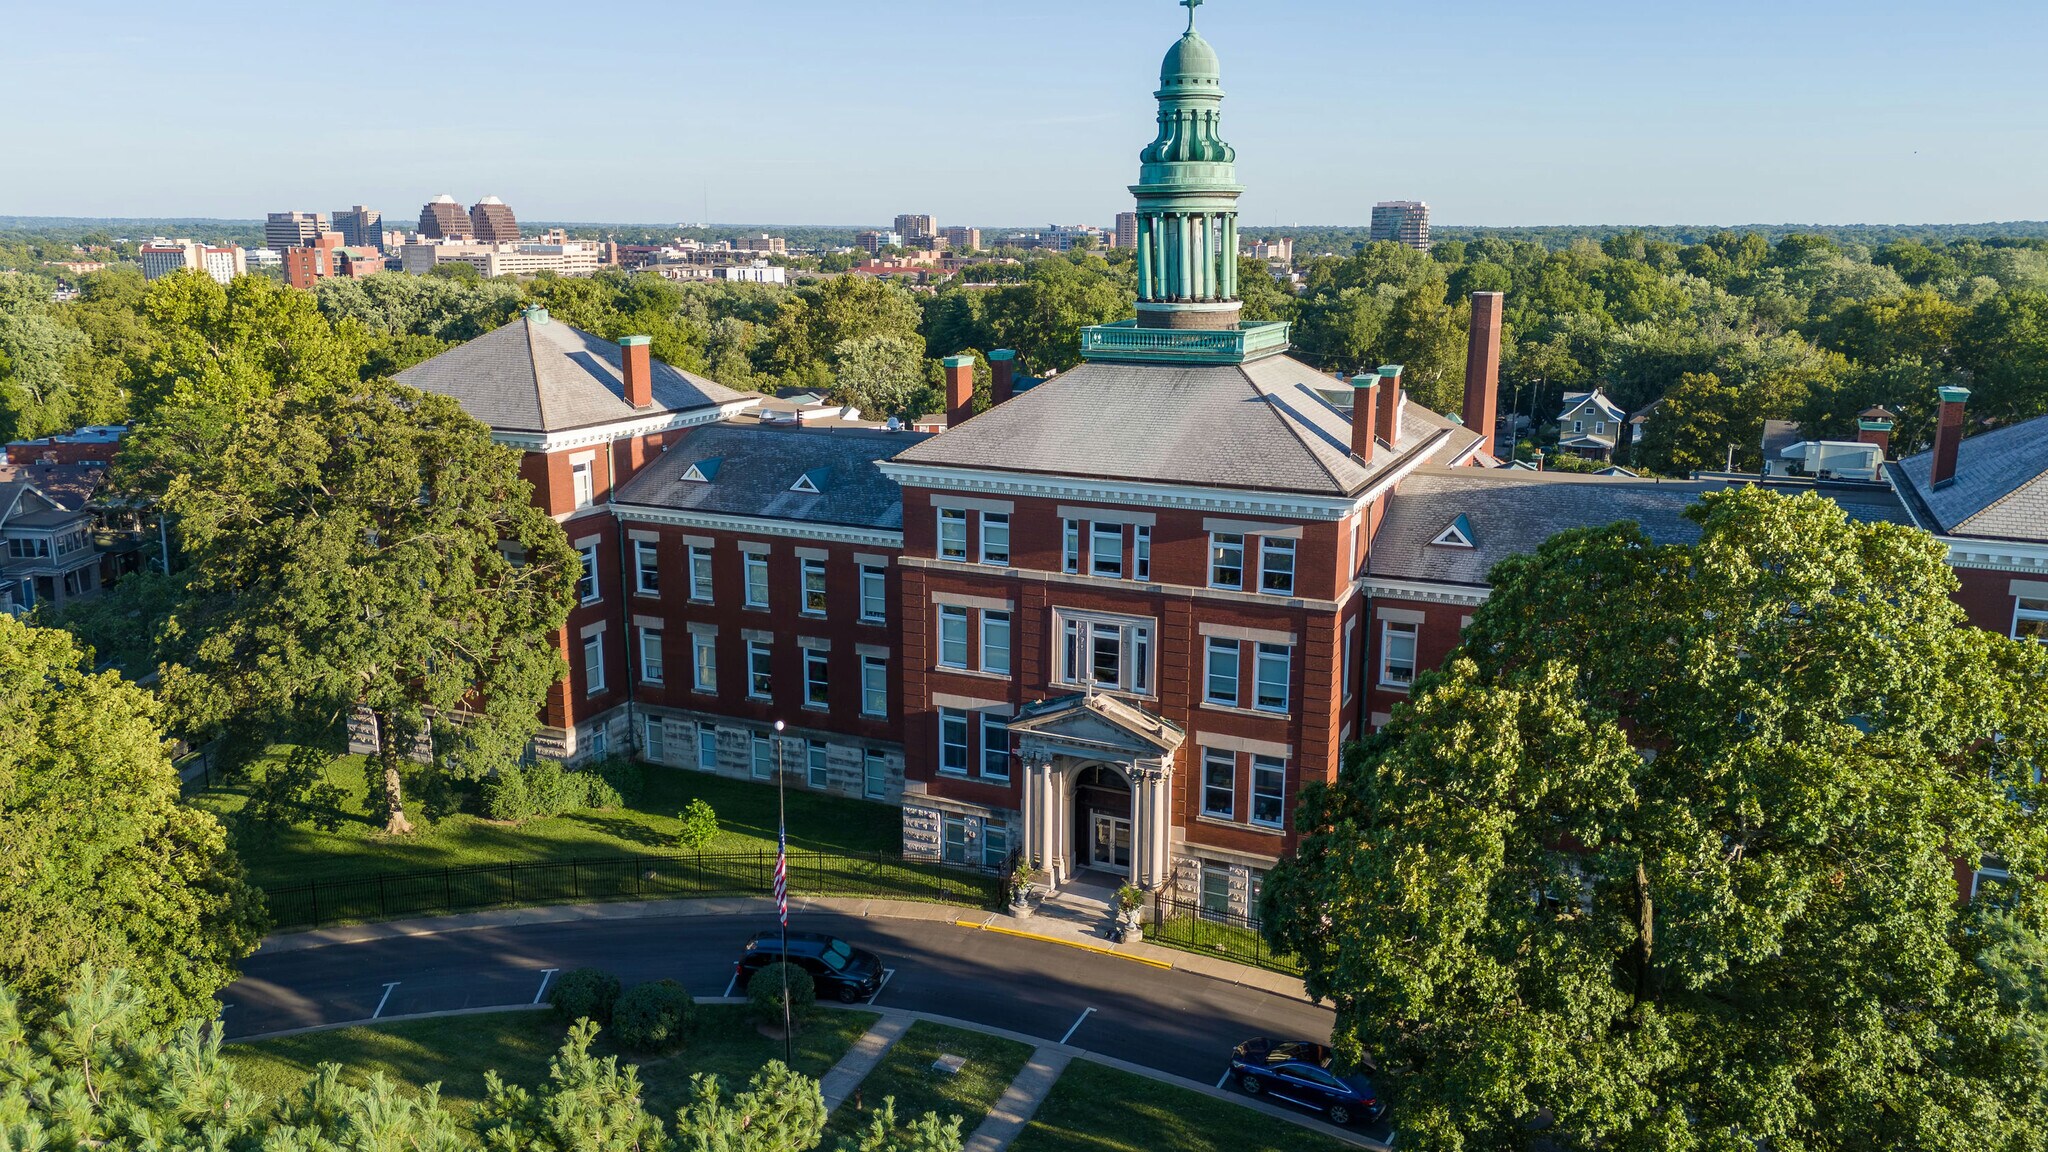
- The Loretto is a beautiful and well-maintained property listed on the National Register of Historic Places.
All Available Spaces(9)
Display Rental Rate as
- Space
- Size
- Term
- Rental Rate
- Space Use
- Build-Out
- Available
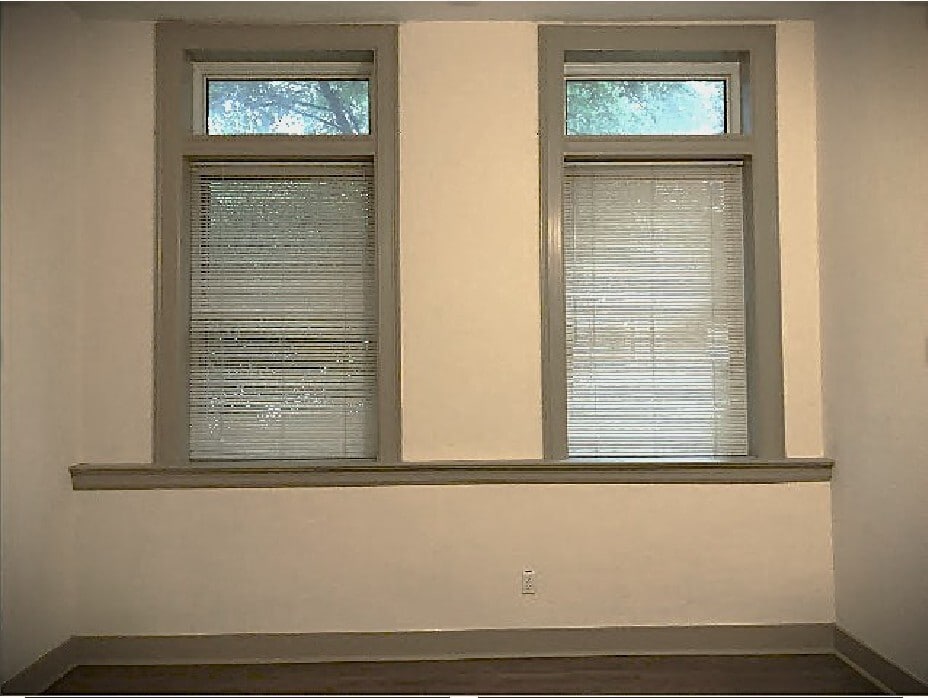

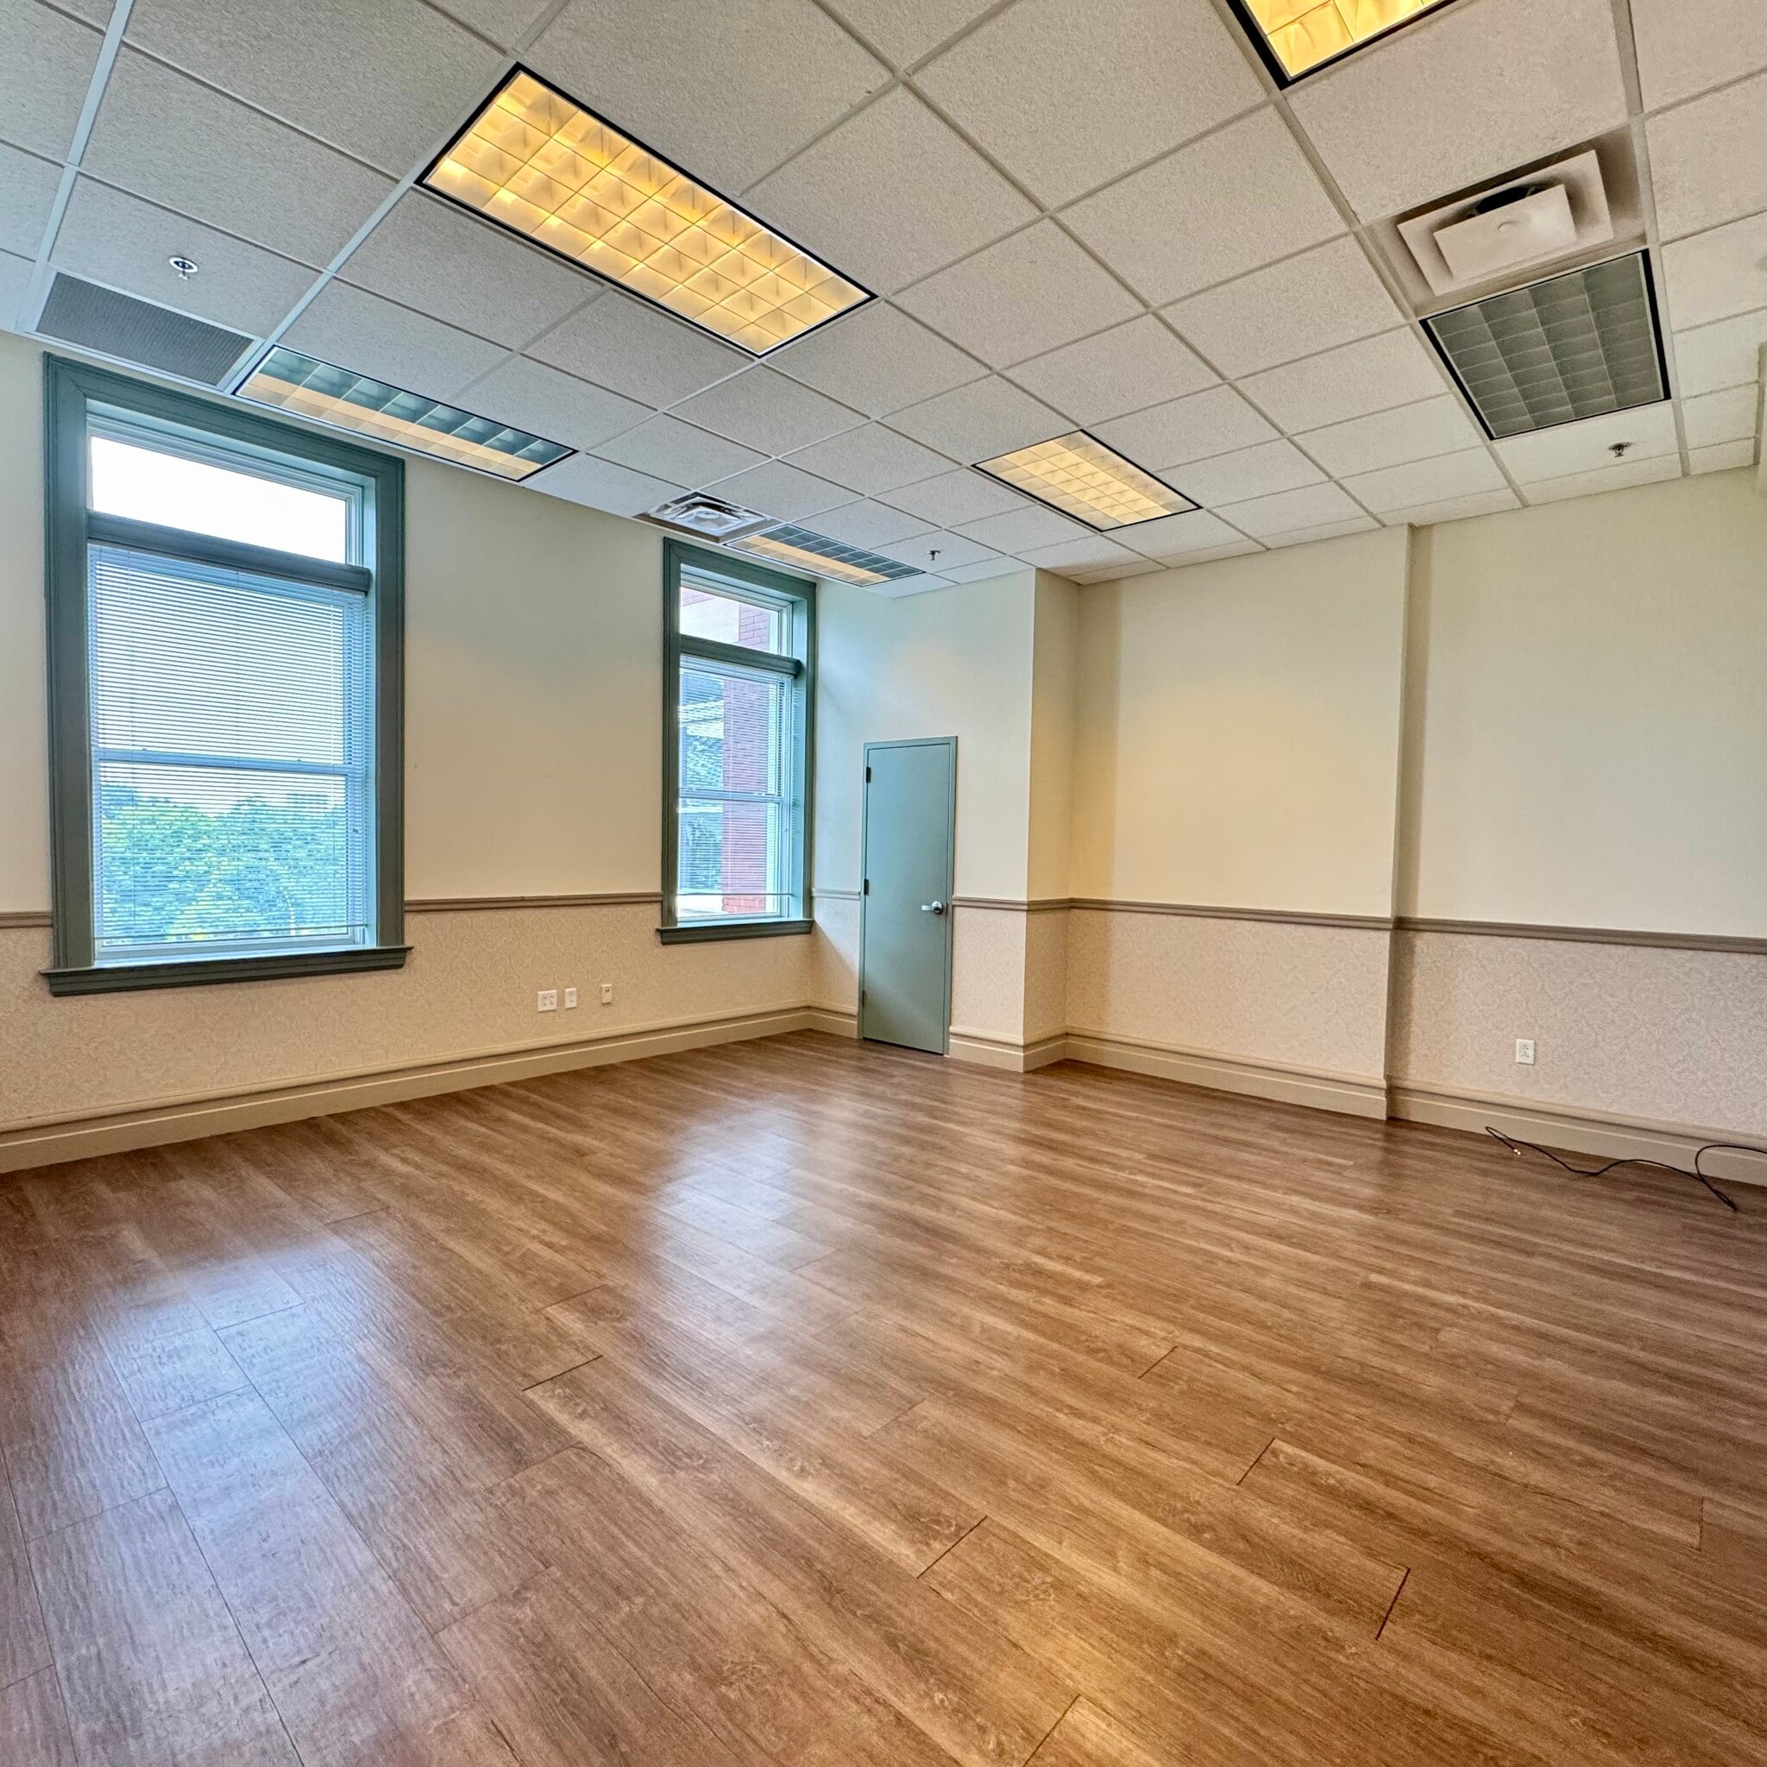
This space has lots of natural light with soaring windows, 12-foot ceilings, & faux wood floors throughout. It includes a kitchenette and a private bathroom with walk-in shower.
- Listed lease rate plus proportional share of utilities
- Central Air and Heating
- High Ceilings
- Shower Facilities
- Wheelchair Accessible
- Open Floor Plan Layout
- Private Restrooms
- Natural Light
- Smoke Detector


- Listed lease rate plus proportional share of utilities
- Mostly Open Floor Plan Layout
- High Ceilings
- Smoke Detector
- Fully Built-Out as Standard Office
- Central Air and Heating
- Natural Light


- Listed lease rate plus proportional share of utilities
- Office intensive layout
- Reception Area
- Fully Built-Out as Standard Office
- Central Air and Heating
- Smoke Detector


- Rate includes utilities, building services and property expenses
- 11 Private Offices
- Fully Built-Out as Standard Office


- Mostly Open Floor Plan Layout
- Central Air and Heating
- High Ceilings
- Natural Light
- Open-Plan
- Smoke Detector
- Conference Rooms
- Private Restrooms
- Secure Storage
- Shower Facilities
- Hardwood Floors
- Wheelchair Accessible


- Listed lease rate plus proportional share of utilities
- Fully Built-Out as Standard Office


- Mostly Open Floor Plan Layout
- Central Air and Heating
- Open-Plan
- Wheelchair Accessible
- Space is in Excellent Condition
- Natural Light
- Smoke Detector


- Listed lease rate plus proportional share of utilities
- Fully Built-Out as Standard Office
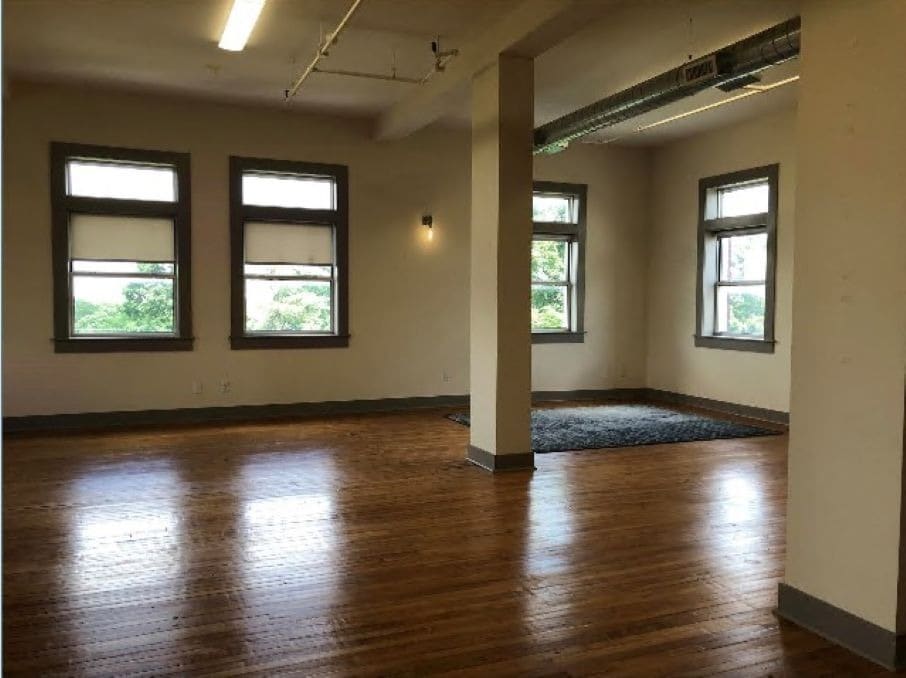


Office space beautifully restored with original hardwood floors. Tall ceilings. Tenant responsible for cleaning & stocking the 2 restrooms.
- Listed lease rate plus proportional share of utilities
- Conference Rooms
- Central Air and Heating
- Natural Light
- Hardwood Floors
- Wheelchair Accessible
- Open Floor Plan Layout
- Space is in Excellent Condition
- High Ceilings
- Open-Plan
- Smoke Detector
| Space | Size | Term | Rental Rate | Space Use | Build-Out | Available |
| Ground, Ste G03 | 247 SF | 1-3 Years | $35.47 /SF/YR $2.96 /SF/MO $8,761 /YR $730.09 /MO | Office | - | October 01, 2026 |
| Ground, Ste M05 | 363 SF | Negotiable | $23.97 /SF/YR $2.00 /SF/MO $8,701 /YR $725.09 /MO | Office | Full Build-Out | Now |
| 1st Floor, Ste 128D | 259 SF | Negotiable | $30.12 /SF/YR $2.51 /SF/MO $7,801 /YR $650.09 /MO | Office | Full Build-Out | Now |
| 2nd Floor, Ste 200 | 2,355 SF | 2-5 Years | $17.50 /SF/YR $1.46 /SF/MO $41,213 /YR $3,434 /MO | Office | Full Build-Out | Now |
| 2nd Floor, Ste 203 | 390 SF | 1-3 Years | $26.15 /SF/YR $2.18 /SF/MO $10,199 /YR $849.88 /MO | Office | - | Now |
| 2nd Floor, Ste 216A | 390 SF | 2-5 Years | $26.92 /SF/YR $2.24 /SF/MO $10,499 /YR $874.90 /MO | Office | Full Build-Out | Now |
| 2nd Floor, Ste 220 | 380 SF | 1-3 Years | $22.11 /SF/YR $1.84 /SF/MO $8,402 /YR $700.15 /MO | Office | - | Now |
| 2nd Floor, Ste 225 | 285 SF | 2-5 Years | $29.05 /SF/YR $2.42 /SF/MO $8,279 /YR $689.94 /MO | Office | Full Build-Out | Now |
| 3rd Floor, Ste 303 | 1,434 SF | 2 Years | $23.25 /SF/YR $1.94 /SF/MO $33,341 /YR $2,778 /MO | Office | - | Now |
Ground, Ste G03
| Size |
| 247 SF |
| Term |
| 1-3 Years |
| Rental Rate |
| $35.47 /SF/YR $2.96 /SF/MO $8,761 /YR $730.09 /MO |
| Space Use |
| Office |
| Build-Out |
| - |
| Available |
| October 01, 2026 |
Ground, Ste M05
| Size |
| 363 SF |
| Term |
| Negotiable |
| Rental Rate |
| $23.97 /SF/YR $2.00 /SF/MO $8,701 /YR $725.09 /MO |
| Space Use |
| Office |
| Build-Out |
| Full Build-Out |
| Available |
| Now |
1st Floor, Ste 128D
| Size |
| 259 SF |
| Term |
| Negotiable |
| Rental Rate |
| $30.12 /SF/YR $2.51 /SF/MO $7,801 /YR $650.09 /MO |
| Space Use |
| Office |
| Build-Out |
| Full Build-Out |
| Available |
| Now |
2nd Floor, Ste 200
| Size |
| 2,355 SF |
| Term |
| 2-5 Years |
| Rental Rate |
| $17.50 /SF/YR $1.46 /SF/MO $41,213 /YR $3,434 /MO |
| Space Use |
| Office |
| Build-Out |
| Full Build-Out |
| Available |
| Now |
2nd Floor, Ste 203
| Size |
| 390 SF |
| Term |
| 1-3 Years |
| Rental Rate |
| $26.15 /SF/YR $2.18 /SF/MO $10,199 /YR $849.88 /MO |
| Space Use |
| Office |
| Build-Out |
| - |
| Available |
| Now |
2nd Floor, Ste 216A
| Size |
| 390 SF |
| Term |
| 2-5 Years |
| Rental Rate |
| $26.92 /SF/YR $2.24 /SF/MO $10,499 /YR $874.90 /MO |
| Space Use |
| Office |
| Build-Out |
| Full Build-Out |
| Available |
| Now |
2nd Floor, Ste 220
| Size |
| 380 SF |
| Term |
| 1-3 Years |
| Rental Rate |
| $22.11 /SF/YR $1.84 /SF/MO $8,402 /YR $700.15 /MO |
| Space Use |
| Office |
| Build-Out |
| - |
| Available |
| Now |
2nd Floor, Ste 225
| Size |
| 285 SF |
| Term |
| 2-5 Years |
| Rental Rate |
| $29.05 /SF/YR $2.42 /SF/MO $8,279 /YR $689.94 /MO |
| Space Use |
| Office |
| Build-Out |
| Full Build-Out |
| Available |
| Now |
3rd Floor, Ste 303
| Size |
| 1,434 SF |
| Term |
| 2 Years |
| Rental Rate |
| $23.25 /SF/YR $1.94 /SF/MO $33,341 /YR $2,778 /MO |
| Space Use |
| Office |
| Build-Out |
| - |
| Available |
| Now |
Ground, Ste G03
| Size | 247 SF |
| Term | 1-3 Years |
| Rental Rate | $35.47 /SF/YR |
| Space Use | Office |
| Build-Out | - |
| Available | October 01, 2026 |
This space has lots of natural light with soaring windows, 12-foot ceilings, & faux wood floors throughout. It includes a kitchenette and a private bathroom with walk-in shower.
- Listed lease rate plus proportional share of utilities
- Open Floor Plan Layout
- Central Air and Heating
- Private Restrooms
- High Ceilings
- Natural Light
- Shower Facilities
- Smoke Detector
- Wheelchair Accessible
Ground, Ste M05
| Size | 363 SF |
| Term | Negotiable |
| Rental Rate | $23.97 /SF/YR |
| Space Use | Office |
| Build-Out | Full Build-Out |
| Available | Now |
- Listed lease rate plus proportional share of utilities
- Fully Built-Out as Standard Office
- Mostly Open Floor Plan Layout
- Central Air and Heating
- High Ceilings
- Natural Light
- Smoke Detector
1st Floor, Ste 128D
| Size | 259 SF |
| Term | Negotiable |
| Rental Rate | $30.12 /SF/YR |
| Space Use | Office |
| Build-Out | Full Build-Out |
| Available | Now |
- Listed lease rate plus proportional share of utilities
- Fully Built-Out as Standard Office
- Office intensive layout
- Central Air and Heating
- Reception Area
- Smoke Detector
2nd Floor, Ste 200
| Size | 2,355 SF |
| Term | 2-5 Years |
| Rental Rate | $17.50 /SF/YR |
| Space Use | Office |
| Build-Out | Full Build-Out |
| Available | Now |
- Rate includes utilities, building services and property expenses
- Fully Built-Out as Standard Office
- 11 Private Offices
2nd Floor, Ste 203
| Size | 390 SF |
| Term | 1-3 Years |
| Rental Rate | $26.15 /SF/YR |
| Space Use | Office |
| Build-Out | - |
| Available | Now |
- Mostly Open Floor Plan Layout
- Conference Rooms
- Central Air and Heating
- Private Restrooms
- High Ceilings
- Secure Storage
- Natural Light
- Shower Facilities
- Open-Plan
- Hardwood Floors
- Smoke Detector
- Wheelchair Accessible
2nd Floor, Ste 216A
| Size | 390 SF |
| Term | 2-5 Years |
| Rental Rate | $26.92 /SF/YR |
| Space Use | Office |
| Build-Out | Full Build-Out |
| Available | Now |
- Listed lease rate plus proportional share of utilities
- Fully Built-Out as Standard Office
2nd Floor, Ste 220
| Size | 380 SF |
| Term | 1-3 Years |
| Rental Rate | $22.11 /SF/YR |
| Space Use | Office |
| Build-Out | - |
| Available | Now |
- Mostly Open Floor Plan Layout
- Space is in Excellent Condition
- Central Air and Heating
- Natural Light
- Open-Plan
- Smoke Detector
- Wheelchair Accessible
2nd Floor, Ste 225
| Size | 285 SF |
| Term | 2-5 Years |
| Rental Rate | $29.05 /SF/YR |
| Space Use | Office |
| Build-Out | Full Build-Out |
| Available | Now |
- Listed lease rate plus proportional share of utilities
- Fully Built-Out as Standard Office
3rd Floor, Ste 303
| Size | 1,434 SF |
| Term | 2 Years |
| Rental Rate | $23.25 /SF/YR |
| Space Use | Office |
| Build-Out | - |
| Available | Now |
Office space beautifully restored with original hardwood floors. Tall ceilings. Tenant responsible for cleaning & stocking the 2 restrooms.
- Listed lease rate plus proportional share of utilities
- Open Floor Plan Layout
- Conference Rooms
- Space is in Excellent Condition
- Central Air and Heating
- High Ceilings
- Natural Light
- Open-Plan
- Hardwood Floors
- Smoke Detector
- Wheelchair Accessible
Property Overview
Office/commercial spaces available at the Historic Loretto. Just minutes away from 39th Street entertainment district, Westport, Country Club Plaza, and KU Med. Beautiful and well-maintained property facing 39th Street Soaring windows provide lots of natural light, 12-foot ceilings Controlled Building Access; Smoke-Free Property; Central heat & A/C Plenty of parking, shared restrooms, kitchen, and conference room. A flat rate utility fee that covers everything, (gas, trash, water, and electricity). Bus stop in front of the building Online Payment Portal On-site Maintenance, Management
- Controlled Access
- Conferencing Facility
- Fenced Lot
- Property Manager on Site
- Kitchen
- High Ceilings
- Natural Light
Property Facts
Select Tenants
- Floor
- Tenant Name
- Industry
- GRND
- Alchemy Esthetics
- Services
- GRND
- Chef KC
- Accommodation and Food Services
- GRND
- Cicada Song Counseling
- Health Care and Social Assistance
- 2nd
- Fearless Counseling
- Health Care and Social Assistance
- 2nd
- Janette Rushing, LSCSW, LCSW
- Health Care and Social Assistance
- GRND
- KC Inclusive Chiropractic
- Services
- 2nd
- Keeper's Legacy
- Services
- 1st
- New Leaf Counseling
- Health Care and Social Assistance
- 4th
- The Loretto
- Rental and Leasing Services
- 1st
- The Tiehen Group Inc.
- Real Estate


Contact the Leasing Agent
The Loretto | 1111 W 39th St