Your email has been sent.

121 Osage dr 6,150 - 25,600 SF of 4-Star Industrial Space Available in Greenville, SC 29605


Highlights
- Building Size: ±25,600 SF (80’ x 320’)
- Office Size: ±780 SF Spec & BTS
- Year Built: 2026
- Available For Lease: ±6,400 – 25,600 SF
- Lot Size: ±4.29 acres
Features
All Available Space(1)
Display Rental Rate as
- Space
- Size
- Term
- Rental Rate
- Space Use
- Build-Out
- Available
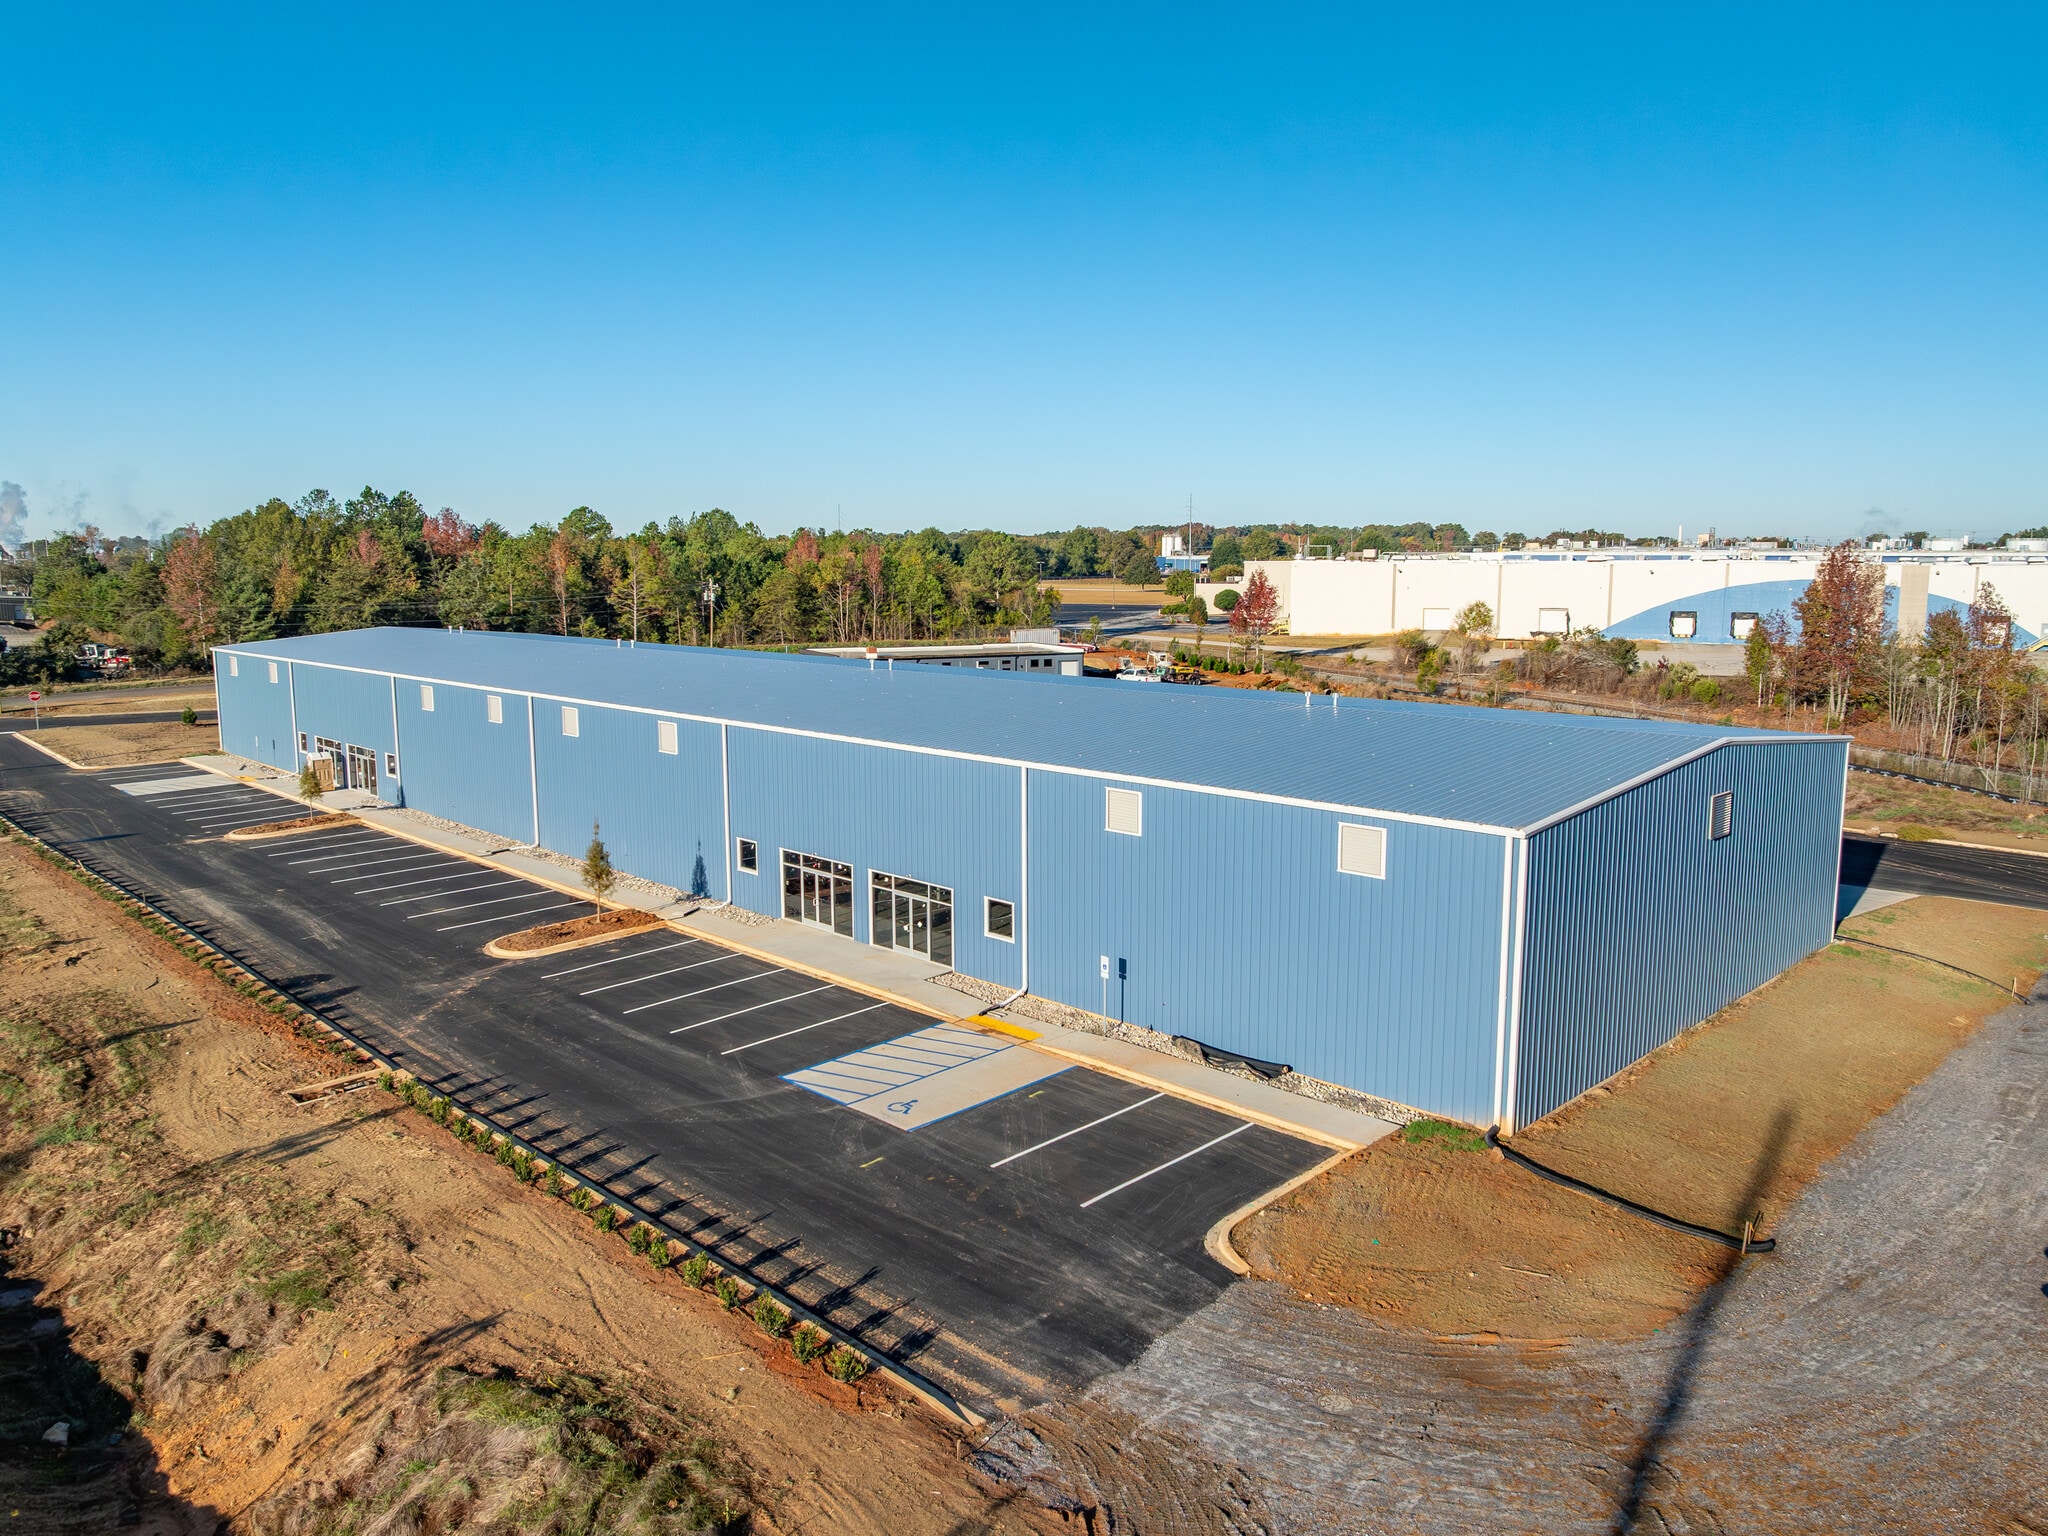
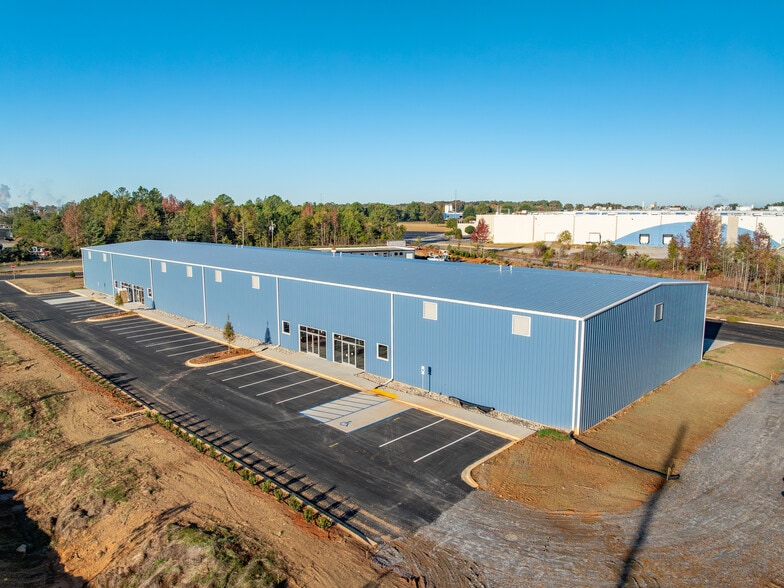
Now available for lease, 121 Osage Drive offers tenants the opportunity to occupy brand-new industrial/flex space in a high-growth Greenville submarket. The ±25,600 SF metal building is divisible into four suites, each with dedicated storefront entrances and window lines, allowing for customized office build-outs. With eight dock-high doors and four 12’ x 14’ roll-up doors, the facility is designed for efficient logistics and operational flow.
- Lease rate does not include utilities, property expenses or building services
- High End Trophy Space
- Brand New Facility
- 4 Drive Ins
- 8 Loading Docks
| Space | Size | Term | Rental Rate | Space Use | Build-Out | Available |
| 1st Floor | 6,150-25,600 SF | Negotiable | $11.25 /SF/YR $0.94 /SF/MO $288,000 /YR $24,000 /MO | Industrial | Spec Suite | Now |
1st Floor
| Size |
| 6,150-25,600 SF |
| Term |
| Negotiable |
| Rental Rate |
| $11.25 /SF/YR $0.94 /SF/MO $288,000 /YR $24,000 /MO |
| Space Use |
| Industrial |
| Build-Out |
| Spec Suite |
| Available |
| Now |
1st Floor
| Size | 6,150-25,600 SF |
| Term | Negotiable |
| Rental Rate | $11.25 /SF/YR |
| Space Use | Industrial |
| Build-Out | Spec Suite |
| Available | Now |
Now available for lease, 121 Osage Drive offers tenants the opportunity to occupy brand-new industrial/flex space in a high-growth Greenville submarket. The ±25,600 SF metal building is divisible into four suites, each with dedicated storefront entrances and window lines, allowing for customized office build-outs. With eight dock-high doors and four 12’ x 14’ roll-up doors, the facility is designed for efficient logistics and operational flow.
- Lease rate does not include utilities, property expenses or building services
- 4 Drive Ins
- High End Trophy Space
- 8 Loading Docks
- Brand New Facility
Property Overview
This newly constructed ±25,600 SF industrial facility offers exceptional flexibility with lease opportunities ranging from ±6,400 SF to the full building. Scheduled for completion in 2026, the property features modern industrial specifications including 20' eave heights, 24' center clearance, eight dock-high doors, four oversized drive-in doors, ESFR sprinkler system, a durable 6-inch concrete slab, and standing seam metal roofing. The building includes ±780 SF of spec or build-to-suit office space and sits on ±4.29 acres with approximately 30 parking spaces. Zoned I-1 and strategically located adjacent to Donaldson Airport and the South Carolina Technology & Aviation Center (SCTAC), the property provides outstanding access to one of the Upstate's premier industrial and aerospace corridors, making it an ideal location for manufacturing, warehousing, distribution, or logistics users.
Warehouse Facility Facts