Your email has been sent.

1212 Corporate Office Center 1212 Corporate Dr 1,147 - 16,441 SF of Office Space Available in Irving, TX 75038


All Available Spaces(6)
Display Rental Rate as
- Space
- Size
- Term
- Rental Rate
- Space Use
- Build-Out
- Available
- Listed lease rate plus proportional share of electrical cost
Premium first floor space with building lobby exposure
- Listed lease rate plus proportional share of electrical cost
- 8 Private Offices
- Fully Built-Out as Standard Office
- 1 Conference Room

- Listed lease rate plus proportional share of electrical cost
- Mostly Open Floor Plan Layout
- 1 Conference Room
- Space is in Excellent Condition
- Fully Built-Out as Standard Office
- 5 Private Offices
- 8 Workstations
Move in ready corner office. All private offices offer floor to ceiling windows
- Listed lease rate plus proportional share of electrical cost
- Mostly Open Floor Plan Layout
- 1 Conference Room
- Fully Built-Out as Standard Office
- 6 Private Offices
- Space is in Excellent Condition
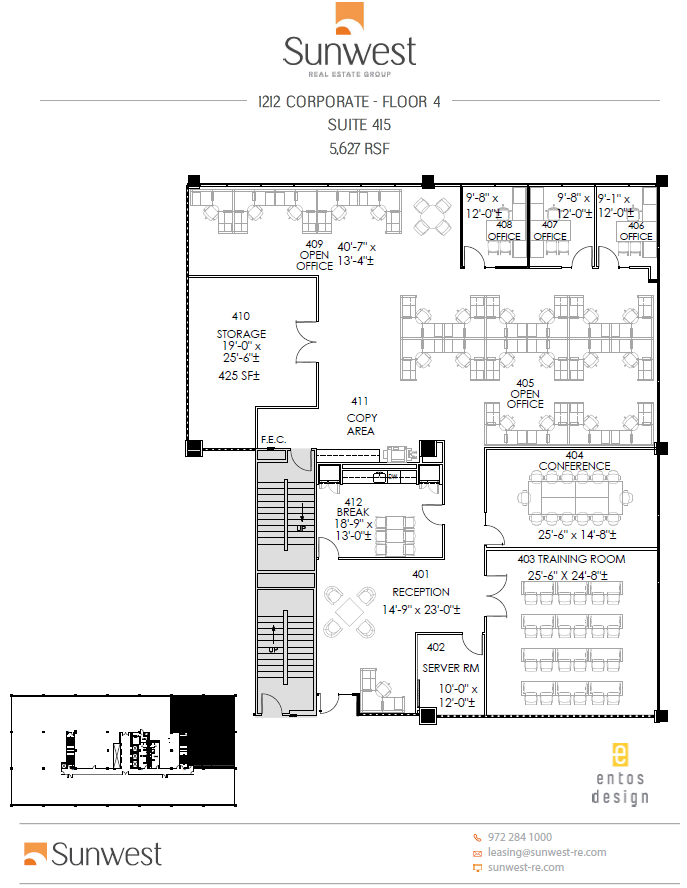
Move in ready corner suite with large training room and large file/storage room
- Listed lease rate plus proportional share of electrical cost
- Mostly Open Floor Plan Layout
- 1 Conference Room
- Space is in Excellent Condition
- Fully Built-Out as Standard Office
- 3 Private Offices
- 21 Workstations

Move in Ready Spec Suite
- Listed lease rate plus proportional share of electrical cost
- 2 Private Offices
- Mostly Open Floor Plan Layout
- Space is in Excellent Condition
| Space | Size | Term | Rental Rate | Space Use | Build-Out | Available |
| 1st Floor, Ste 150 | 2,098 SF | Negotiable | $25.00 /SF/YR $2.08 /SF/MO $52,450 /YR $4,371 /MO | Office | - | October 01, 2026 |
| 1st Floor, Ste 160 | 2,542 SF | Negotiable | $24.50 /SF/YR $2.04 /SF/MO $62,279 /YR $5,190 /MO | Office | Full Build-Out | Now |
| 1st Floor, Ste 180 | 2,644 SF | Negotiable | $24.50 /SF/YR $2.04 /SF/MO $64,778 /YR $5,398 /MO | Office | Full Build-Out | October 01, 2026 |
| 2nd Floor, Ste 250 | 2,383 SF | Negotiable | $25.00 /SF/YR $2.08 /SF/MO $59,575 /YR $4,965 /MO | Office | Full Build-Out | Now |
| 4th Floor, Ste 415 | 5,627 SF | Negotiable | $24.50 /SF/YR $2.04 /SF/MO $137,862 /YR $11,488 /MO | Office | Full Build-Out | Now |
| 4th Floor, Ste 430 | 1,147 SF | Negotiable | $25.00 /SF/YR $2.08 /SF/MO $28,675 /YR $2,390 /MO | Office | Spec Suite | Now |
1st Floor, Ste 150
| Size |
| 2,098 SF |
| Term |
| Negotiable |
| Rental Rate |
| $25.00 /SF/YR $2.08 /SF/MO $52,450 /YR $4,371 /MO |
| Space Use |
| Office |
| Build-Out |
| - |
| Available |
| October 01, 2026 |
1st Floor, Ste 160
| Size |
| 2,542 SF |
| Term |
| Negotiable |
| Rental Rate |
| $24.50 /SF/YR $2.04 /SF/MO $62,279 /YR $5,190 /MO |
| Space Use |
| Office |
| Build-Out |
| Full Build-Out |
| Available |
| Now |
1st Floor, Ste 180
| Size |
| 2,644 SF |
| Term |
| Negotiable |
| Rental Rate |
| $24.50 /SF/YR $2.04 /SF/MO $64,778 /YR $5,398 /MO |
| Space Use |
| Office |
| Build-Out |
| Full Build-Out |
| Available |
| October 01, 2026 |
2nd Floor, Ste 250
| Size |
| 2,383 SF |
| Term |
| Negotiable |
| Rental Rate |
| $25.00 /SF/YR $2.08 /SF/MO $59,575 /YR $4,965 /MO |
| Space Use |
| Office |
| Build-Out |
| Full Build-Out |
| Available |
| Now |
4th Floor, Ste 415
| Size |
| 5,627 SF |
| Term |
| Negotiable |
| Rental Rate |
| $24.50 /SF/YR $2.04 /SF/MO $137,862 /YR $11,488 /MO |
| Space Use |
| Office |
| Build-Out |
| Full Build-Out |
| Available |
| Now |
4th Floor, Ste 430
| Size |
| 1,147 SF |
| Term |
| Negotiable |
| Rental Rate |
| $25.00 /SF/YR $2.08 /SF/MO $28,675 /YR $2,390 /MO |
| Space Use |
| Office |
| Build-Out |
| Spec Suite |
| Available |
| Now |
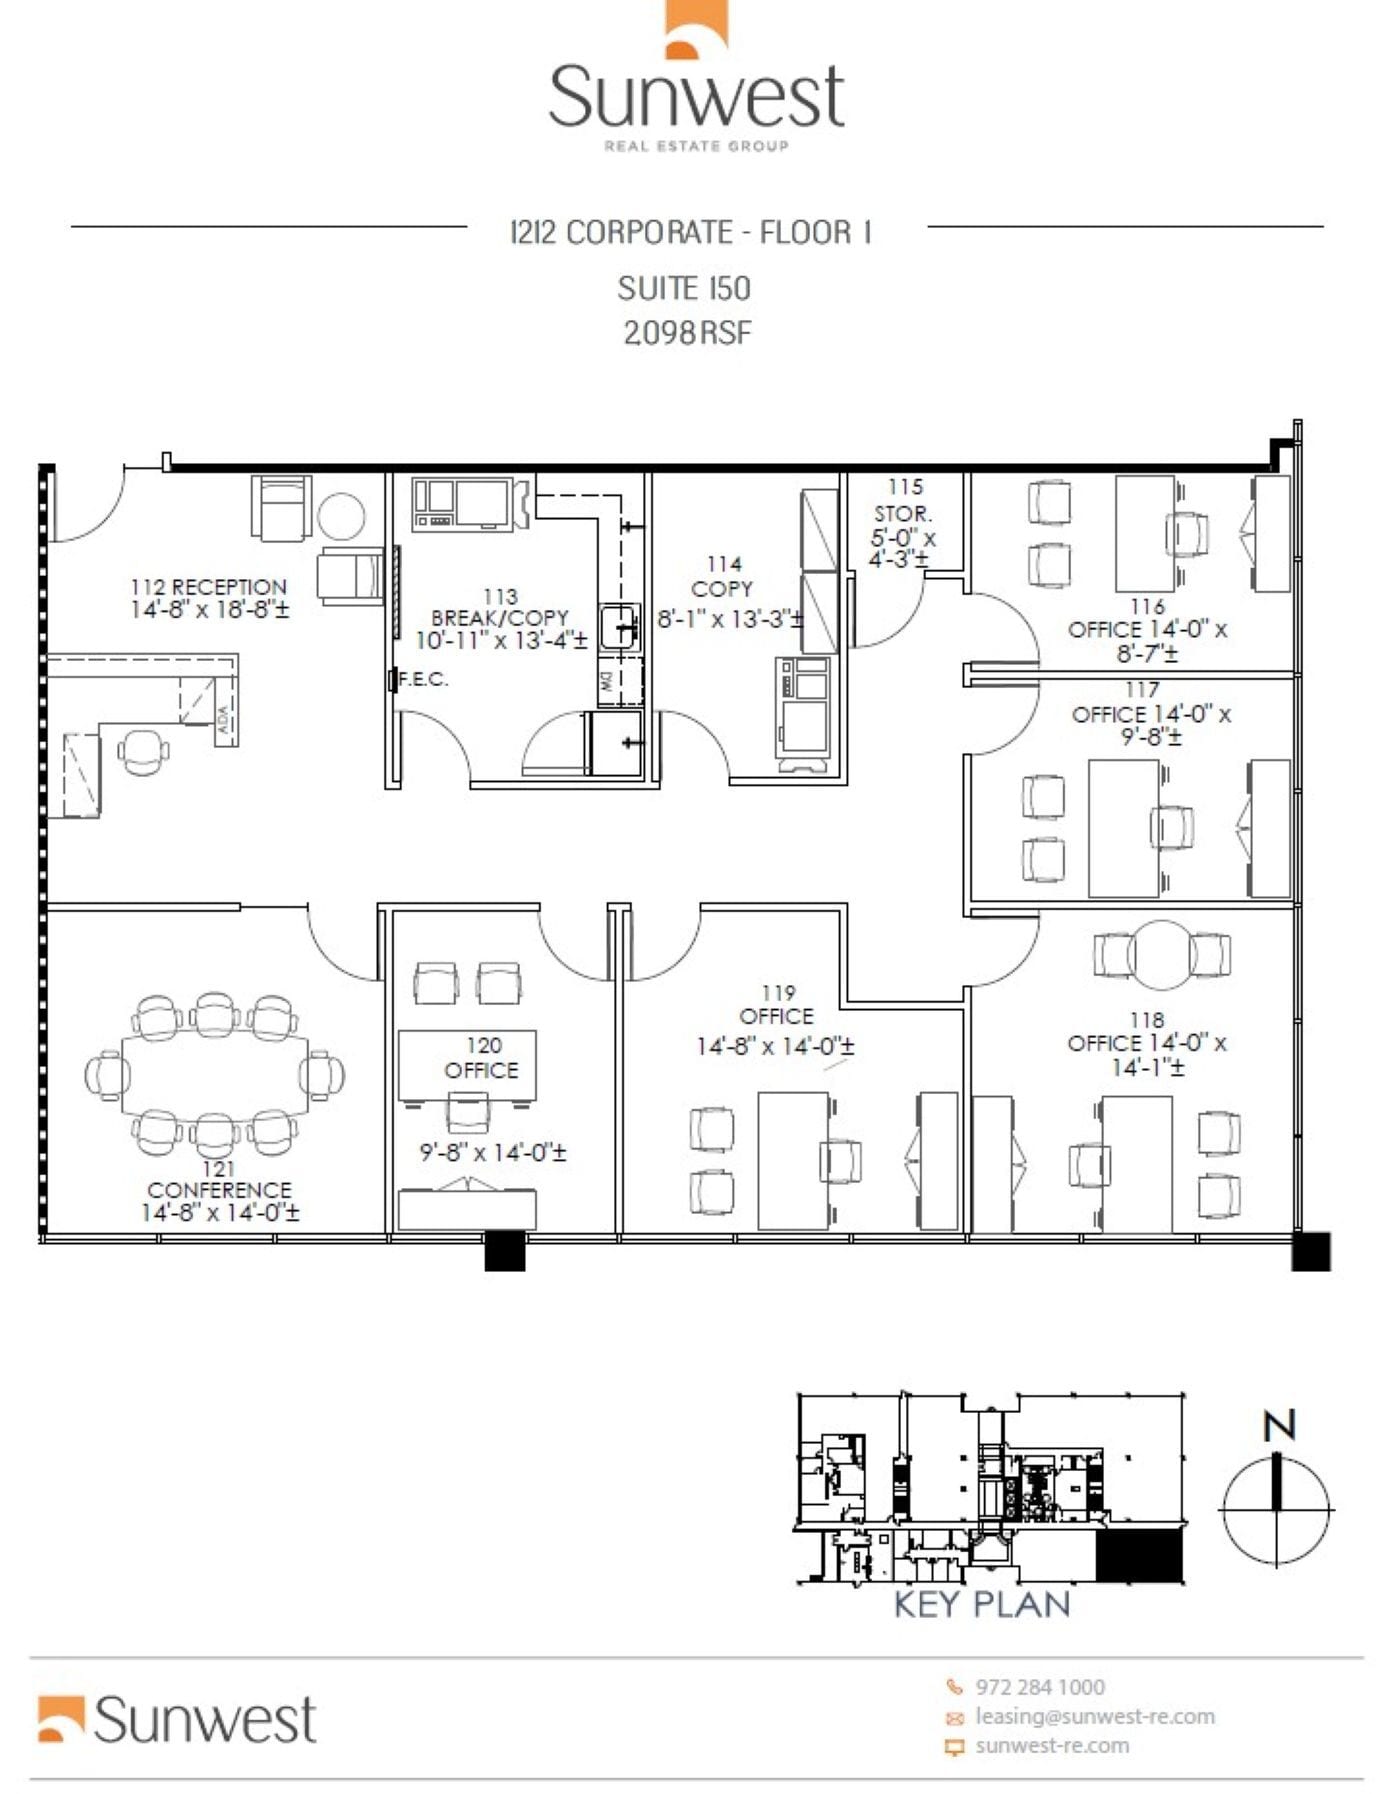
1st Floor, Ste 150
| Size | 2,098 SF |
| Term | Negotiable |
| Rental Rate | $25.00 /SF/YR |
| Space Use | Office |
| Build-Out | - |
| Available | October 01, 2026 |
- Listed lease rate plus proportional share of electrical cost
1st Floor, Ste 160
| Size | 2,542 SF |
| Term | Negotiable |
| Rental Rate | $24.50 /SF/YR |
| Space Use | Office |
| Build-Out | Full Build-Out |
| Available | Now |

Premium first floor space with building lobby exposure
- Listed lease rate plus proportional share of electrical cost
- Fully Built-Out as Standard Office
- 8 Private Offices
- 1 Conference Room
1st Floor, Ste 180
| Size | 2,644 SF |
| Term | Negotiable |
| Rental Rate | $24.50 /SF/YR |
| Space Use | Office |
| Build-Out | Full Build-Out |
| Available | October 01, 2026 |
- Listed lease rate plus proportional share of electrical cost
- Fully Built-Out as Standard Office
- Mostly Open Floor Plan Layout
- 5 Private Offices
- 1 Conference Room
- 8 Workstations
- Space is in Excellent Condition
2nd Floor, Ste 250
| Size | 2,383 SF |
| Term | Negotiable |
| Rental Rate | $25.00 /SF/YR |
| Space Use | Office |
| Build-Out | Full Build-Out |
| Available | Now |

Move in ready corner office. All private offices offer floor to ceiling windows
- Listed lease rate plus proportional share of electrical cost
- Fully Built-Out as Standard Office
- Mostly Open Floor Plan Layout
- 6 Private Offices
- 1 Conference Room
- Space is in Excellent Condition
4th Floor, Ste 415
| Size | 5,627 SF |
| Term | Negotiable |
| Rental Rate | $24.50 /SF/YR |
| Space Use | Office |
| Build-Out | Full Build-Out |
| Available | Now |
Move in ready corner suite with large training room and large file/storage room
- Listed lease rate plus proportional share of electrical cost
- Fully Built-Out as Standard Office
- Mostly Open Floor Plan Layout
- 3 Private Offices
- 1 Conference Room
- 21 Workstations
- Space is in Excellent Condition
4th Floor, Ste 430
| Size | 1,147 SF |
| Term | Negotiable |
| Rental Rate | $25.00 /SF/YR |
| Space Use | Office |
| Build-Out | Spec Suite |
| Available | Now |
Move in Ready Spec Suite
- Listed lease rate plus proportional share of electrical cost
- Mostly Open Floor Plan Layout
- 2 Private Offices
- Space is in Excellent Condition
Property Overview
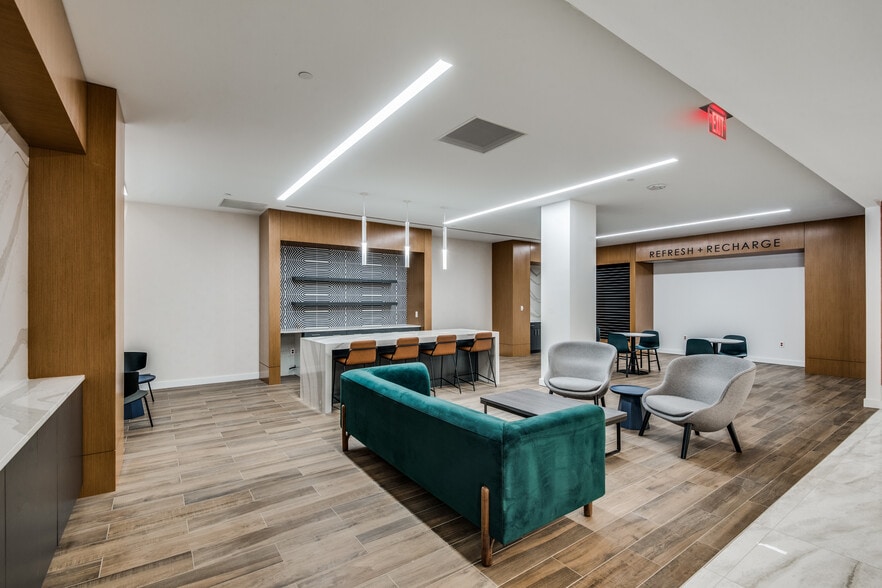
Located in the heart of the Las Colinas Office Center, 1212 Corporate is a 5-story Class A office building surrounded by all of the restaurants, entertainment, shops and hotels Las Colinas has to offer. Floor-to-ceiling glass windows make the efficient floor plates feel warm and welcoming, while easily accessible visitor parking makes coming and going a breeze. This building just received extensive interior and exterior renovations. Outside, the building has received new paint, a new tenant monument sign, and new landscaping. Inside, the lobby has been completely renovated and a new tenant lounge including a grab-n-go café was recently delivered. Come take a look around, it’s worth seeing for yourself!
- 24 Hour Access
- Controlled Access
- Conferencing Facility
- Food Service
- Signage
- Storage Space
- Air Conditioning
Property Facts