Your email has been sent.

Carpenter Court 130 E John Carpenter Fwy 3,962 - 19,645 SF of 4-Star Office Space Available in Irving, TX 75062


Highlights
- Highly visible with direct frontage on John W. Carpenter Freeway, with a daily traffic count of 90,958, and monument signage opportunities available.
- Prime position within walking distance of quick-serve and fine dining, retail, and hotels, and only eight minutes from DAL, and nine minutes from DFW.
- Carpenter Court features a plethora of amenities, such as generous surface parking and reserved covered parking, on-site management, and 24/7 access.
- Meticulously designed Class A office with an atrium lobby, original artwork, incredible natural light, and dramatic spiral staircases in the lobby.
- Establish a presence in a highly affluent market, with an average household income of $108,532 and $578.8 million in spending in a 2-mile radius.
- Conveniently located 1.5 miles from Las Colinas Country Club, Toyota Music Factory, Irving Convention Center, and the LC Urban Center.
All Available Spaces(4)
Display Rental Rate as
- Space
- Size
- Term
- Rental Rate
- Space Use
- Build-Out
- Available
Exceptional first-floor space featuring 7 private offices, open work space, conference room, and a generous breakroom with seating. This suite offers a highly visible location within the property, an inviting reception area, a large conference room, a storage room, a server room, and much more. The suite floor plan will be customized according to the Tenant's requirements. Monument signage is available.
- Lease rate does not include utilities, property expenses or building services
- Mostly Open Floor Plan Layout
- 1 Conference Room
- Reception Area
- Natural Light
- Premier first floor space
- Private offices and open areas
- Private board room
- Fully Built-Out as Standard Office
- 7 Private Offices
- Space is in Excellent Condition
- Kitchen
- After Hours HVAC Available
- Two suite entrances
- Oversized breakroom with seating
- Server room which may be repurposed as needed
- Lease rate does not include utilities, property expenses or building services
- Conference Rooms
- Reception Area
- Open-Plan
- Two key-card access entrances
- Open plan with dedicated reception and team room
- Mostly Open Floor Plan Layout
- Central Air Conditioning
- Natural Light
- Right off the 2nd floor entrance
- Large windows with highway view

Third floor suite Three entries – all with card key access Designated reception Open office area – perfect for cubes Open area with semi-private entrance 2 large conference rooms that can accommodate 12+ people 3 window offices 2 smaller interior offices 2 “bonus” fish bowl offices across from suite (293 RSF) Copy room with built-in storage Breakroom with built-in storage, dishwasher, double sink, and dining area
- Lease rate does not include utilities, property expenses or building services
- Mostly Open Floor Plan Layout
- Space is in Excellent Condition
- Print/Copy Room
- After Hours HVAC Available
- All finishes will be updated
- Open areas
- Large kitchen with storage and seating
- Fully Built-Out as Standard Office
- 6 Private Offices
- Central Heating System
- Secure Storage
- Emergency Lighting
- Multi-functional suite
- Private offices
- Expansive conference rooms with views to East


Exceptional space with glass throughout, skylights, custom Mesquite wood floors, designer carpet, and high-end cabinetry. Suite features a full kitchen with high-end appliances, a designated reception area, specialty lighting, and white noise machines. Six private offices - including 4 with exterior windows and 2 interior glass offices Conference room Open work space/ collaboration area - with windows Kitchen with appliances, custom cabinetry, and storage closets
- Lease rate does not include utilities, property expenses or building services
- 6 Private Offices
- High End Trophy Space
- Corner Space
- Accent Lighting
- 4 window offices - in various sizes/ layouts
- Board room - off designated client reception area
- Mesquite wood flooring; glass; custom shades
- Fully Built-Out as Financial Services Office
- 1 Conference Room
- Central Air Conditioning
- Automatic Blinds
- Hardwood Floors
- 2 interior offices
- Full kitchen, designer appliances.
- Fully furnished and move in ready
| Space | Size | Term | Rental Rate | Space Use | Build-Out | Available |
| 1st Floor, Ste 135 | 4,783 SF | 5-7 Years | $18.00 /SF/YR $1.50 /SF/MO $86,094 /YR $7,175 /MO | Office | Full Build-Out | Now |
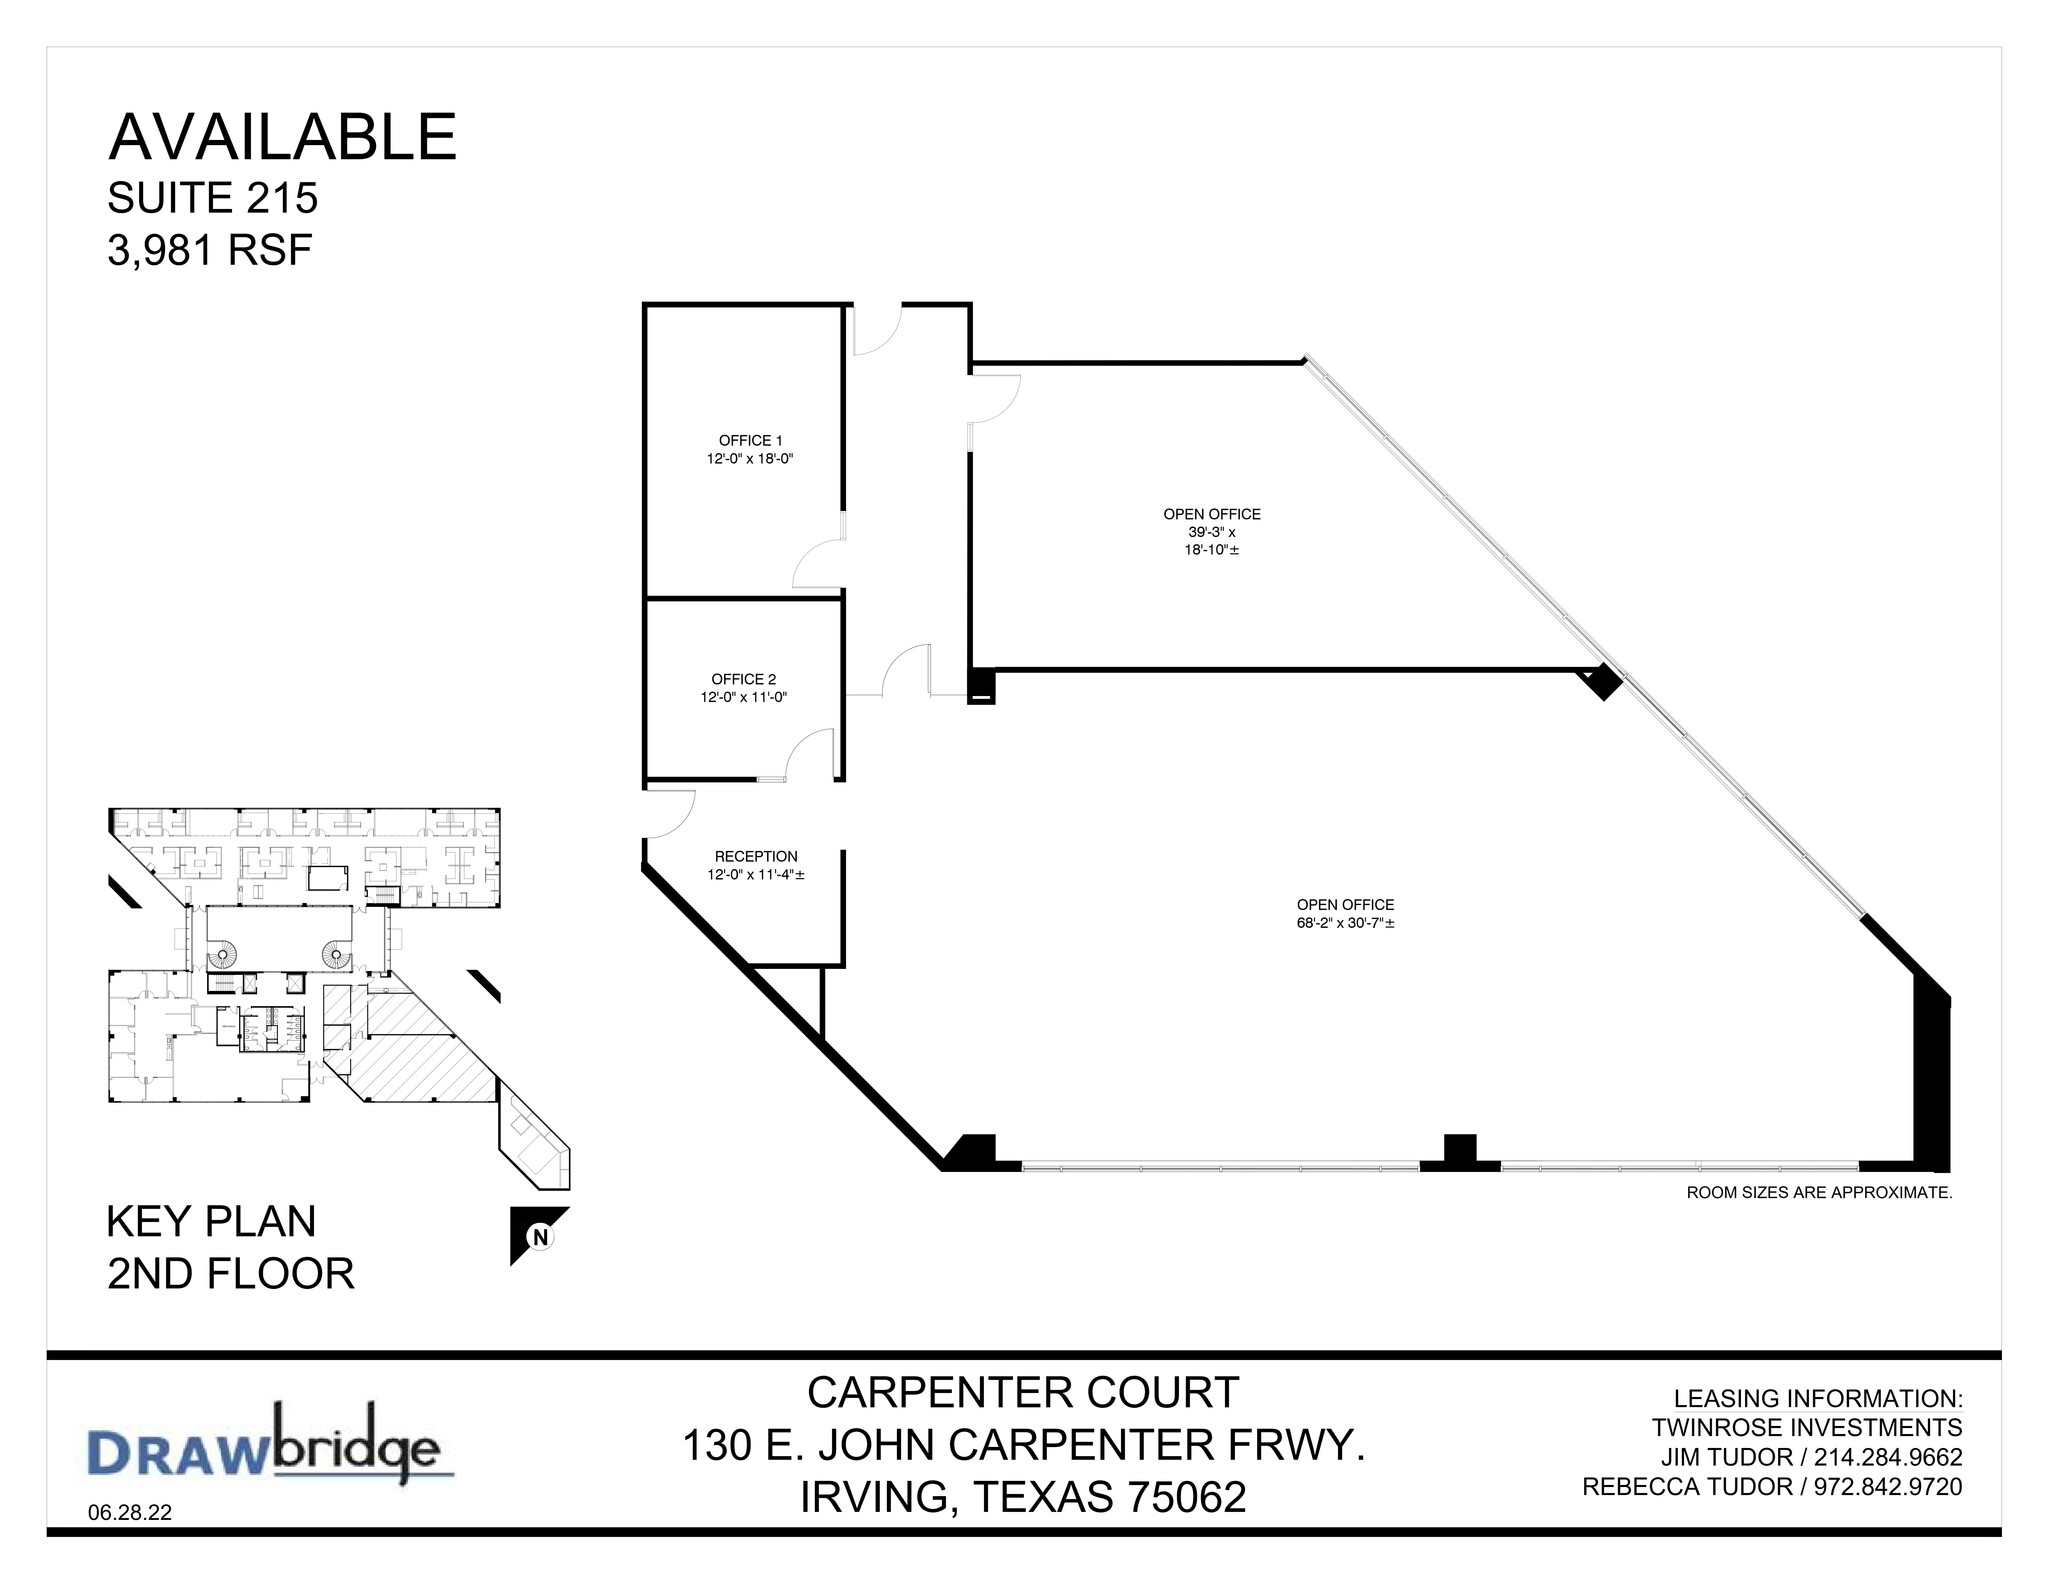
| 2nd Floor, Ste 215 | 4,185 SF | 5-7 Years | $18.00 /SF/YR $1.50 /SF/MO $75,330 /YR $6,278 /MO | Office | Spec Suite | Now |
| 3rd Floor, Ste 350 | 6,715 SF | 5-7 Years | $18.00 /SF/YR $1.50 /SF/MO $120,870 /YR $10,073 /MO | Office | Full Build-Out | Now |

| 4th Floor, Ste 430 | 3,962 SF | 5-7 Years | $20.00 /SF/YR $1.67 /SF/MO $79,240 /YR $6,603 /MO | Office | Full Build-Out | 30 Days |
1st Floor, Ste 135
| Size |
| 4,783 SF |
| Term |
| 5-7 Years |
| Rental Rate |
| $18.00 /SF/YR $1.50 /SF/MO $86,094 /YR $7,175 /MO |
| Space Use |
| Office |
| Build-Out |
| Full Build-Out |
| Available |
| Now |
2nd Floor, Ste 215
| Size |
| 4,185 SF |
| Term |
| 5-7 Years |
| Rental Rate |
| $18.00 /SF/YR $1.50 /SF/MO $75,330 /YR $6,278 /MO |
| Space Use |
| Office |
| Build-Out |
| Spec Suite |
| Available |
| Now |
3rd Floor, Ste 350
| Size |
| 6,715 SF |
| Term |
| 5-7 Years |
| Rental Rate |
| $18.00 /SF/YR $1.50 /SF/MO $120,870 /YR $10,073 /MO |
| Space Use |
| Office |
| Build-Out |
| Full Build-Out |
| Available |
| Now |
4th Floor, Ste 430
| Size |
| 3,962 SF |
| Term |
| 5-7 Years |
| Rental Rate |
| $20.00 /SF/YR $1.67 /SF/MO $79,240 /YR $6,603 /MO |
| Space Use |
| Office |
| Build-Out |
| Full Build-Out |
| Available |
| 30 Days |
1st Floor, Ste 135
| Size | 4,783 SF |
| Term | 5-7 Years |
| Rental Rate | $18.00 /SF/YR |
| Space Use | Office |
| Build-Out | Full Build-Out |
| Available | Now |
Exceptional first-floor space featuring 7 private offices, open work space, conference room, and a generous breakroom with seating. This suite offers a highly visible location within the property, an inviting reception area, a large conference room, a storage room, a server room, and much more. The suite floor plan will be customized according to the Tenant's requirements. Monument signage is available.
- Lease rate does not include utilities, property expenses or building services
- Fully Built-Out as Standard Office
- Mostly Open Floor Plan Layout
- 7 Private Offices
- 1 Conference Room
- Space is in Excellent Condition
- Reception Area
- Kitchen
- Natural Light
- After Hours HVAC Available
- Premier first floor space
- Two suite entrances
- Private offices and open areas
- Oversized breakroom with seating
- Private board room
- Server room which may be repurposed as needed
2nd Floor, Ste 215
| Size | 4,185 SF |
| Term | 5-7 Years |
| Rental Rate | $18.00 /SF/YR |
| Space Use | Office |
| Build-Out | Spec Suite |
| Available | Now |
- Lease rate does not include utilities, property expenses or building services
- Mostly Open Floor Plan Layout
- Conference Rooms
- Central Air Conditioning
- Reception Area
- Natural Light
- Open-Plan
- Right off the 2nd floor entrance
- Two key-card access entrances
- Large windows with highway view
- Open plan with dedicated reception and team room
3rd Floor, Ste 350
| Size | 6,715 SF |
| Term | 5-7 Years |
| Rental Rate | $18.00 /SF/YR |
| Space Use | Office |
| Build-Out | Full Build-Out |
| Available | Now |
Third floor suite Three entries – all with card key access Designated reception Open office area – perfect for cubes Open area with semi-private entrance 2 large conference rooms that can accommodate 12+ people 3 window offices 2 smaller interior offices 2 “bonus” fish bowl offices across from suite (293 RSF) Copy room with built-in storage Breakroom with built-in storage, dishwasher, double sink, and dining area
- Lease rate does not include utilities, property expenses or building services
- Fully Built-Out as Standard Office
- Mostly Open Floor Plan Layout
- 6 Private Offices
- Space is in Excellent Condition
- Central Heating System
- Print/Copy Room
- Secure Storage
- After Hours HVAC Available
- Emergency Lighting
- All finishes will be updated
- Multi-functional suite
- Open areas
- Private offices
- Large kitchen with storage and seating
- Expansive conference rooms with views to East
4th Floor, Ste 430
| Size | 3,962 SF |
| Term | 5-7 Years |
| Rental Rate | $20.00 /SF/YR |
| Space Use | Office |
| Build-Out | Full Build-Out |
| Available | 30 Days |
Exceptional space with glass throughout, skylights, custom Mesquite wood floors, designer carpet, and high-end cabinetry. Suite features a full kitchen with high-end appliances, a designated reception area, specialty lighting, and white noise machines. Six private offices - including 4 with exterior windows and 2 interior glass offices Conference room Open work space/ collaboration area - with windows Kitchen with appliances, custom cabinetry, and storage closets
- Lease rate does not include utilities, property expenses or building services
- Fully Built-Out as Financial Services Office
- 6 Private Offices
- 1 Conference Room
- High End Trophy Space
- Central Air Conditioning
- Corner Space
- Automatic Blinds
- Accent Lighting
- Hardwood Floors
- 4 window offices - in various sizes/ layouts
- 2 interior offices
- Board room - off designated client reception area
- Full kitchen, designer appliances.
- Mesquite wood flooring; glass; custom shades
- Fully furnished and move in ready
Property Overview
Discover an exceptional opportunity to lease elegantly designed, fully furnished office spaces, featuring an eye-catching lobby and unmatched visibility. Now offering turnkey suites, ranging from 3,962 to 6,675 square feet, with upscale finishes and customizable floor plans, ready to be designed according to the tenant's requirements. Carpenter Court offers numerous amenities, including on-site ownership, a dedicated management team, and a day porter for convenience. There are a generous 280 surface parking spaces plus covered "canopy style" reserved options, multiple points of ingress and egress, and three building entrances. Tenants enjoy 24/7 card key access, natural light throughout, fine artwork, and grand spiral staircases in the lobby. Additional features include a shared coffee bar and lounge on the second floor, a designated mailroom, and the availability of monument signage. Carpenter Court is situated directly off the John W. Carpenter Freeway (State Highway 114), enhancing its impeccable accessibility. Conveniently located within walking distance of quick-serve restaurants (Corner Bakery, Jimmy John's, Chipotle, and more), fine dining, The Aloft Hotel, and various retail and service establishments, such as Bank of America and FedEx. Leverage the strategic positioning, just 9 miles from Dallas-Fort Worth International Airport (DFW), 8 miles from Dallas Love Field Airport (DAL), and a half-mile from the Irving Convention Center, Toyota Music Factory, Las Colinas Country Club, and numerous upscale single-family, multi-family, and corporate housing options.
- Atrium
- Signage
- Natural Light
Property Facts