Log In/Sign Up
Your email has been sent.

1585 Pine Ridge Rd 6,309 SF Retail Condo Unit Offered at $3,590,000 in Naples, FL 34109
Executive Summary
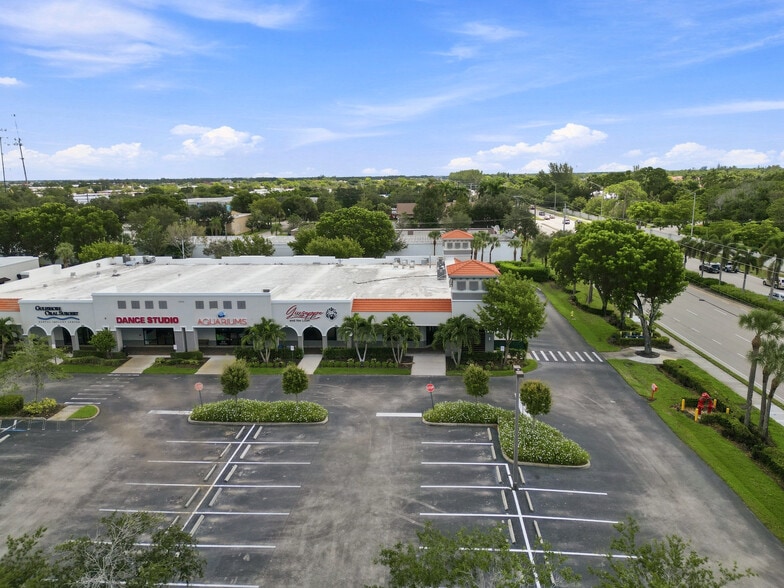
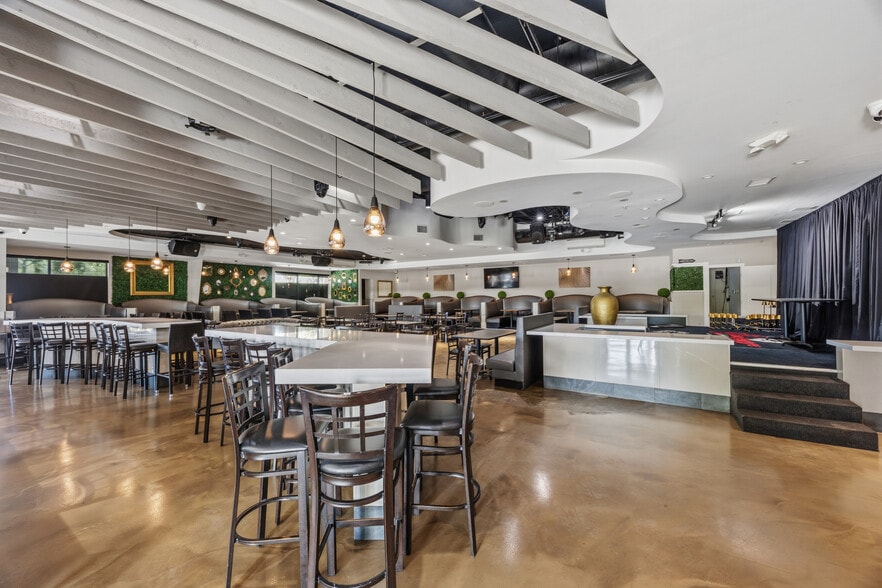
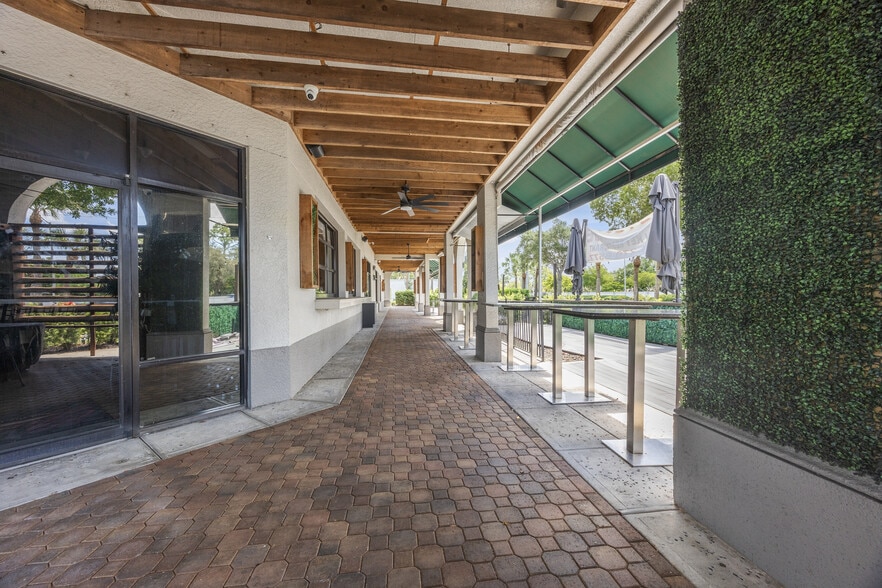
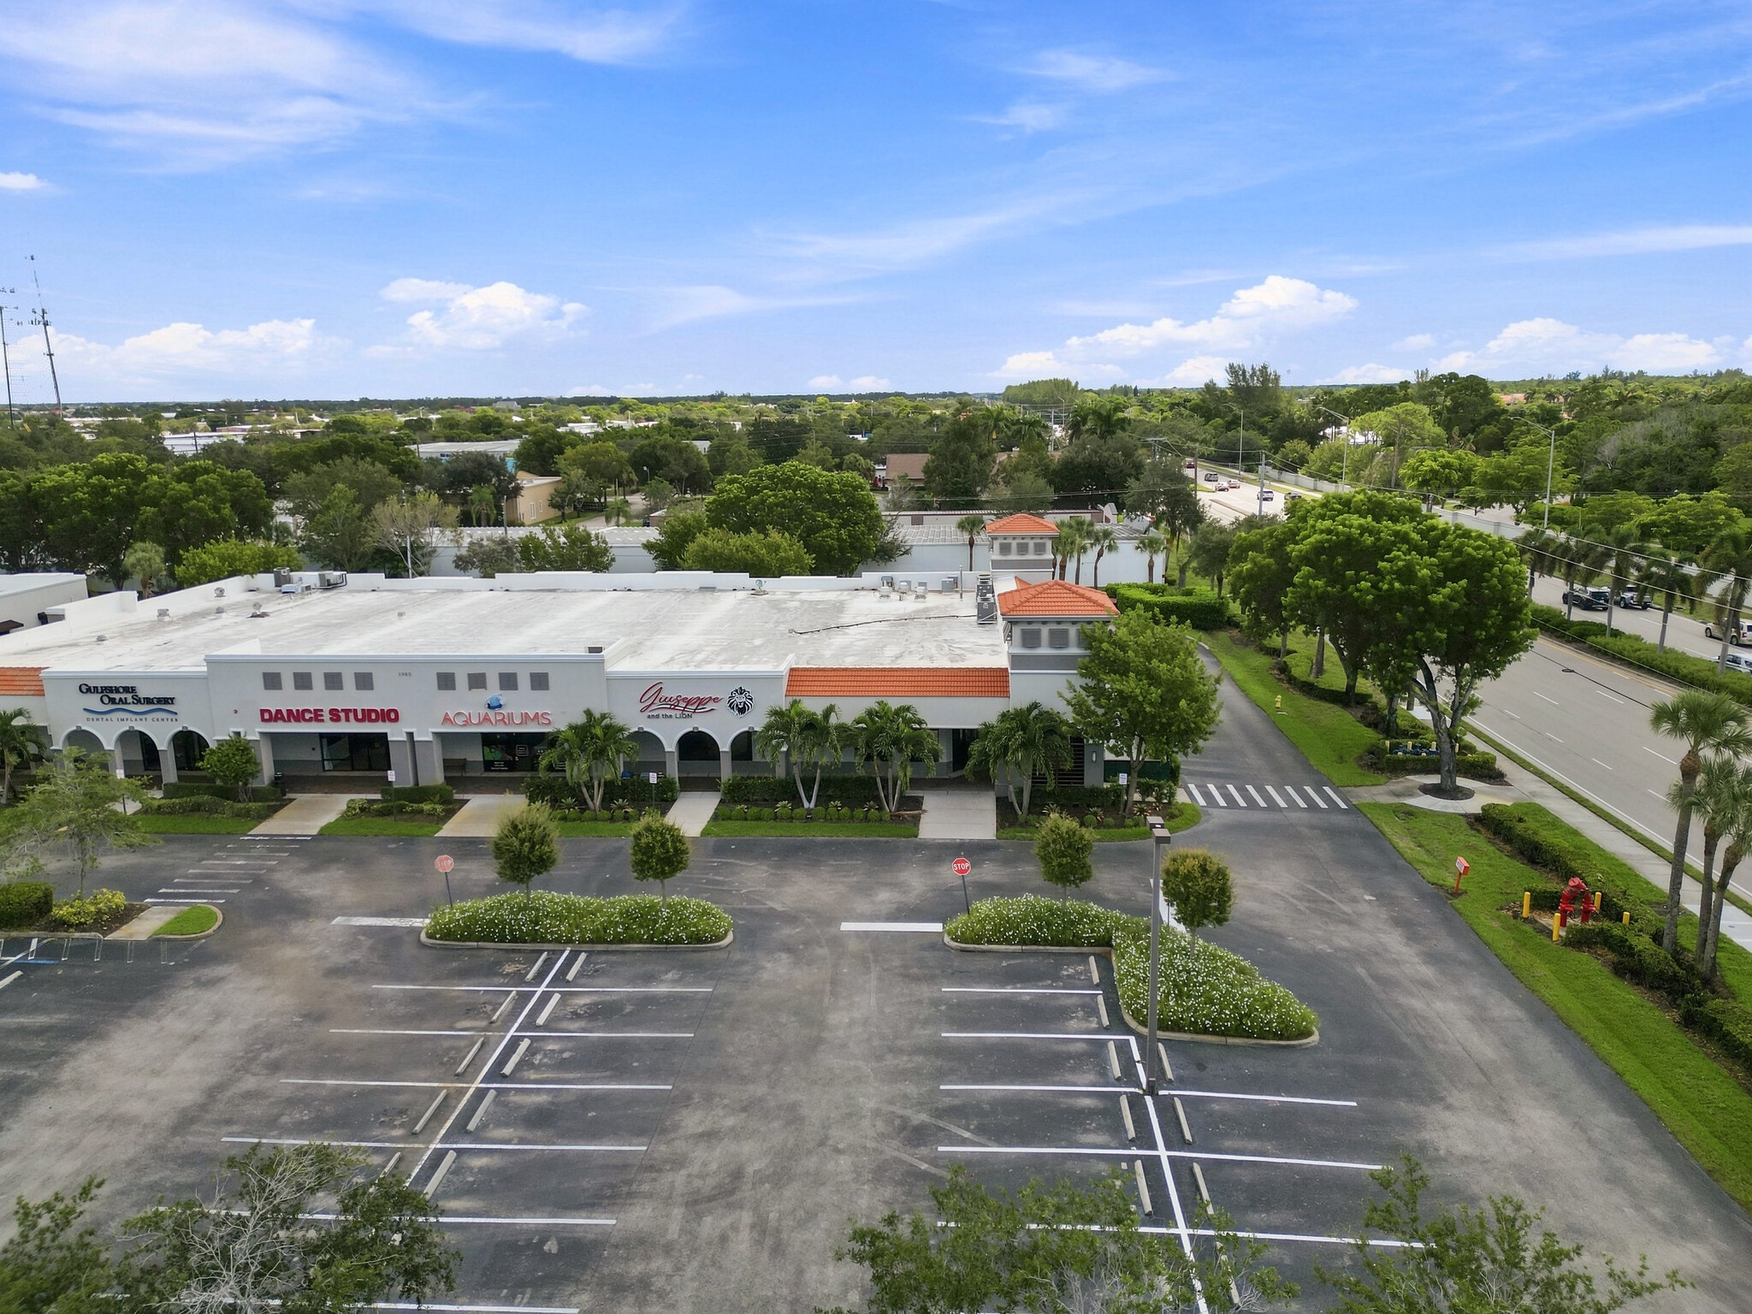
A fully built-out, second generation restaurant on Pine Ridge Road in the heart of Naples' central commercial corridor. 6,309 SF of interior space plus 1,500 SF of exterior seating, served by a 365° bar with both interior and exterior service. Recently remodeled kitchen, a $100,000 sound and lighting package, and seating for 180 inside and 80 outside — or 300 inside when configured as a dance club. Parking for more than 300 cars. Offered for sale or for lease.
1 Unit Available
- Unit
- Unit Size
- Condo Use
- Price
- NOI


| Sale Type | Owner User |
| Sale Type | Owner User |
Description
A fully built-out, second generation restaurant on Pine Ridge Road in the
heart of Naples' central commercial corridor. 6,309 SF of interior space plus
1,500 SF of exterior seating, served by a 365° bar with both interior and
exterior service. Recently remodeled kitchen, a $100,000 sound and lighting
package, and seating for 180 inside and 80 outside — or 300 inside when
configured as a dance club. Parking for more than 300 cars. Offered for sale
or for lease.
heart of Naples' central commercial corridor. 6,309 SF of interior space plus
1,500 SF of exterior seating, served by a 365° bar with both interior and
exterior service. Recently remodeled kitchen, a $100,000 sound and lighting
package, and seating for 180 inside and 80 outside — or 300 inside when
configured as a dance club. Parking for more than 300 cars. Offered for sale
or for lease.
| Unit | Unit Size | Condo Use | Price | NOI |
| Unit 5 | 6,309 SF | Retail | $3,590,000 ($569.03/SF) | - |
Unit 5
| Unit Size |
| 6,309 SF |
| Condo Use |
| Retail |
| Price |
| $3,590,000 ($569.03/SF) |
| NOI |
| - |
1 of 4
Videos
Matterport 3D Exterior
Matterport 3D Tour
Photos
Street View
Street
Map
Unit 5
| Unit Size | 6,309 SF |
| Condo Use | Retail |
| Price | $3,590,000 ($569.03/SF) |
| NOI | - |
| Sale Type | Owner User |
| Description | |
|
A fully built-out, second generation restaurant on Pine Ridge Road in the heart of Naples' central commercial corridor. 6,309 SF of interior space plus 1,500 SF of exterior seating, served by a 365° bar with both interior and exterior service. Recently remodeled kitchen, a $100,000 sound and lighting package, and seating for 180 inside and 80 outside — or 300 inside when configured as a dance club. Parking for more than 300 cars. Offered for sale or for lease. |
Property Facts
The following property facts and amenities apply to the entire building. Details for individual condo units may vary and are listed in the unit information above.
| Total Building Size | 15,909 SF | Typical Floor Size | 15,909 SF |
| Property Type | Year Built | 1976 | |
| Building Class | B | Lot Size | 8.17 AC |
| Floors | 1 | Parking Ratio | 7.86/1,000 SF |
| Total Building Size | 15,909 SF |
| Property Type | |
| Building Class | B |
| Floors | 1 |
| Typical Floor Size | 15,909 SF |
| Year Built | 1976 |
| Lot Size | 8.17 AC |
| Parking Ratio | 7.86/1,000 SF |
Amenities
- Signalized Intersection
Moderately walkable
60/100
Exceptionally drivable
100/100
Limited public transit
30/100
Fairly bikeable
50/100
Nearby Major Retailers










1 of 6
Videos
Matterport 3D Exterior
Matterport 3D Tour
Photos
Street View
Street
Map

Contact the Sale Advisor
1585 Pine Ridge Rd