Your email has been sent.

Castleway Business Centre 17 Preston New Rd 2,519 - 45,197 SF of Office Space Available in Blackburn BB2 1AU


Highlights
- Prominent location
- Parking spaces
- Substantial frontage
All Available Spaces(5)
Display Rental Rate as
- Space
- Size
- Term
- Rental Rate
- Space Use
- Build-Out
- Available
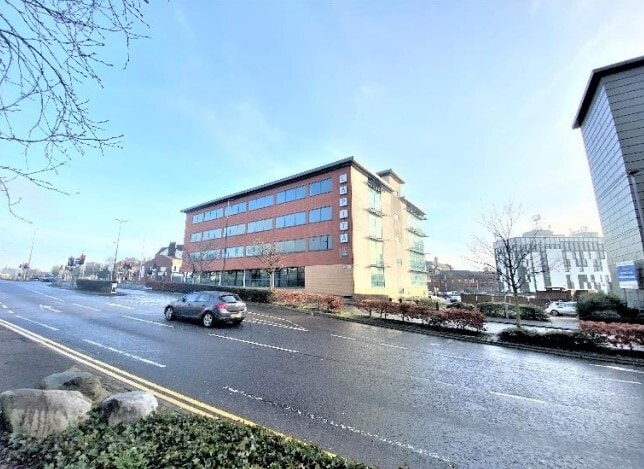


Constructed in 2003, Castleway House is a five storey, prominent, detached building of steel frame construction externally clad with brick, render and metal cladding. Glazed curtain wall and terracotta block wall finishes incorporating brise soleil features. Flat roof with insulated PVC single ply roof coverings. Aluminium framed double glazed external windows. Internally fitted to a high standard with carpets, raised access panel floors and suspended ceilings incorporating an air conditioning/comfort cooling system. The offices, which are generally open plan, are accessed via a generous open plan reception area. The property has the benefit of a lower ground floor parking area accommodating 22 spaces. In addition there is an external surface car park adjoining the building which accommodates a further 23 spaces
- Use Class: E
- Mostly Open Floor Plan Layout
- Can be combined with additional space(s) for up to 45,197 SF of adjacent space
- Fully Carpeted
- Demised WC facilities
- Air conditioning
- Partially Built-Out as Standard Office
- Fits 7 - 21 People
- Central Air Conditioning
- Raised Floor
- Open plan
- Raised access panel floors
Constructed in 2003, Castleway House is a five storey, prominent, detached building of steel frame construction externally clad with brick, render and metal cladding. Glazed curtain wall and terracotta block wall finishes incorporating brise soleil features. Flat roof with insulated PVC single ply roof coverings. Aluminium framed double glazed external windows. Internally fitted to a high standard with carpets, raised access panel floors and suspended ceilings incorporating an air conditioning/comfort cooling system. The offices, which are generally open plan, are accessed via a generous open plan reception area. The property has the benefit of a lower ground floor parking area accommodating 22 spaces. In addition there is an external surface car park adjoining the building which accommodates a further 23 spaces
- Use Class: E
- Mostly Open Floor Plan Layout
- Can be combined with additional space(s) for up to 45,197 SF of adjacent space
- Fully Carpeted
- Demised WC facilities
- Air conditioning
- Partially Built-Out as Standard Office
- Fits 27 - 86 People
- Central Air Conditioning
- Raised Floor
- Open plan
- Raised access panel floors
Constructed in 2003, Castleway House is a five storey, prominent, detached building of steel frame construction externally clad with brick, render and metal cladding. Glazed curtain wall and terracotta block wall finishes incorporating brise soleil features. Flat roof with insulated PVC single ply roof coverings. Aluminium framed double glazed external windows. Internally fitted to a high standard with carpets, raised access panel floors and suspended ceilings incorporating an air conditioning/comfort cooling system. The offices, which are generally open plan, are accessed via a generous open plan reception area. The property has the benefit of a lower ground floor parking area accommodating 22 spaces. In addition there is an external surface car park adjoining the building which accommodates a further 23 spaces
- Use Class: E
- Mostly Open Floor Plan Layout
- Can be combined with additional space(s) for up to 45,197 SF of adjacent space
- Fully Carpeted
- Demised WC facilities
- Air conditioning
- Partially Built-Out as Standard Office
- Fits 28 - 87 People
- Central Air Conditioning
- Raised Floor
- Open plan
- Raised access panel floors
Constructed in 2003, Castleway House is a five storey, prominent, detached building of steel frame construction externally clad with brick, render and metal cladding. Glazed curtain wall and terracotta block wall finishes incorporating brise soleil features. Flat roof with insulated PVC single ply roof coverings. Aluminium framed double glazed external windows. Internally fitted to a high standard with carpets, raised access panel floors and suspended ceilings incorporating an air conditioning/comfort cooling system. The offices, which are generally open plan, are accessed via a generous open plan reception area. The property has the benefit of a lower ground floor parking area accommodating 22 spaces. In addition there is an external surface car park adjoining the building which accommodates a further 23 spaces
- Use Class: E
- Mostly Open Floor Plan Layout
- Can be combined with additional space(s) for up to 45,197 SF of adjacent space
- Fully Carpeted
- Demised WC facilities
- Air conditioning
- Partially Built-Out as Standard Office
- Fits 27 - 86 People
- Central Air Conditioning
- Raised Floor
- Open plan
- Raised access panel floors
Constructed in 2003, Castleway House is a five storey, prominent, detached building of steel frame construction externally clad with brick, render and metal cladding. Glazed curtain wall and terracotta block wall finishes incorporating brise soleil features. Flat roof with insulated PVC single ply roof coverings. Aluminium framed double glazed external windows. Internally fitted to a high standard with carpets, raised access panel floors and suspended ceilings incorporating an air conditioning/comfort cooling system. The offices, which are generally open plan, are accessed via a generous open plan reception area. The property has the benefit of a lower ground floor parking area accommodating 22 spaces. In addition there is an external surface car park adjoining the building which accommodates a further 23 spaces
- Use Class: E
- Mostly Open Floor Plan Layout
- Can be combined with additional space(s) for up to 45,197 SF of adjacent space
- Fully Carpeted
- Demised WC facilities
- Air conditioning
- Partially Built-Out as Standard Office
- Fits 27 - 84 People
- Central Air Conditioning
- Raised Floor
- Open plan
- Raised access panel floors
| Space | Size | Term | Rental Rate | Space Use | Build-Out | Available |
| Lower Level | 2,519 SF | Negotiable | $16.39 /SF/YR $1.37 /SF/MO $41,275 /YR $3,440 /MO | Office | Partial Build-Out | Now |
| Ground | 10,656 SF | Negotiable | $16.39 /SF/YR $1.37 /SF/MO $174,603 /YR $14,550 /MO | Office | Partial Build-Out | Now |
| 1st Floor | 10,839 SF | Negotiable | $16.39 /SF/YR $1.37 /SF/MO $177,601 /YR $14,800 /MO | Office | Partial Build-Out | Now |
| 2nd Floor | 10,742 SF | Negotiable | $16.39 /SF/YR $1.37 /SF/MO $176,012 /YR $14,668 /MO | Office | Partial Build-Out | Now |
| 3rd Floor | 10,441 SF | Negotiable | $16.39 /SF/YR $1.37 /SF/MO $171,080 /YR $14,257 /MO | Office | Partial Build-Out | Now |
Lower Level
| Size |
| 2,519 SF |
| Term |
| Negotiable |
| Rental Rate |
| $16.39 /SF/YR $1.37 /SF/MO $41,275 /YR $3,440 /MO |
| Space Use |
| Office |
| Build-Out |
| Partial Build-Out |
| Available |
| Now |
Ground
| Size |
| 10,656 SF |
| Term |
| Negotiable |
| Rental Rate |
| $16.39 /SF/YR $1.37 /SF/MO $174,603 /YR $14,550 /MO |
| Space Use |
| Office |
| Build-Out |
| Partial Build-Out |
| Available |
| Now |
1st Floor
| Size |
| 10,839 SF |
| Term |
| Negotiable |
| Rental Rate |
| $16.39 /SF/YR $1.37 /SF/MO $177,601 /YR $14,800 /MO |
| Space Use |
| Office |
| Build-Out |
| Partial Build-Out |
| Available |
| Now |
2nd Floor
| Size |
| 10,742 SF |
| Term |
| Negotiable |
| Rental Rate |
| $16.39 /SF/YR $1.37 /SF/MO $176,012 /YR $14,668 /MO |
| Space Use |
| Office |
| Build-Out |
| Partial Build-Out |
| Available |
| Now |
3rd Floor
| Size |
| 10,441 SF |
| Term |
| Negotiable |
| Rental Rate |
| $16.39 /SF/YR $1.37 /SF/MO $171,080 /YR $14,257 /MO |
| Space Use |
| Office |
| Build-Out |
| Partial Build-Out |
| Available |
| Now |
Lower Level
| Size | 2,519 SF |
| Term | Negotiable |
| Rental Rate | $16.39 /SF/YR |
| Space Use | Office |
| Build-Out | Partial Build-Out |
| Available | Now |
Constructed in 2003, Castleway House is a five storey, prominent, detached building of steel frame construction externally clad with brick, render and metal cladding. Glazed curtain wall and terracotta block wall finishes incorporating brise soleil features. Flat roof with insulated PVC single ply roof coverings. Aluminium framed double glazed external windows. Internally fitted to a high standard with carpets, raised access panel floors and suspended ceilings incorporating an air conditioning/comfort cooling system. The offices, which are generally open plan, are accessed via a generous open plan reception area. The property has the benefit of a lower ground floor parking area accommodating 22 spaces. In addition there is an external surface car park adjoining the building which accommodates a further 23 spaces
- Use Class: E
- Partially Built-Out as Standard Office
- Mostly Open Floor Plan Layout
- Fits 7 - 21 People
- Can be combined with additional space(s) for up to 45,197 SF of adjacent space
- Central Air Conditioning
- Fully Carpeted
- Raised Floor
- Demised WC facilities
- Open plan
- Air conditioning
- Raised access panel floors
Ground
| Size | 10,656 SF |
| Term | Negotiable |
| Rental Rate | $16.39 /SF/YR |
| Space Use | Office |
| Build-Out | Partial Build-Out |
| Available | Now |
Constructed in 2003, Castleway House is a five storey, prominent, detached building of steel frame construction externally clad with brick, render and metal cladding. Glazed curtain wall and terracotta block wall finishes incorporating brise soleil features. Flat roof with insulated PVC single ply roof coverings. Aluminium framed double glazed external windows. Internally fitted to a high standard with carpets, raised access panel floors and suspended ceilings incorporating an air conditioning/comfort cooling system. The offices, which are generally open plan, are accessed via a generous open plan reception area. The property has the benefit of a lower ground floor parking area accommodating 22 spaces. In addition there is an external surface car park adjoining the building which accommodates a further 23 spaces
- Use Class: E
- Partially Built-Out as Standard Office
- Mostly Open Floor Plan Layout
- Fits 27 - 86 People
- Can be combined with additional space(s) for up to 45,197 SF of adjacent space
- Central Air Conditioning
- Fully Carpeted
- Raised Floor
- Demised WC facilities
- Open plan
- Air conditioning
- Raised access panel floors
1st Floor
| Size | 10,839 SF |
| Term | Negotiable |
| Rental Rate | $16.39 /SF/YR |
| Space Use | Office |
| Build-Out | Partial Build-Out |
| Available | Now |
Constructed in 2003, Castleway House is a five storey, prominent, detached building of steel frame construction externally clad with brick, render and metal cladding. Glazed curtain wall and terracotta block wall finishes incorporating brise soleil features. Flat roof with insulated PVC single ply roof coverings. Aluminium framed double glazed external windows. Internally fitted to a high standard with carpets, raised access panel floors and suspended ceilings incorporating an air conditioning/comfort cooling system. The offices, which are generally open plan, are accessed via a generous open plan reception area. The property has the benefit of a lower ground floor parking area accommodating 22 spaces. In addition there is an external surface car park adjoining the building which accommodates a further 23 spaces
- Use Class: E
- Partially Built-Out as Standard Office
- Mostly Open Floor Plan Layout
- Fits 28 - 87 People
- Can be combined with additional space(s) for up to 45,197 SF of adjacent space
- Central Air Conditioning
- Fully Carpeted
- Raised Floor
- Demised WC facilities
- Open plan
- Air conditioning
- Raised access panel floors
2nd Floor
| Size | 10,742 SF |
| Term | Negotiable |
| Rental Rate | $16.39 /SF/YR |
| Space Use | Office |
| Build-Out | Partial Build-Out |
| Available | Now |
Constructed in 2003, Castleway House is a five storey, prominent, detached building of steel frame construction externally clad with brick, render and metal cladding. Glazed curtain wall and terracotta block wall finishes incorporating brise soleil features. Flat roof with insulated PVC single ply roof coverings. Aluminium framed double glazed external windows. Internally fitted to a high standard with carpets, raised access panel floors and suspended ceilings incorporating an air conditioning/comfort cooling system. The offices, which are generally open plan, are accessed via a generous open plan reception area. The property has the benefit of a lower ground floor parking area accommodating 22 spaces. In addition there is an external surface car park adjoining the building which accommodates a further 23 spaces
- Use Class: E
- Partially Built-Out as Standard Office
- Mostly Open Floor Plan Layout
- Fits 27 - 86 People
- Can be combined with additional space(s) for up to 45,197 SF of adjacent space
- Central Air Conditioning
- Fully Carpeted
- Raised Floor
- Demised WC facilities
- Open plan
- Air conditioning
- Raised access panel floors
3rd Floor
| Size | 10,441 SF |
| Term | Negotiable |
| Rental Rate | $16.39 /SF/YR |
| Space Use | Office |
| Build-Out | Partial Build-Out |
| Available | Now |
Constructed in 2003, Castleway House is a five storey, prominent, detached building of steel frame construction externally clad with brick, render and metal cladding. Glazed curtain wall and terracotta block wall finishes incorporating brise soleil features. Flat roof with insulated PVC single ply roof coverings. Aluminium framed double glazed external windows. Internally fitted to a high standard with carpets, raised access panel floors and suspended ceilings incorporating an air conditioning/comfort cooling system. The offices, which are generally open plan, are accessed via a generous open plan reception area. The property has the benefit of a lower ground floor parking area accommodating 22 spaces. In addition there is an external surface car park adjoining the building which accommodates a further 23 spaces
- Use Class: E
- Partially Built-Out as Standard Office
- Mostly Open Floor Plan Layout
- Fits 27 - 84 People
- Can be combined with additional space(s) for up to 45,197 SF of adjacent space
- Central Air Conditioning
- Fully Carpeted
- Raised Floor
- Demised WC facilities
- Open plan
- Air conditioning
- Raised access panel floors
Property Overview
Situated in one of the most prominent locations in Blackburn Town Centre with a substantial frontage to Barbara Castle Way, the inner relief road around the Town Centre, and within walking distance of all the Town Centre amenities. Blackburn has been transformed over the last fifteen years through regeneration and development, including the £66 million redevelopment of The Mall shopping centre and Network Rail investment in Blackburn with half-hourly services to and from Manchester. The complete redevelopment of Blackburn College is adjacent to Castleway House, as is the Central Health Centre. Further development is to take place around King George’s Hall, including the Reel cinema complex.
- Air Conditioning
Property Facts


Presented by
Castleway Business Centre | 17 Preston New Rd
Hmm, there seems to have been an error sending your message. Please try again.
Thanks! Your message was sent.