Your email has been sent.
Trident Park Trident Way 1,550 SF of Office Space Available in Blackburn BB1 3NU
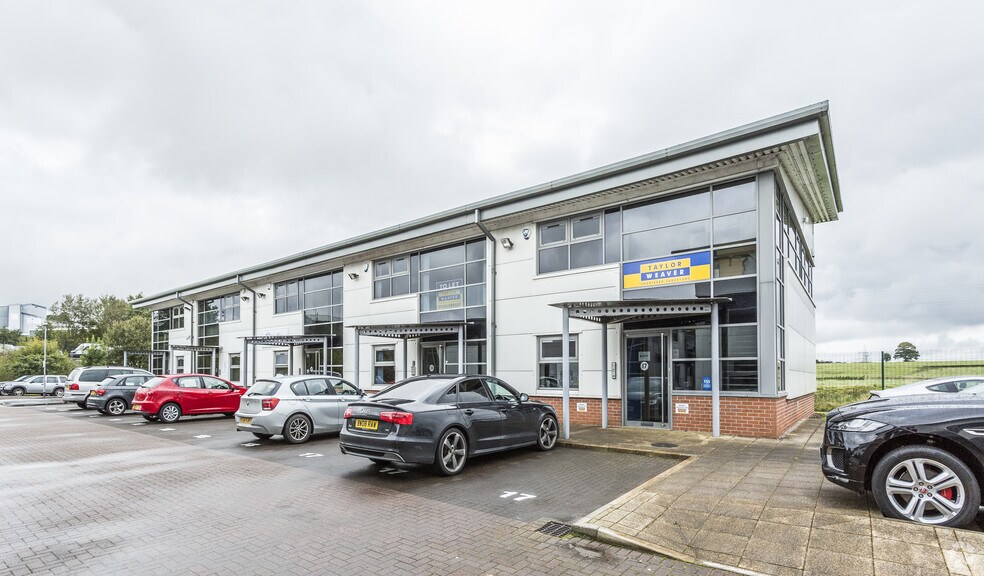


Highlights
- The premises are situated on Trident Office Park
- Modern two storey offices
- Located within 400 yards of Junction 6 of the M65 motorway
All Available Space(1)
Display Rental Rate as
- Space
- Size
- Term
- Rental Rate
- Space Use
- Build-Out
- Available
The 2 spaces in this building must be leased together, for a total size of 1,550 SF (Contiguous Area):


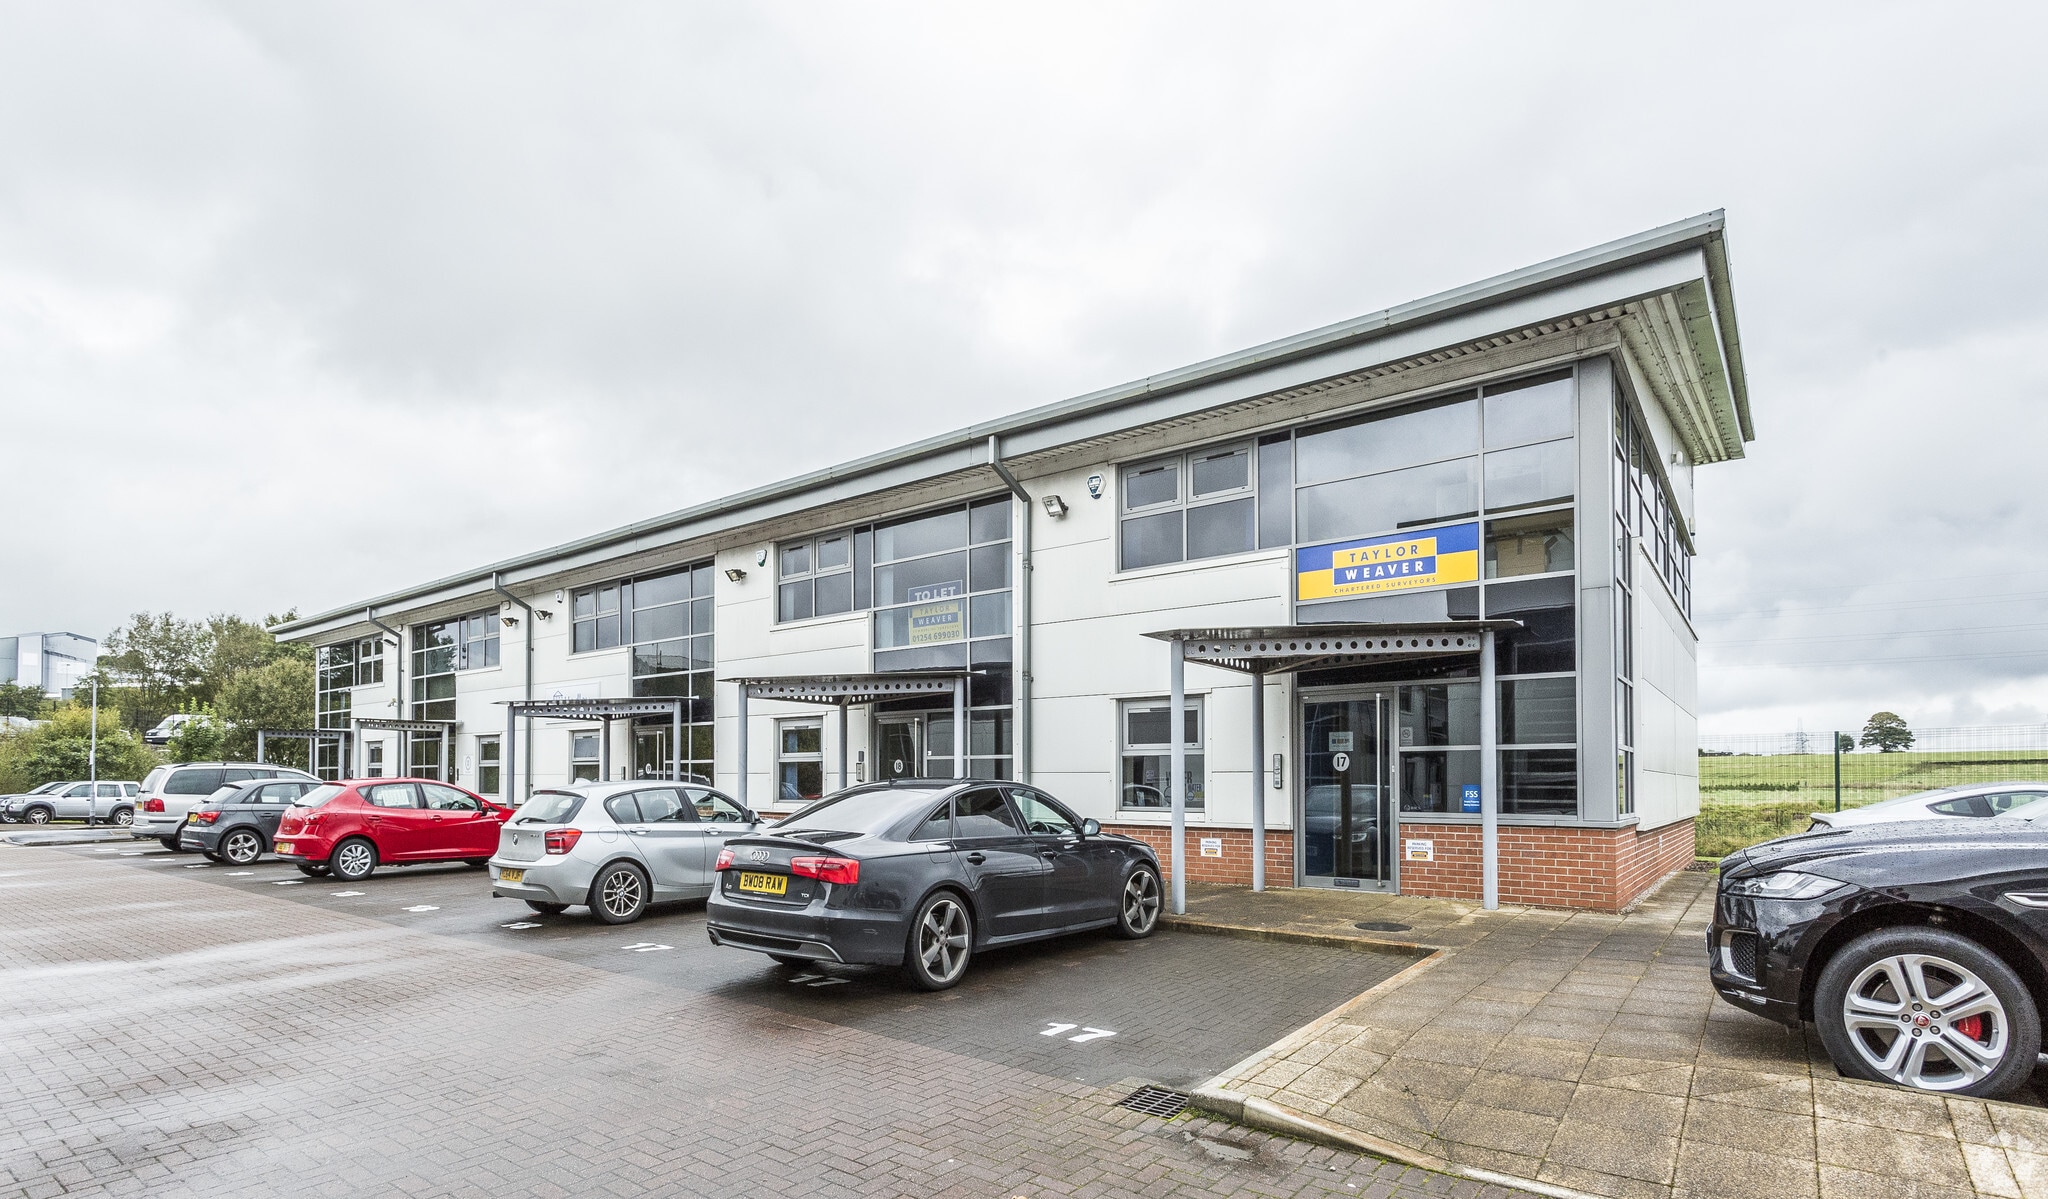
The premises comprise a mid terraced modern two storey office building with brick/insulated metal clad walls and roof. It also has the benefit of double glazed aluminium framed windows. Internally to the ground floor, the accommodation has been sub-divided to provide a reception area with two ancillary office suites together with WC and kitchen facilities. At first floor level is a large open plan office with feature glazed corner suite and built-in storage cupboards. The specification includes carpet tiled floors, painted plastered walls, suspended ceiling incorporating LED lighting, feature entrance area, electric heating, male and female WC facilities. The property has the benefit of 5 dedicated parking spaces.
- Use Class: E
- Mostly Open Floor Plan Layout
- Natural Light
- Open-Plan
- WC facilities
- LED Lighting
- 5 dedicated parking spaces
- Partially Built-Out as Standard Office
- Reception Area
- Demised WC facilities
- Double glazed aluminum windows
- Kitchen
- Electric heating
| Space | Size | Term | Rental Rate | Space Use | Build-Out | Available |
| Ground - Ste Unit 19, 1st Floor - Ste Unit 19 | 1,550 SF | Negotiable | $15.84 /SF/YR $1.32 /SF/MO $24,551 /YR $2,046 /MO | Office | Partial Build-Out | Now |
Ground - Ste Unit 19, 1st Floor - Ste Unit 19
The 2 spaces in this building must be leased together, for a total size of 1,550 SF (Contiguous Area):
| Size |
|
Ground - Ste Unit 19 - 769 SF
1st Floor - Ste Unit 19 - 781 SF
|
| Term |
| Negotiable |
| Rental Rate |
| $15.84 /SF/YR $1.32 /SF/MO $24,551 /YR $2,046 /MO |
| Space Use |
| Office |
| Build-Out |
| Partial Build-Out |
| Available |
| Now |
Ground - Ste Unit 19, 1st Floor - Ste Unit 19
| Size |
Ground - Ste Unit 19 - 769 SF
1st Floor - Ste Unit 19 - 781 SF
|
| Term | Negotiable |
| Rental Rate | $15.84 /SF/YR |
| Space Use | Office |
| Build-Out | Partial Build-Out |
| Available | Now |
The premises comprise a mid terraced modern two storey office building with brick/insulated metal clad walls and roof. It also has the benefit of double glazed aluminium framed windows. Internally to the ground floor, the accommodation has been sub-divided to provide a reception area with two ancillary office suites together with WC and kitchen facilities. At first floor level is a large open plan office with feature glazed corner suite and built-in storage cupboards. The specification includes carpet tiled floors, painted plastered walls, suspended ceiling incorporating LED lighting, feature entrance area, electric heating, male and female WC facilities. The property has the benefit of 5 dedicated parking spaces.
- Use Class: E
- Partially Built-Out as Standard Office
- Mostly Open Floor Plan Layout
- Reception Area
- Natural Light
- Demised WC facilities
- Open-Plan
- Double glazed aluminum windows
- WC facilities
- Kitchen
- LED Lighting
- Electric heating
- 5 dedicated parking spaces
Property Overview
The premises are situated on Trident Office Park, which has frontage to Whitebirk Drive, to the east of Blackburn and within 400 yards of Junction 6 of the M65 motorway. This particular unit is situated to the rear of the development overlooking the Leeds Liverpool Canal and set amongst landscaped grounds and providing an attractive working environment.
- Storage Space
Property Facts
Select Tenants
- Floor
- Tenant Name
- Industry
- GRND
- 21 Digital
- -
- GRND
- Renov8
- -
- Multiple
- Taylor Weaver
- Real Estate
- GRND
- Touch Agency
- Professional, Scientific, and Technical Services


Presented by

Trident Park | Trident Way
Hmm, there seems to have been an error sending your message. Please try again.
Thanks! Your message was sent.