Your email has been sent.

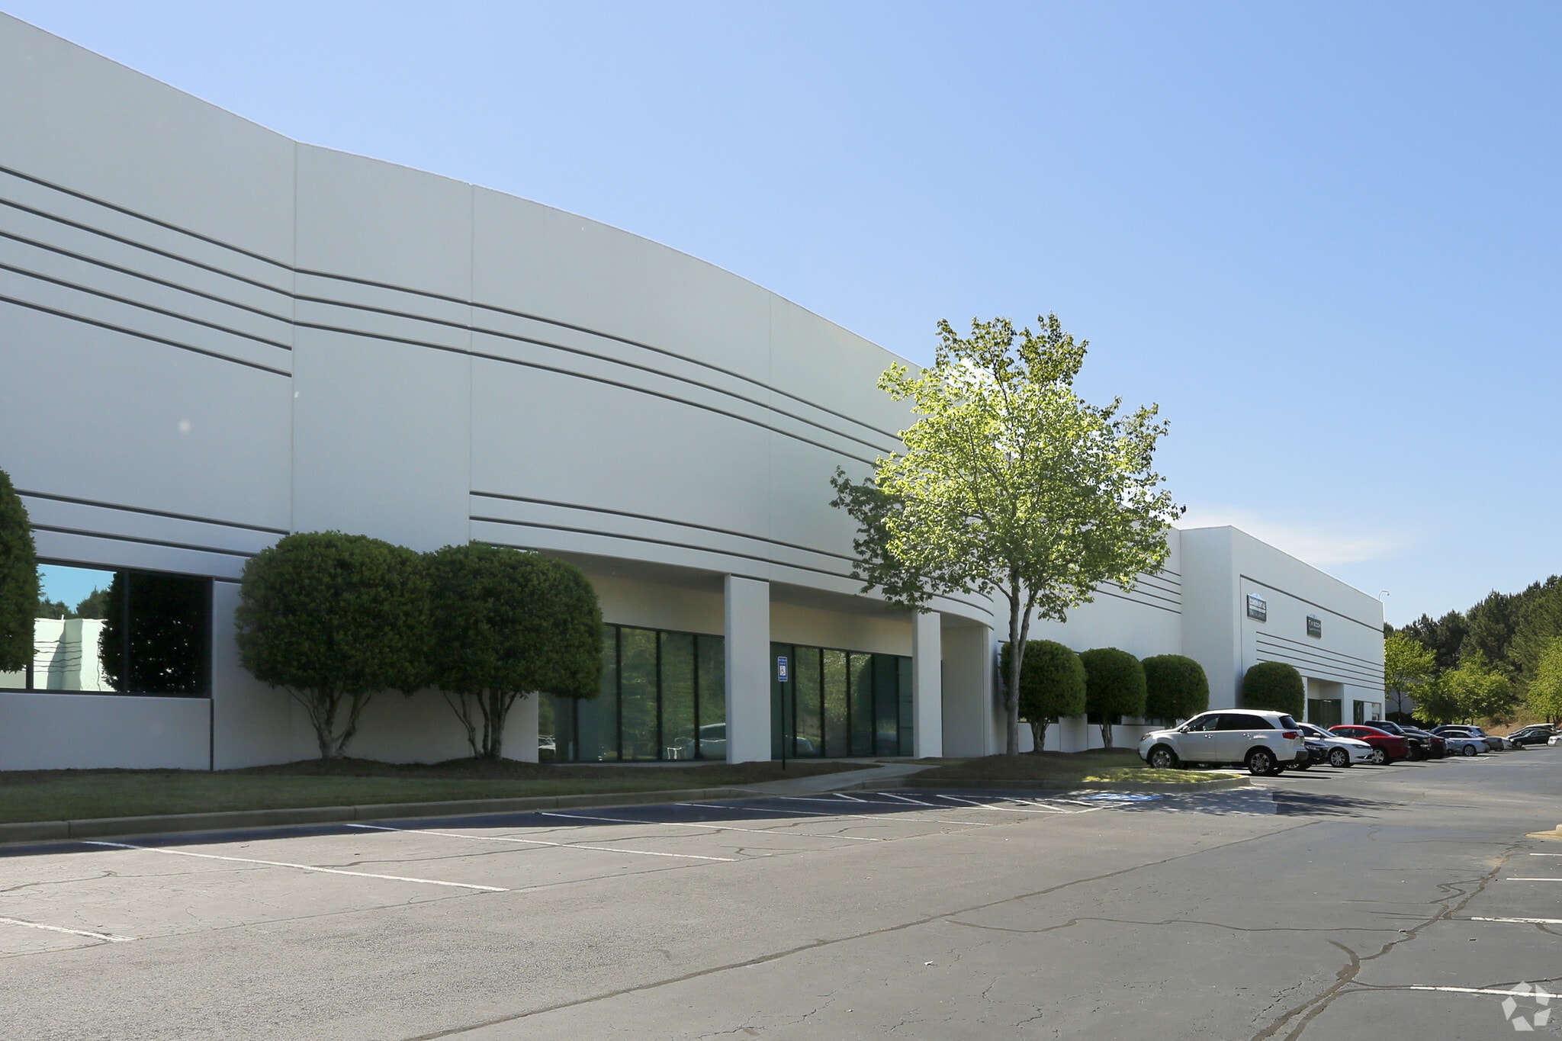
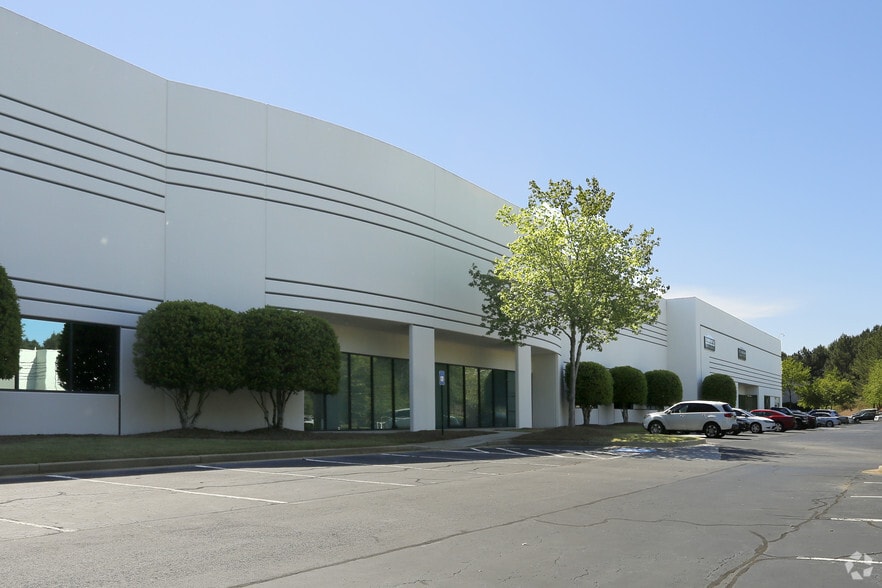
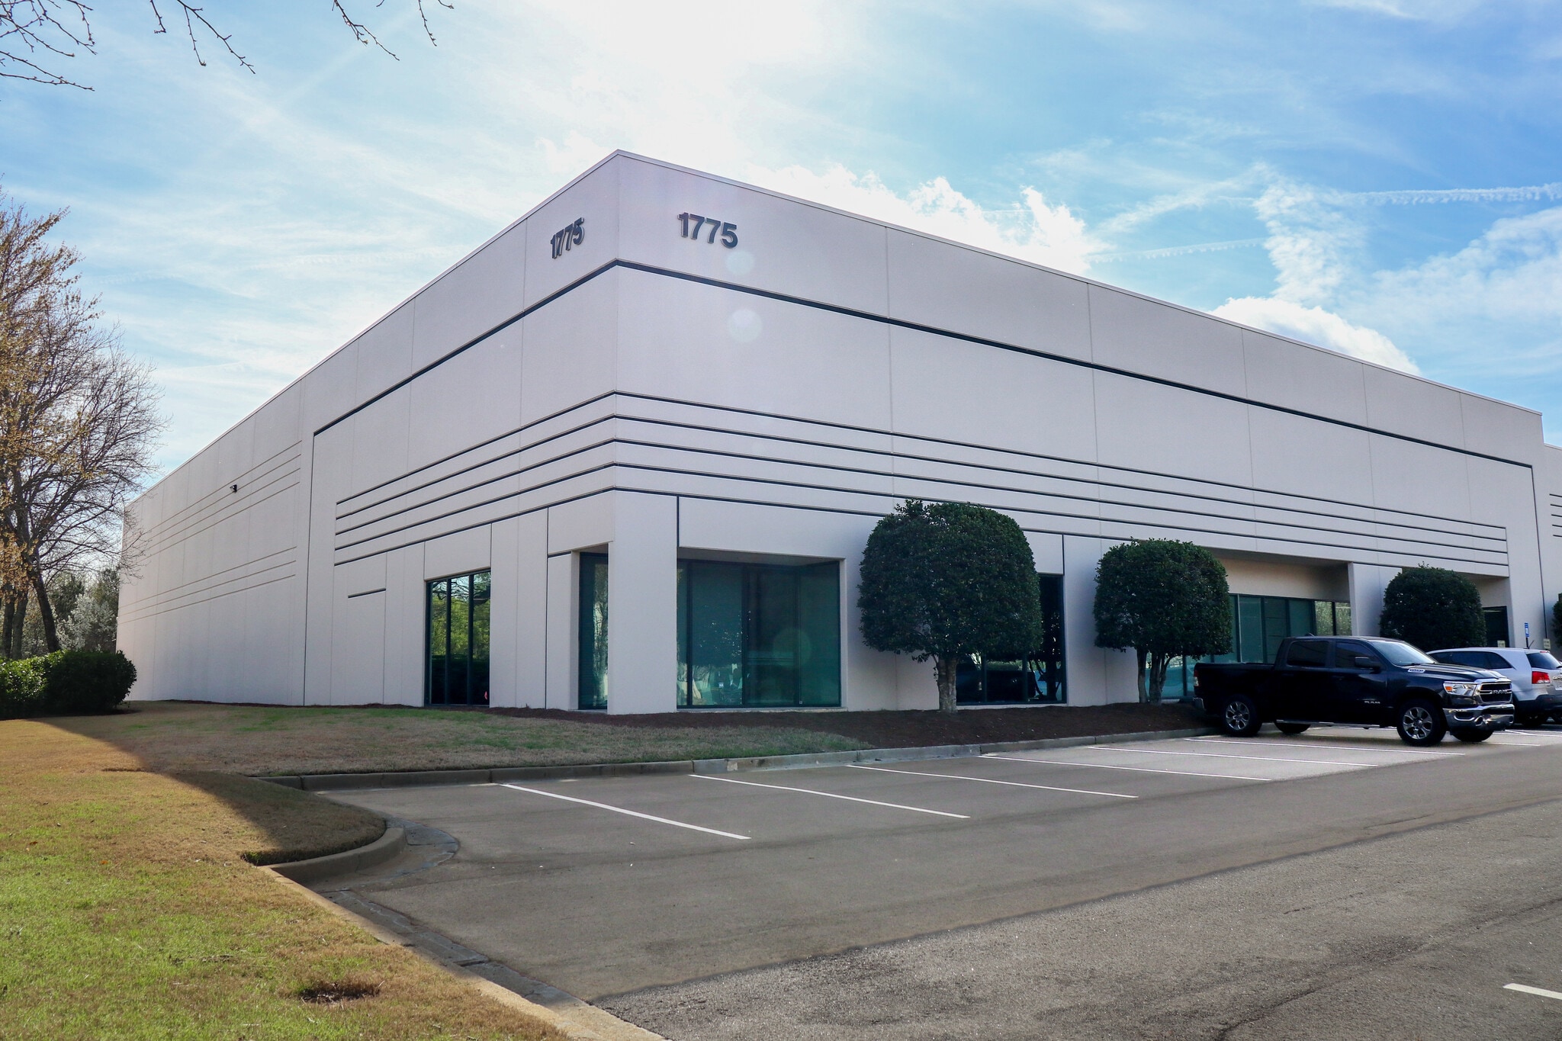
Breckinridge North 200 1775 Breckinridge Pky 46,269 SF of Industrial Space Available in Duluth, GA 30096

Sublease Highlights
- Available through a sublease term expiring April 30, 2032.
- Drive-in access accommodates equipment and vehicle movement.
- ESFR sprinkler system and 24-foot clear heights in place.
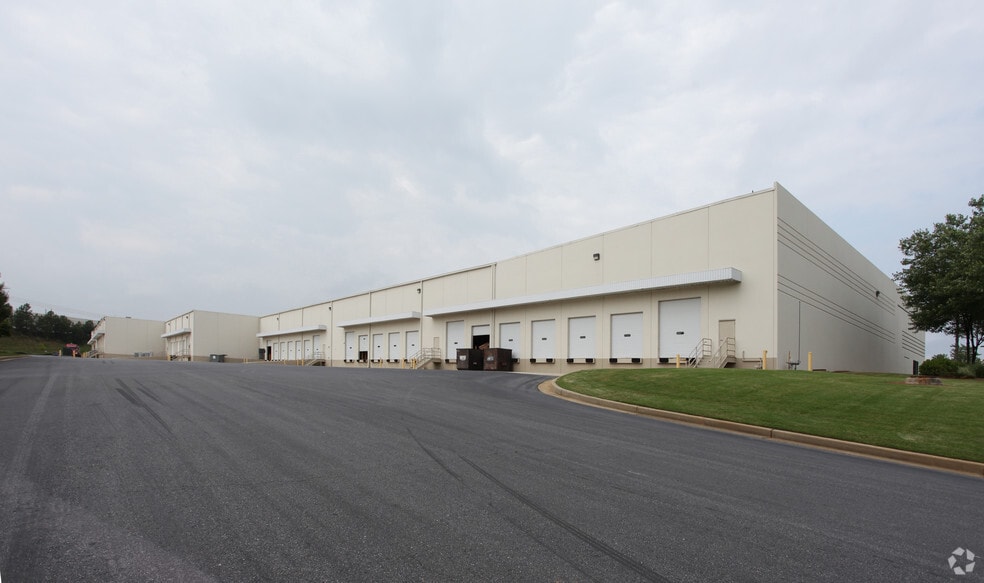
- Eighteen dock-high doors support efficient shipping operations.
- Existing office buildout includes three private offices.
- Convenient access to I-85, Pleasant Hill Road, and Sugarloaf Parkway.
Features
All Available Space(1)
Display Rental Rate as
- Space
- Size
- Term
- Rental Rate
- Space Use
- Build-Out
- Available


The space includes three private offices and a breakroom supporting administrative and employee functions. The warehouse area features dock-high loading, drive-in access, generous clear heights, and flexible column spacing suitable for storage, distribution, fulfillment, and operational workflows. ¦ 18 Dock Highs ¦ 1 Drive-In ¦ 3 Offices ¦ Breakroom ¦ Clear Height: 24' ¦ Truck Court: 120' ¦ Surface Parking Spaces Available ¦ Zoning: M2 ¦ Column Spacing: 40'w x 40'd ¦ ESFR Sprinklers
- Sublease space available from current tenant
- 18 Loading Docks
- Partitioned Offices
- Secure Storage
- Emergency Lighting
- Wheelchair Accessible
- 1 Drive Bay
- Central Air and Heating
- Private Restrooms
- Drop Ceilings
- Smoke Detector
| Space | Size | Term | Rental Rate | Space Use | Build-Out | Available |
| 1st Floor - 200 | 46,269 SF | Apr 2032 | Upon Request Upon Request Upon Request Upon Request | Industrial | Full Build-Out | September 01, 2026 |
1st Floor - 200
| Size |
| 46,269 SF |
| Term |
| Apr 2032 |
| Rental Rate |
| Upon Request Upon Request Upon Request Upon Request |
| Space Use |
| Industrial |
| Build-Out |
| Full Build-Out |
| Available |
| September 01, 2026 |
1st Floor - 200
| Size | 46,269 SF |
| Term | Apr 2032 |
| Rental Rate | Upon Request |
| Space Use | Industrial |
| Build-Out | Full Build-Out |
| Available | September 01, 2026 |
The space includes three private offices and a breakroom supporting administrative and employee functions. The warehouse area features dock-high loading, drive-in access, generous clear heights, and flexible column spacing suitable for storage, distribution, fulfillment, and operational workflows. ¦ 18 Dock Highs ¦ 1 Drive-In ¦ 3 Offices ¦ Breakroom ¦ Clear Height: 24' ¦ Truck Court: 120' ¦ Surface Parking Spaces Available ¦ Zoning: M2 ¦ Column Spacing: 40'w x 40'd ¦ ESFR Sprinklers
- Sublease space available from current tenant
- 1 Drive Bay
- 18 Loading Docks
- Central Air and Heating
- Partitioned Offices
- Private Restrooms
- Secure Storage
- Drop Ceilings
- Emergency Lighting
- Smoke Detector
- Wheelchair Accessible
Property Overview
1775 Breckinridge Parkway, Suite 200 presents a sublease opportunity within one of Gwinnett County's established industrial corridors. The space offers a functional combination of warehouse and office improvements designed to support distribution, logistics, light manufacturing, and operational users seeking immediate occupancy. The warehouse features 18 dock-high loading positions, one drive-in door, ESFR sprinkler protection, 24-foot clear heights, and a 120-foot truck court that supports efficient loading and circulation. Column spacing of 40 feet by 40 feet provides flexibility for racking, storage, and operational layouts. Existing improvements include three private offices and a breakroom, allowing users to accommodate both administrative and warehouse functions within a single footprint. Located along Breckinridge Parkway, the property provides convenient access to Interstate 85, Pleasant Hill Road, and Sugarloaf Parkway, connecting occupants to major business centers throughout Metro Atlanta. The surrounding area includes a mix of industrial, office, retail, and service amenities that support day-to-day business operations and employee convenience. With an existing warehouse infrastructure, office buildout, and a lease term extending through April 30, 2032, this sublease opportunity offers a practical solution for companies seeking established industrial space in a well-connected Gwinnett County location.
Warehouse Facility Facts
Select Tenants
- Floor
- Tenant Name
- Industry
- 1st
- Continental Datalabel
- Manufacturing
- 1st
- Dobla Group USA LLC
- Manufacturing
- 1st
- Roma Moulding Inc.
- Manufacturing
- 1st
- Viscom Inc.
- Professional, Scientific, and Technical Services