Log In/Sign Up
Your email has been sent.

Foundry Industrial Park Ceres, CA 95307 3,500 SF of Industrial Space Available

Park Facts
| Total Space Available | 3,500 SF | Features | Fenced Lot |
| Park Type | Industrial Park |
| Total Space Available | 3,500 SF |
| Park Type | Industrial Park |
| Features | Fenced Lot |
Features and Amenities
- Fenced Lot
All Available Space(1)
Display Rental Rate as
Foundry Industrial Park
1920 Foundry Ct - Building A
3,500 SF
|
$8.76 /SF/YR
$0.73 /SF/MO
$94.29 /m²/YR
$7.86 /m²/MO
$2,555 /MO
$30,660 /YR
Building Type/Class
Industrial/B
Building Subtype
Warehouse
Building Size
19,800 SF
Lot Size
1.10 AC
Year Built
2007
Construction
Steel
Clear Height
16’
Drive In Bays
11
Sprinkler System
Wet
Power Supply
Phase: 3
Zoning
M-2
- Space
- Size
- Term
- Rental Rate
- Space Use
- Build-Out
- Available
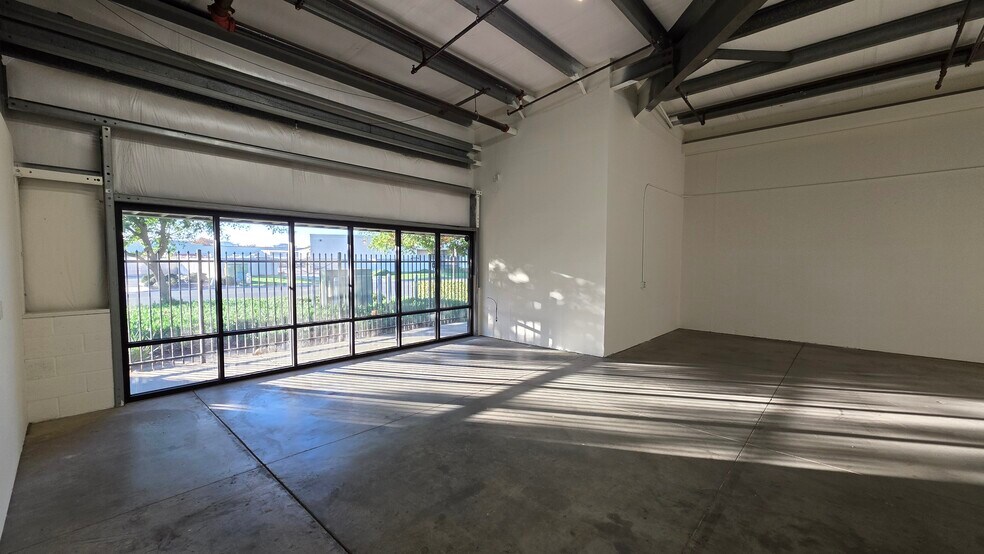
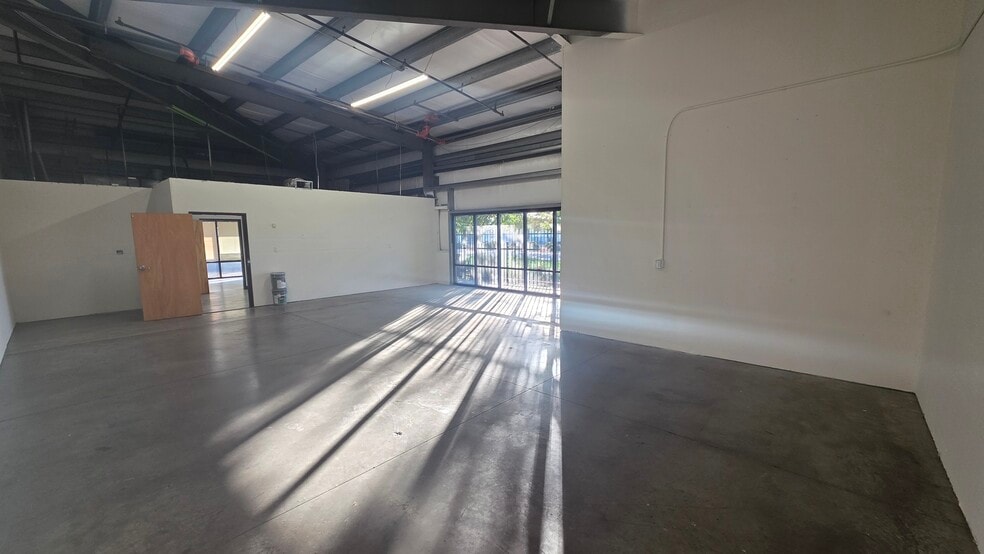
• Size: 1,700 - 3,500 SF • 1,700 Retail space currently used as boutique • Plenty of natural light from windows • 2 Small offices • Showroom/Warehouse • Central HVAC • Restroom • Sprinklered • Insulated ceiling • Additional 1,800 SF warehouse space with grade level door, small office, and restroom available next door
- Lease rate does not include utilities, property expenses or building services
| Space | Size | Term | Rental Rate | Space Use | Build-Out | Available |
| 1st Floor - A-1 | 3,500 SF | Negotiable | $8.76 /SF/YR $0.73 /SF/MO $30,660 /YR $2,555 /MO | Industrial | - | 60 Days |
Foundry Industrial Park
1920 Foundry Ct - Building A
3,500 SF
|
$8.76 /SF/YR
$0.73 /SF/MO
$94.29 /m²/YR
$7.86 /m²/MO
$2,555 /MO
$30,660 /YR
Building Type/Class
Industrial/B
Building Subtype
Warehouse
Building Size
19,800 SF
Lot Size
1.10 AC
Year Built
2007
Construction
Steel
Clear Height
16’
Drive In Bays
11
Sprinkler System
Wet
Power Supply
Phase: 3
Zoning
M-2
1920 Foundry Ct - 1st Floor - A-1
Size
3,500 SF
Term
Negotiable
Rental Rate
$8.76 /SF/YR
$0.73 /SF/MO
$30,660 /YR
$2,555 /MO
Space Use
Industrial
Build-Out
-
Available
60 Days
1920 Foundry Ct - 1st Floor - A-1
| Size | 3,500 SF |
| Term | Negotiable |
| Rental Rate | $8.76 /SF/YR |
| Space Use | Industrial |
| Build-Out | - |
| Available | 60 Days |
• Size: 1,700 - 3,500 SF • 1,700 Retail space currently used as boutique • Plenty of natural light from windows • 2 Small offices • Showroom/Warehouse • Central HVAC • Restroom • Sprinklered • Insulated ceiling • Additional 1,800 SF warehouse space with grade level door, small office, and restroom available next door
- Lease rate does not include utilities, property expenses or building services
Select Tenants at This Property
- Floor
- Tenant Name
- 1st
- Penguin Home Solutions Inc.
- 1st
- Rogers Machienry
1 1
Somewhat walkable
30/100
Exceptionally drivable
100/100
Minimal public transit
10/100
Somewhat bikeable
30/100



1 of 19
Videos
Matterport 3D Exterior
Matterport 3D Tour
Photos
Street View
Street
Map

1 of 1
