Log In/Sign Up
Your email has been sent.

Westerfield Building 203 E 3rd St 650 SF of Office/Retail Space Available in Sanford, FL 32771
Highlights
- Prime downtown Sanford location
- One 650SF second floor suite remaining!!
- Ample on-site parking for tenants
- Private office entrances and restrooms
All Available Space(1)
Display Rental Rate as
- Space
- Size
- Term
- Rental Rate
- Space Use
- Build-Out
- Available


- Listed lease rate plus proportional share of utilities
- 1 Private Office
- Central Air Conditioning
- Open-Plan
- Mostly Open Floor Plan Layout
- Space is in Excellent Condition
- Private Restrooms
| Space | Size | Term | Rental Rate | Space Use | Build-Out | Available |
| 2nd Floor, Ste 202 | 650 SF | Negotiable | $20.00 /SF/YR $1.67 /SF/MO $13,000 /YR $1,083 /MO | Office/Retail | Spec Suite | Now |
2nd Floor, Ste 202
| Size |
| 650 SF |
| Term |
| Negotiable |
| Rental Rate |
| $20.00 /SF/YR $1.67 /SF/MO $13,000 /YR $1,083 /MO |
| Space Use |
| Office/Retail |
| Build-Out |
| Spec Suite |
| Available |
| Now |
1 of 6
Videos
Matterport 3D Exterior
Matterport 3D Tour
Photos
Street View
Street
Map
2nd Floor, Ste 202
| Size | 650 SF |
| Term | Negotiable |
| Rental Rate | $20.00 /SF/YR |
| Space Use | Office/Retail |
| Build-Out | Spec Suite |
| Available | Now |
- Listed lease rate plus proportional share of utilities
- Mostly Open Floor Plan Layout
- 1 Private Office
- Space is in Excellent Condition
- Central Air Conditioning
- Private Restrooms
- Open-Plan
Property Overview
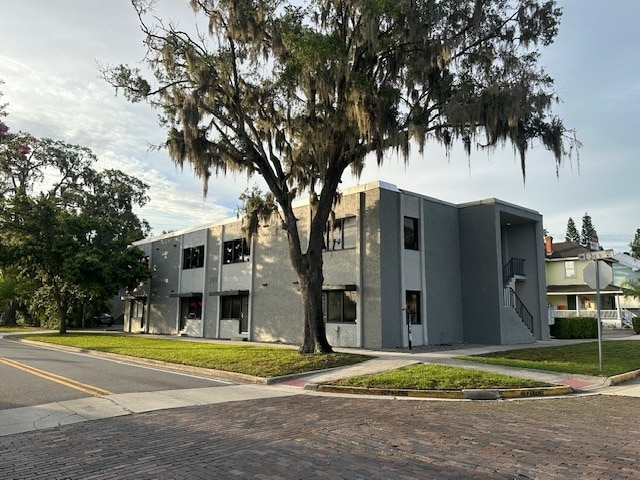

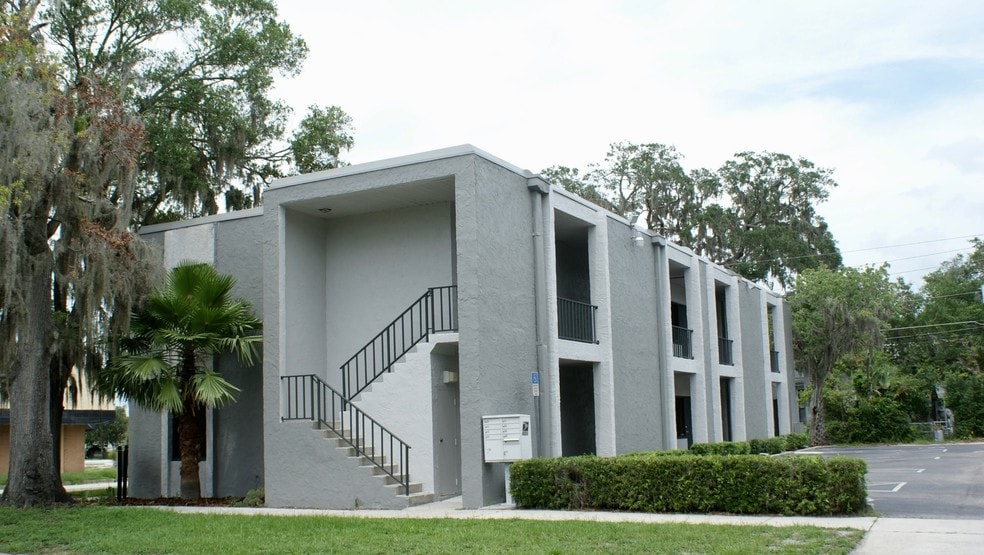
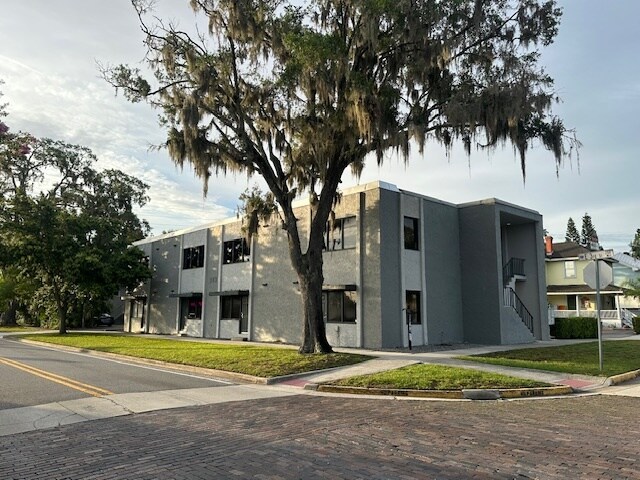
Move-In Ready Second Floor Office/Retail/Medical Suite Available!! - Located in Sanford's historic district and proximate to a wealth of retail and dining amenities, 203 E 3rd Street affords tenants ample parking, exterior office suite entrances, abundant natural light, and private restrooms. The second-floor suite comprises 650 SF and is available for immediate move-in. The suite features a large entry room, separate office overlooking East 3rd Street, and an in-unit private restroom.
Property Facts
Building Type
Office
Year Built
1974
Building Height
2 Stories
Building Size
4,930 SF
Building Class
B
Typical Floor Size
2,465 SF
Parking
22 Surface Parking Spaces
Covered Parking
1 1
Moderately walkable
70/100
Moderately drivable
70/100
Limited public transit
30/100
Moderately bikeable
60/100


1 of 8
Videos
Matterport 3D Exterior
Matterport 3D Tour
Photos
Street View
Street
Map
1 of 1
