Your email has been sent.

21 Rue Marcel Mérieux 7,007 SF of Flex Space Available in 69960 Corbas

Some information has been automatically translated.
Features
All Available Space(1)
Display Rental Rate as
- Space
- Size
- Term
-
Rental Rate
- Space Use
- Build-Out
- Available
- Agency Fee: 15.00% of annual rent
- Security Deposit: 3 months of rent
-
Rental Charges: $0.92 /SF/YR $0.08 /SF/MO $6,444 /YR $536.96 /MO
- Finished Ceilings: 13’1”
| Space | Size | Term | Rental Rate | Space Use | Build-Out | Available |
| Ground - Lot 4 | 7,007 SF | 3/6/9 | $9.71 /SF/YR HT-HC $0.81 /SF/MO HT-HC $68,073 /YR HT-HC $5,673 /MO HT-HC | Flex | - | Now |
Ground - Lot 4
| Size |
| 7,007 SF |
| Term |
| 3/6/9 |
|
Rental Rate
|
| $9.71 /SF/YR HT-HC $0.81 /SF/MO HT-HC $68,073 /YR HT-HC $5,673 /MO HT-HC |
| Space Use |
| Flex |
| Build-Out |
| - |
| Available |
| Now |
Ground - Lot 4
| Size | 7,007 SF |
| Term | 3/6/9 |
|
Rental Rate
|
$9.71 /SF/YR HT-HC |
| Space Use | Flex |
| Build-Out | - |
| Available | Now |
- Agency Fee: 15.00% of annual rent
-
Rental Charges: $0.92 /SF/YR $0.08 /SF/MO $6,444 /YR $536.96 /MO
- Security Deposit: 3 months of rent
- Finished Ceilings: 13’1”
Property Overview
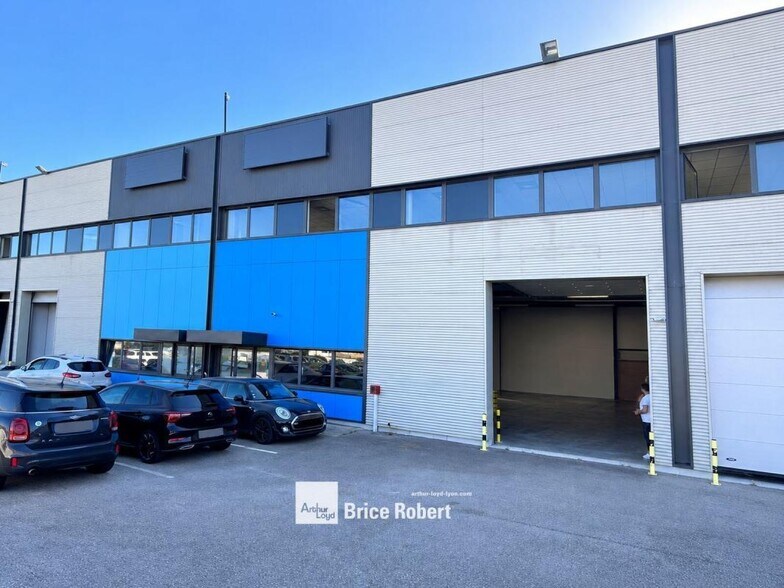
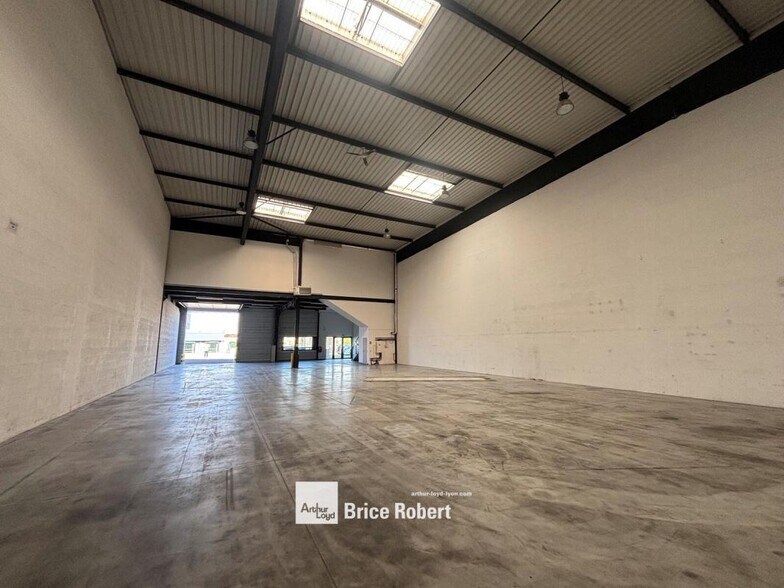
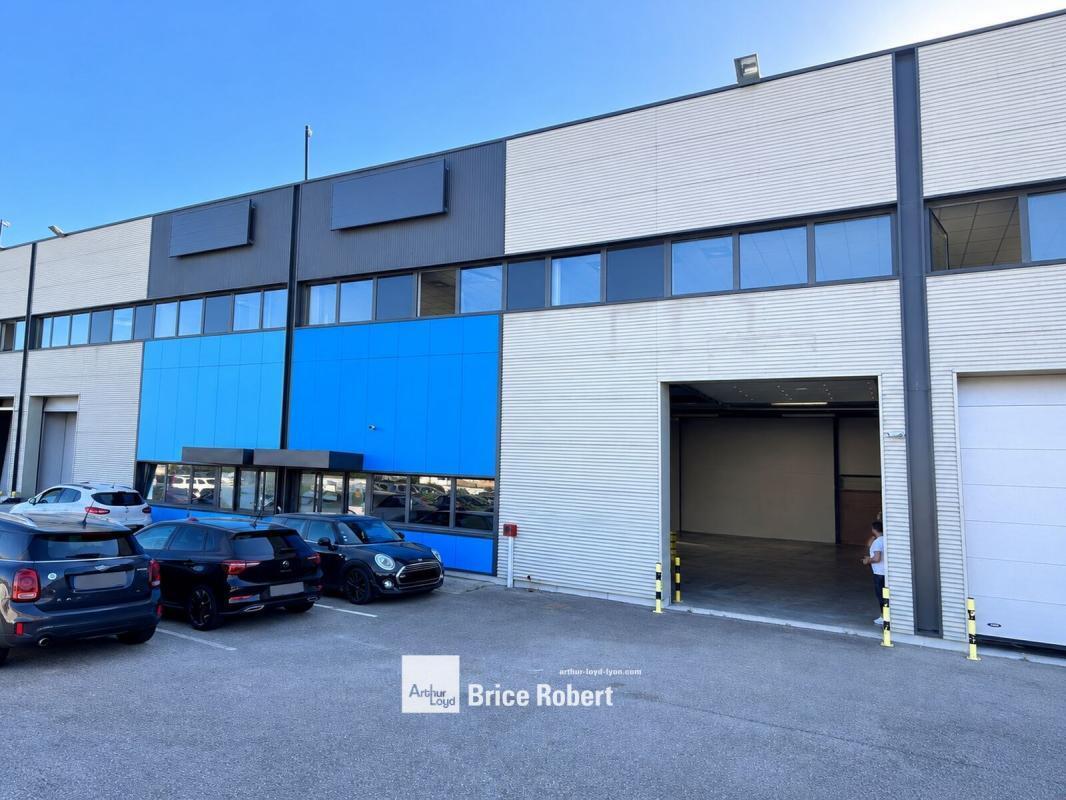
This available commercial space for rent is located in a modern business park in Corbas, southeast of Lyon. The building offers a total area of 651 m² and includes a workshop with a ceiling height of up to 8.5 meters. It features a quartz-surfaced concrete slab with a load capacity of 3T/m² and site access via a motorized sliding gate. The property also includes shelters for two-wheelers and outdoor parking spaces. The office area is equipped with carpeted flooring and electric radiant heating, with the option to install air conditioning. Heating in the workshop area is provided by independent gas-powered air heaters. Additional amenities include fiber optic internet, a 59 kVA yellow tariff electricity supply, and sanitary facilities. Located near the Boulevard Urbain Sud, this property offers quick access to major roadways, facilitating mobility and goods transportation. This space is an ideal solution for developing a professional activity in a dynamic area of the Lyon metropolitan region. Key Features: - Motorized sliding gate for site access - Two-wheeler shelters - Outdoor parking spaces - Fiber optic internet - Quartz-surfaced concrete slab with 3T/m² load capacity - Ceiling height up to 8.5 meters in the workshop area - Ceiling height of 4.5 meters under the mezzanine - 59 kVA yellow tariff electricity supply - Independent gas-powered air heaters for workshop heating - Carpeted flooring in offices - Electric radiant heating in offices - Option to install air conditioning in offices - Sanitary facilities - Ground floor area: 517 m² Location/Transportation: - Bus line 87, Montmartin Mérieux stop - Metro line D, Gare de Vénissieux stop - Boulevard Urbain Sud road access - A46 highway access - Lyon Saint-Exupéry Airport, 20 minutes away Security Deposit: 3 months' rent excluding taxes and charges Special rental conditions: Price includes parking spaces.
Property Facts

Presented by
21 Rue Marcel Mérieux
Hmm, there seems to have been an error sending your message. Please try again.
Thanks! Your message was sent.