Log In/Sign Up
Your email has been sent.

IBC Tower 2250 E 73rd St 494 - 6,125 SF of 4-Star Office Space Available in Tulsa, OK 74136

Highlights
- 1,371 SF to 3,272 RSF Available
- Other common area conference rooms seat 10-16 persons
- Common area community room can seat up to 100 persons
- On-Site bank and ATM
All Available Spaces(3)
Display Rental Rate as
- Space
- Size
- Term
- Rental Rate
- Space Use
- Build-Out
- Available

Space is divisible.
- Rate includes utilities, building services and property expenses
- Mostly Open Floor Plan Layout
- Fully Built-Out as Standard Office
- Can be combined with additional space(s) for up to 4,346 SF of adjacent space
Up to 4,346 SF contiguous available.
- Rate includes utilities, building services and property expenses
- Can be combined with additional space(s) for up to 4,346 SF of adjacent space


1,779 square feet of retail space available for lease.
- Rate includes utilities, building services and property expenses
- Mostly Open Floor Plan Layout
- Fully Built-Out as Standard Office
| Space | Size | Term | Rental Rate | Space Use | Build-Out | Available |
| 3rd Floor, Ste 302 | 3,852 SF | 3-5 Years | $16.00 /SF/YR $1.33 /SF/MO $61,632 /YR $5,136 /MO | Office | Full Build-Out | Now |
| 3rd Floor, Ste 310 | 494 SF | Negotiable | $16.00 /SF/YR $1.33 /SF/MO $7,904 /YR $658.67 /MO | Office | - | Now |
| 3rd Floor, Ste 360 | 1,779 SF | 3-5 Years | $16.00 /SF/YR $1.33 /SF/MO $28,464 /YR $2,372 /MO | Office | Full Build-Out | Now |
3rd Floor, Ste 302
| Size |
| 3,852 SF |
| Term |
| 3-5 Years |
| Rental Rate |
| $16.00 /SF/YR $1.33 /SF/MO $61,632 /YR $5,136 /MO |
| Space Use |
| Office |
| Build-Out |
| Full Build-Out |
| Available |
| Now |
3rd Floor, Ste 310
| Size |
| 494 SF |
| Term |
| Negotiable |
| Rental Rate |
| $16.00 /SF/YR $1.33 /SF/MO $7,904 /YR $658.67 /MO |
| Space Use |
| Office |
| Build-Out |
| - |
| Available |
| Now |
3rd Floor, Ste 360
| Size |
| 1,779 SF |
| Term |
| 3-5 Years |
| Rental Rate |
| $16.00 /SF/YR $1.33 /SF/MO $28,464 /YR $2,372 /MO |
| Space Use |
| Office |
| Build-Out |
| Full Build-Out |
| Available |
| Now |
1 of 1
Videos
Matterport 3D Exterior
Matterport 3D Tour
Photos
Street View
Street
Map
3rd Floor, Ste 302
| Size | 3,852 SF |
| Term | 3-5 Years |
| Rental Rate | $16.00 /SF/YR |
| Space Use | Office |
| Build-Out | Full Build-Out |
| Available | Now |
Space is divisible.
- Rate includes utilities, building services and property expenses
- Fully Built-Out as Standard Office
- Mostly Open Floor Plan Layout
- Can be combined with additional space(s) for up to 4,346 SF of adjacent space
1 of 1
Videos
Matterport 3D Exterior
Matterport 3D Tour
Photos
Street View
Street
Map
3rd Floor, Ste 310
| Size | 494 SF |
| Term | Negotiable |
| Rental Rate | $16.00 /SF/YR |
| Space Use | Office |
| Build-Out | - |
| Available | Now |
Up to 4,346 SF contiguous available.
- Rate includes utilities, building services and property expenses
- Can be combined with additional space(s) for up to 4,346 SF of adjacent space
1 of 10
Videos
Matterport 3D Exterior
Matterport 3D Tour
Photos
Street View
Street
Map
3rd Floor, Ste 360
| Size | 1,779 SF |
| Term | 3-5 Years |
| Rental Rate | $16.00 /SF/YR |
| Space Use | Office |
| Build-Out | Full Build-Out |
| Available | Now |
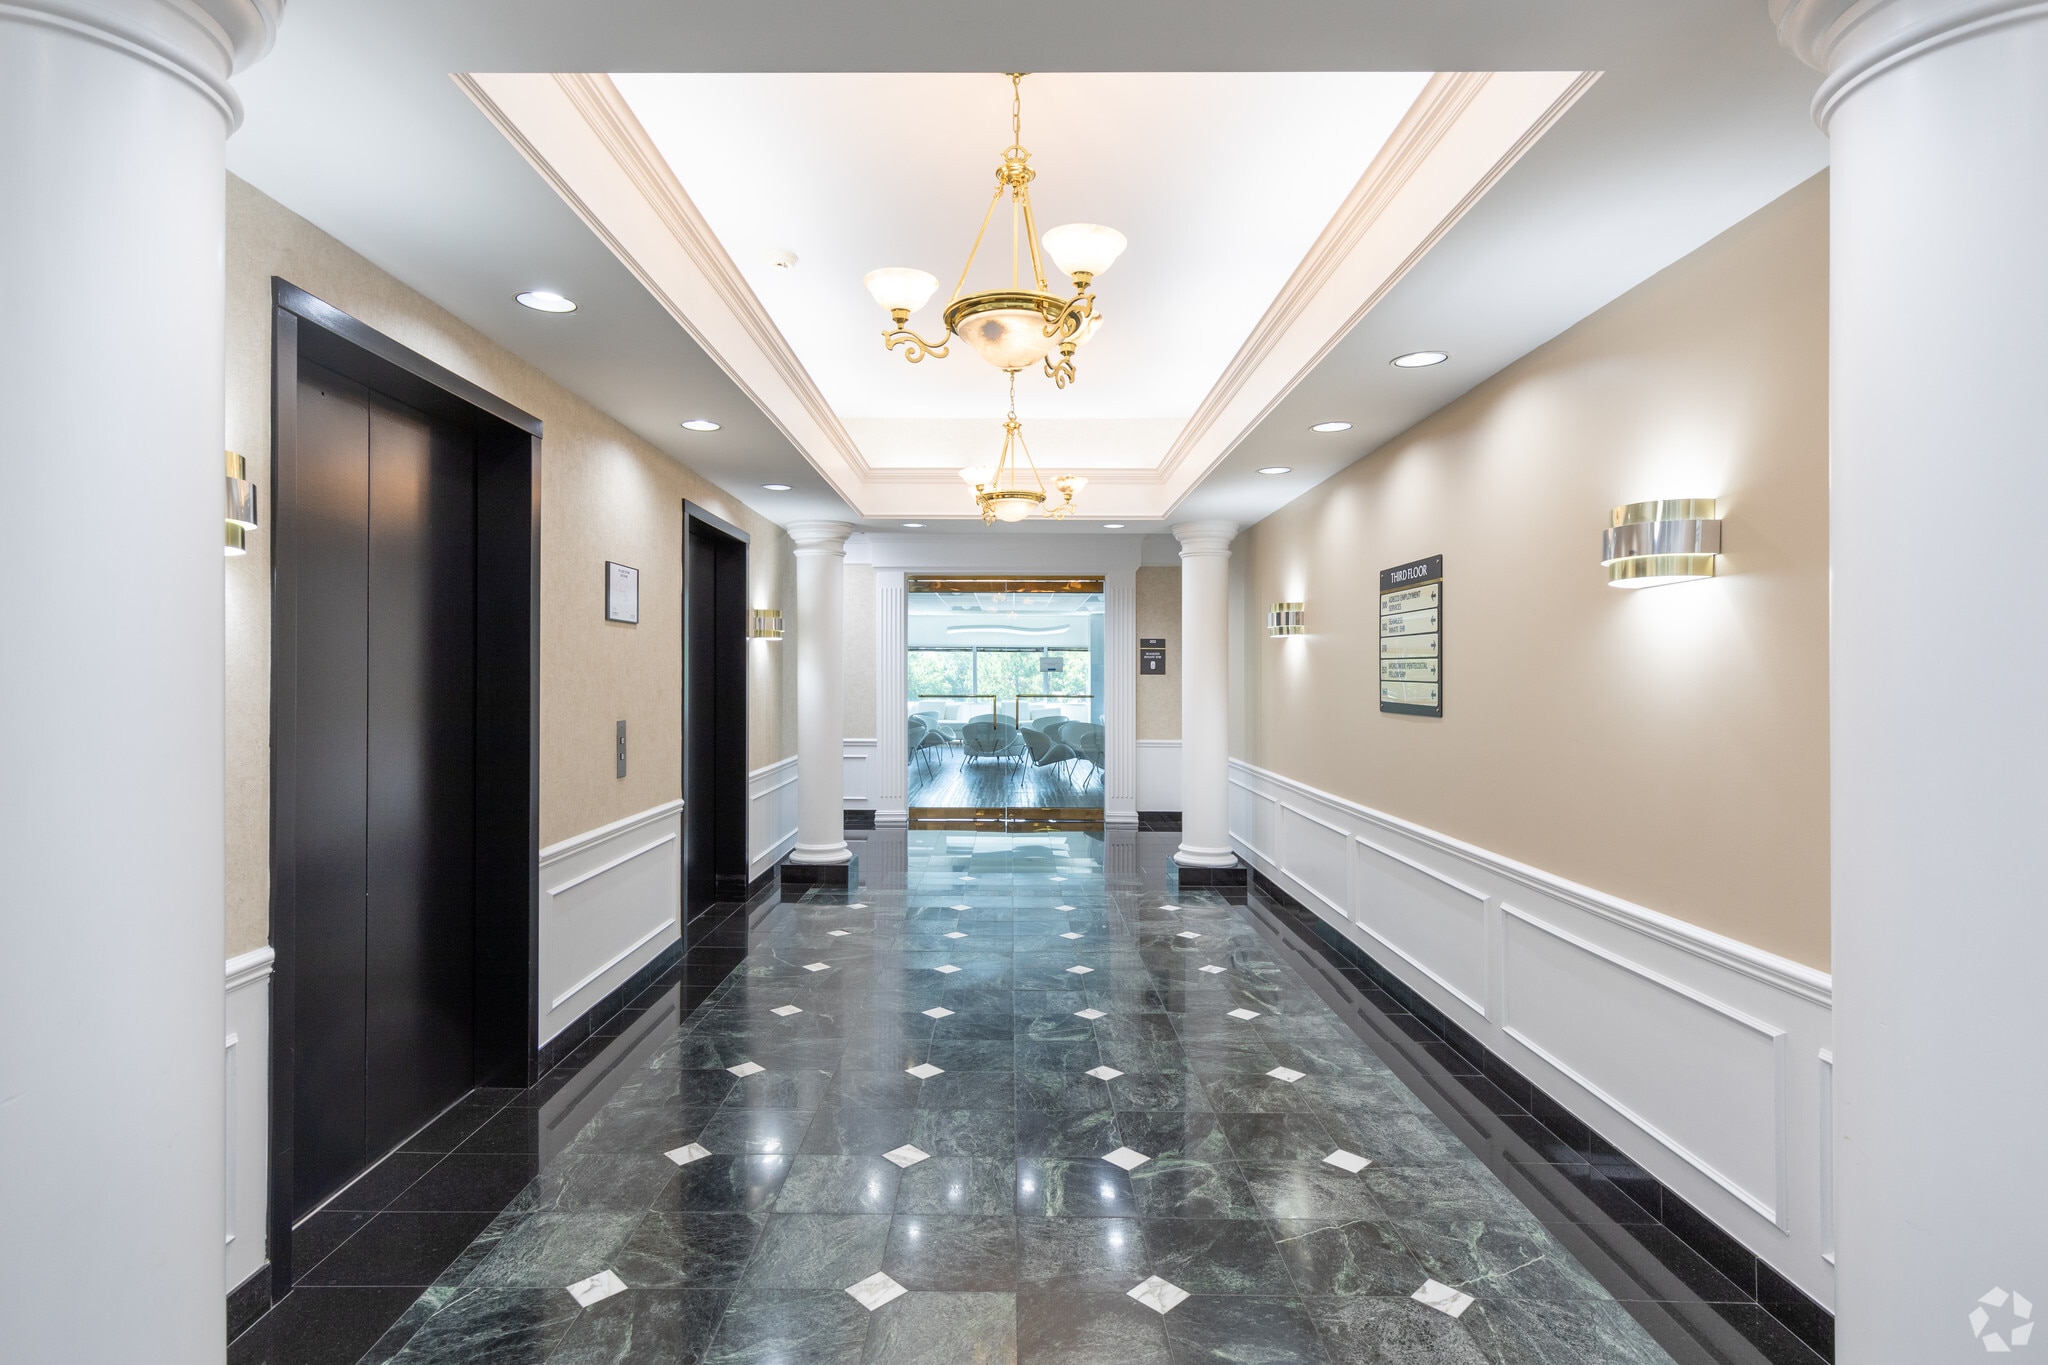
1,779 square feet of retail space available for lease.
- Rate includes utilities, building services and property expenses
- Fully Built-Out as Standard Office
- Mostly Open Floor Plan Layout
Property Overview


For Lease - IBC Tower with 1,371 SF to 3,362 RSF available. On-site bank; common area community room can seat up to 100 persons; other common area conference rooms seat 10-16 persons. On-site Owner. Convenient south Tulsa location. Located one block south of the southwest corner of 71st Street & South Lewis, just south of Office Depot.
- Atrium
- Banking
- Bus Line
- Conferencing Facility
- Security System
- Signage
- Storage Space
- Central Heating
- Natural Light
- Partitioned Offices
- Reception
- Recessed Lighting
- Drop Ceiling
- Wi-Fi
- Air Conditioning
Property Facts
Building Type
Office
Year Built
1981
LoopNet Rating
4 Star
Building Height
6 Stories
Building Size
66,600 SF
Building Class
A
Typical Floor Size
11,100 SF
Unfinished Ceiling Height
12’
Parking
161 Surface Parking Spaces

Moderately walkable
60/100
Moderately drivable
70/100
Limited public transit
30/100
Moderately bikeable
70/100



1 of 9
Videos
Matterport 3D Exterior
Matterport 3D Tour
Photos
Street View
Street
Map

