Your email has been sent.
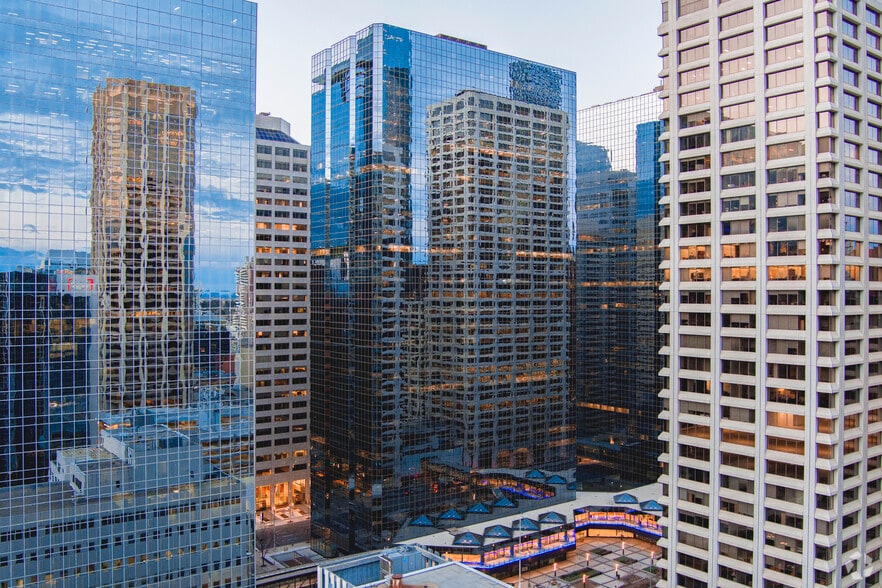
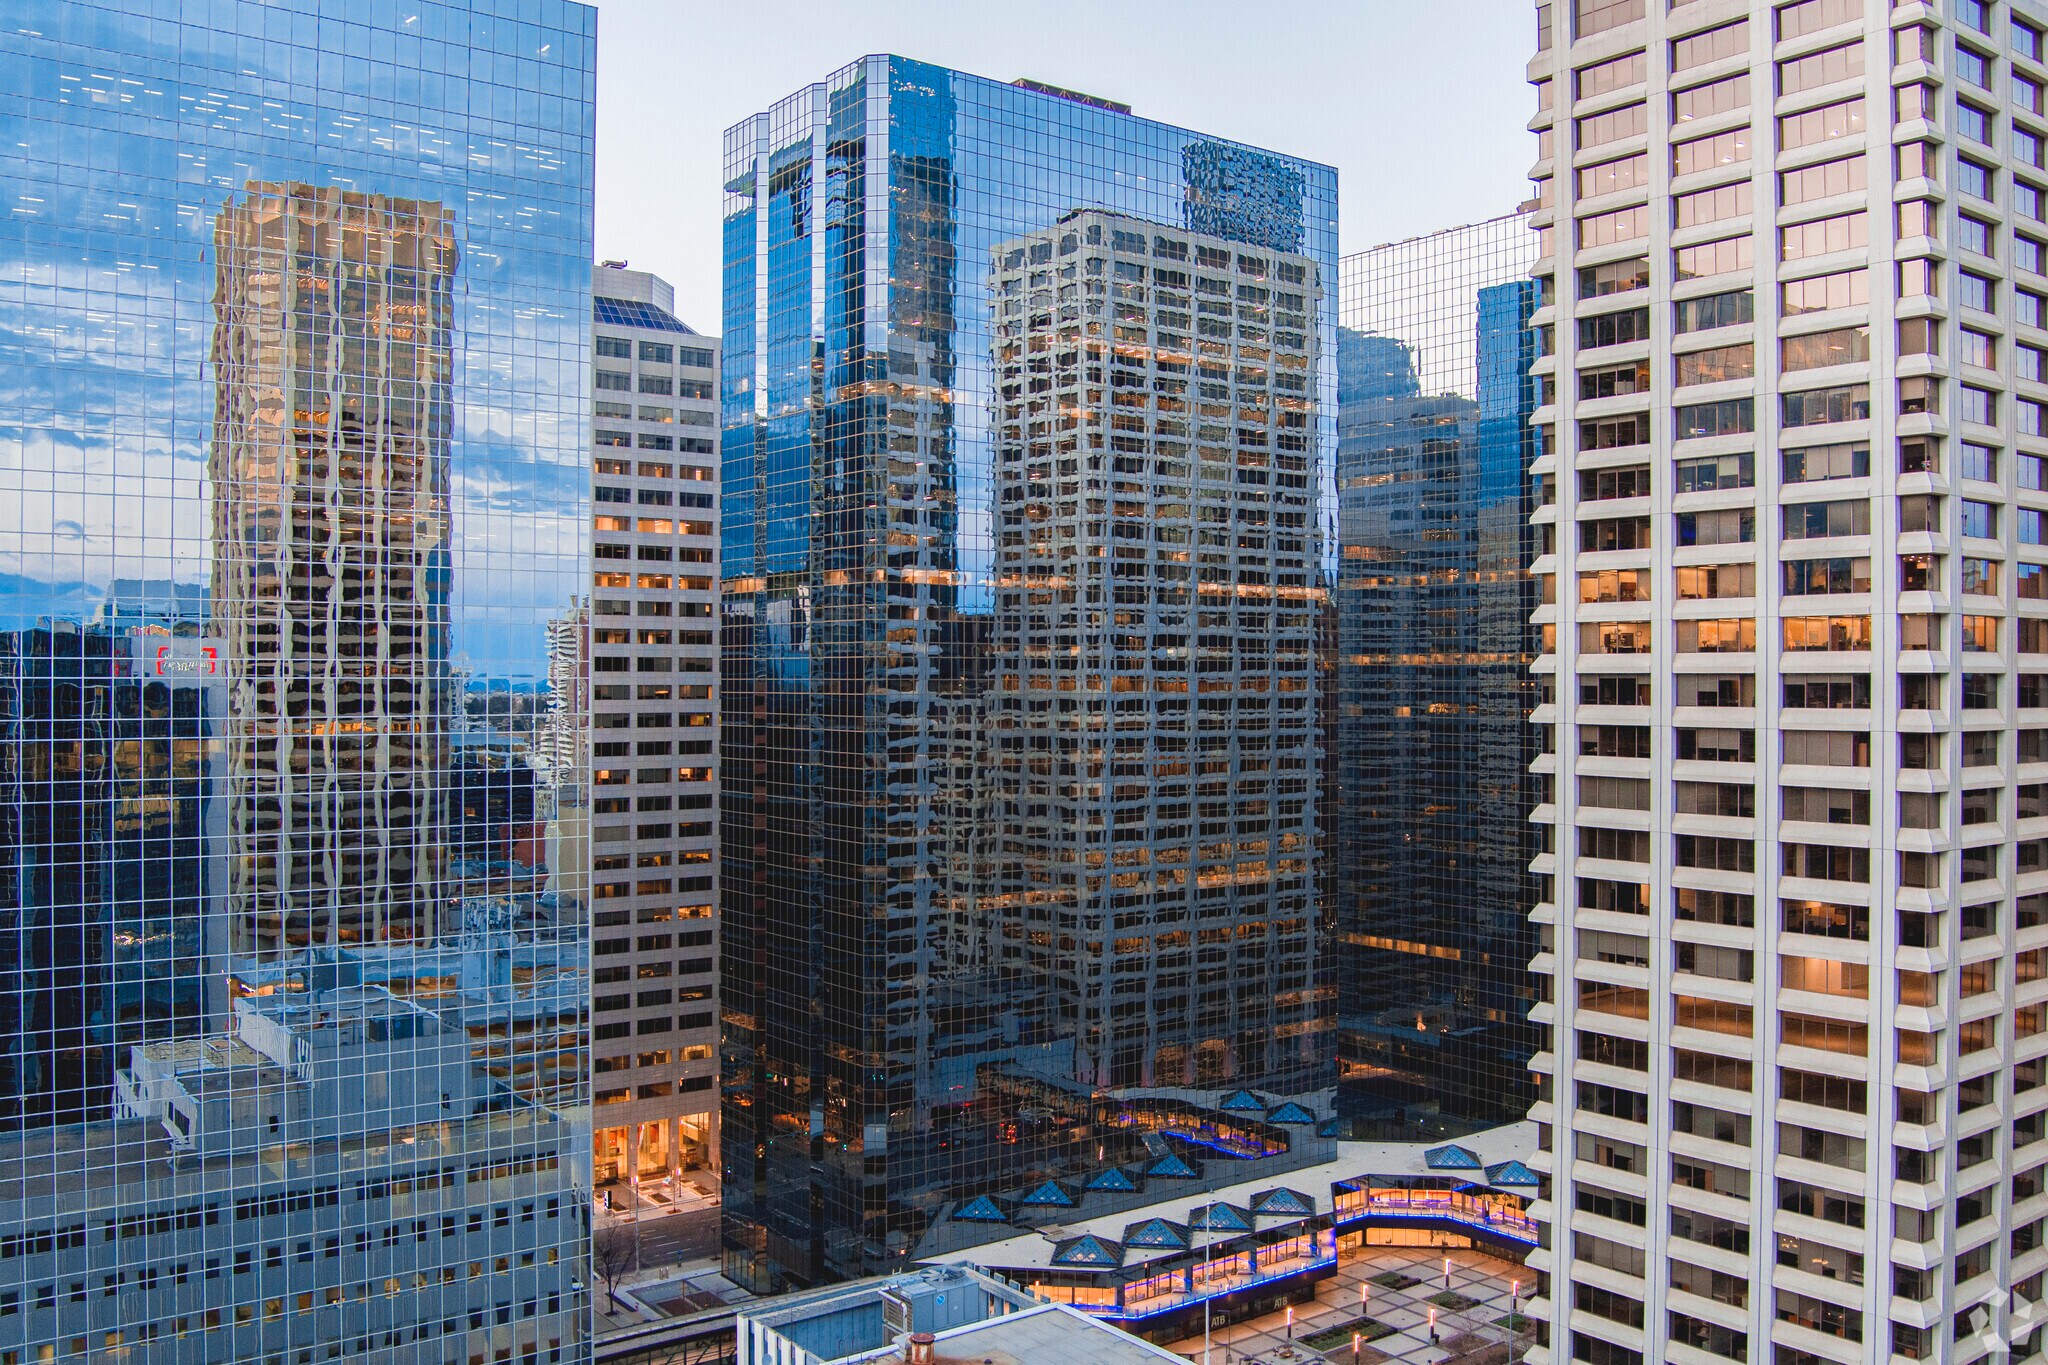
Fifth Avenue Place West Tower 237 4th Ave SW 12,844 - 157,935 SF of 4-Star Office Space Available in Calgary, AB T2P 0H6
Sublease Highlights
- Future conference centre, fitness centre, and tenant lounge with an estimated completion of Q4 2023
- Many on-site retail shops and dining options such as OEB Breakfast, Monogram Coffee and Mercatino
All Available Spaces(7)
Display Rental Rate as
- Space
- Size
- Term
- Rental Rate
- Space Use
- Build-Out
- Available

24,186 square feet available for sublease.
- Sublease space available from current tenant
- Mostly Open Floor Plan Layout
- 52 Workstations
- Print/Copy Room
- 5 meeting rooms
- Partially Built-Out as Standard Office
- 8 Private Offices
- Space is in Excellent Condition
- 52 workstations
- Kitchen/lounge

24,186 square feet available for sublease.
- Sublease space available from current tenant
- Mostly Open Floor Plan Layout
- 6 Conference Rooms
- Space is in Excellent Condition
- Print/Copy Room
- Kitchen/staff lounge
- Server Room
- Partially Built-Out as Standard Office
- 15 Private Offices
- 106 Workstations
- Can be combined with additional space(s) for up to 145,091 SF of adjacent space
- 106 workstations
- 2 copy/print rooms
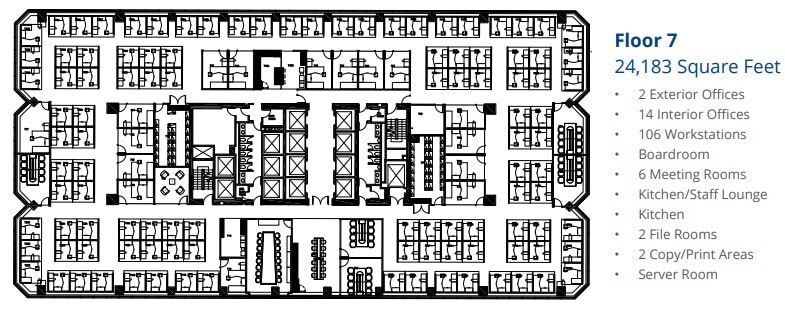
24,183 square feet available for sublease.
- Sublease space available from current tenant
- Mostly Open Floor Plan Layout
- 90 Workstations
- Can be combined with additional space(s) for up to 145,091 SF of adjacent space
- 90 workstations
- Kitchen/staff lounge
- Fully Built-Out as Standard Office
- 15 Private Offices
- Space is in Excellent Condition
- Print/Copy Room
- 7 meeting rooms
- Server room

24,186 square feet available for sublease.
- Sublease space available from current tenant
- Mostly Open Floor Plan Layout
- 6 Conference Rooms
- Space is in Excellent Condition
- Print/Copy Room
- 6 meeting rooms
- Server Room
- Fully Built-Out as Standard Office
- 16 Private Offices
- 106 Workstations
- Can be combined with additional space(s) for up to 145,091 SF of adjacent space
- Boardroom
- Kitchen
24,186 square feet available for sublease.
- Sublease space available from current tenant
- Mostly Open Floor Plan Layout
- 6 Conference Rooms
- Space is in Excellent Condition
- Print/Copy Room
- Kitchen/staff lounge
- Server room
- Fully Built-Out as Standard Office
- 16 Private Offices
- 106 Workstations
- Can be combined with additional space(s) for up to 145,091 SF of adjacent space
- 3 meeting rooms
- 2 file rooms

Typical base building condition. 24,178 square feet available for sublease.
- Sublease space available from current tenant
- Can be combined with additional space(s) for up to 145,091 SF of adjacent space
- 4 meeting rooms
- 3 copy/print areas
- Space is in Excellent Condition
- Central Air Conditioning
- kitchen/staff lounge
- Server room
Typical base building condition. 24,181 square feet available for sublease.
- Sublease space available from current tenant
- Can be combined with additional space(s) for up to 145,091 SF of adjacent space
- Space is in Excellent Condition
- Base building floorplan
| Space | Size | Term | Rental Rate | Space Use | Build-Out | Available |
| 4th Floor | 12,844 SF | Apr 2031 | Upon Request Upon Request Upon Request Upon Request | Office | Partial Build-Out | Now |
| 6th Floor | 24,181 SF | Apr 2031 | Upon Request Upon Request Upon Request Upon Request | Office | Partial Build-Out | Now |
| 7th Floor | 24,183 SF | Apr 2031 | Upon Request Upon Request Upon Request Upon Request | Office | Full Build-Out | Now |
| 8th Floor | 24,186 SF | Apr 2031 | Upon Request Upon Request Upon Request Upon Request | Office | Full Build-Out | Now |
| 9th Floor | 24,182 SF | Apr 2031 | Upon Request Upon Request Upon Request Upon Request | Office | Full Build-Out | Now |
| 10th Floor | 24,178 SF | Apr 2031 | Upon Request Upon Request Upon Request Upon Request | Office | Shell Space | Now |
| 11th Floor | 24,181 SF | Apr 2027 | Upon Request Upon Request Upon Request Upon Request | Office | Shell Space | Now |
4th Floor
| Size |
| 12,844 SF |
| Term |
| Apr 2031 |
| Rental Rate |
| Upon Request Upon Request Upon Request Upon Request |
| Space Use |
| Office |
| Build-Out |
| Partial Build-Out |
| Available |
| Now |
6th Floor
| Size |
| 24,181 SF |
| Term |
| Apr 2031 |
| Rental Rate |
| Upon Request Upon Request Upon Request Upon Request |
| Space Use |
| Office |
| Build-Out |
| Partial Build-Out |
| Available |
| Now |
7th Floor
| Size |
| 24,183 SF |
| Term |
| Apr 2031 |
| Rental Rate |
| Upon Request Upon Request Upon Request Upon Request |
| Space Use |
| Office |
| Build-Out |
| Full Build-Out |
| Available |
| Now |
8th Floor
| Size |
| 24,186 SF |
| Term |
| Apr 2031 |
| Rental Rate |
| Upon Request Upon Request Upon Request Upon Request |
| Space Use |
| Office |
| Build-Out |
| Full Build-Out |
| Available |
| Now |
9th Floor
| Size |
| 24,182 SF |
| Term |
| Apr 2031 |
| Rental Rate |
| Upon Request Upon Request Upon Request Upon Request |
| Space Use |
| Office |
| Build-Out |
| Full Build-Out |
| Available |
| Now |
10th Floor
| Size |
| 24,178 SF |
| Term |
| Apr 2031 |
| Rental Rate |
| Upon Request Upon Request Upon Request Upon Request |
| Space Use |
| Office |
| Build-Out |
| Shell Space |
| Available |
| Now |
11th Floor
| Size |
| 24,181 SF |
| Term |
| Apr 2027 |
| Rental Rate |
| Upon Request Upon Request Upon Request Upon Request |
| Space Use |
| Office |
| Build-Out |
| Shell Space |
| Available |
| Now |
4th Floor
| Size | 12,844 SF |
| Term | Apr 2031 |
| Rental Rate | Upon Request |
| Space Use | Office |
| Build-Out | Partial Build-Out |
| Available | Now |
24,186 square feet available for sublease.
- Sublease space available from current tenant
- Partially Built-Out as Standard Office
- Mostly Open Floor Plan Layout
- 8 Private Offices
- 52 Workstations
- Space is in Excellent Condition
- Print/Copy Room
- 52 workstations
- 5 meeting rooms
- Kitchen/lounge
6th Floor
| Size | 24,181 SF |
| Term | Apr 2031 |
| Rental Rate | Upon Request |
| Space Use | Office |
| Build-Out | Partial Build-Out |
| Available | Now |
24,186 square feet available for sublease.
- Sublease space available from current tenant
- Partially Built-Out as Standard Office
- Mostly Open Floor Plan Layout
- 15 Private Offices
- 6 Conference Rooms
- 106 Workstations
- Space is in Excellent Condition
- Can be combined with additional space(s) for up to 145,091 SF of adjacent space
- Print/Copy Room
- 106 workstations
- Kitchen/staff lounge
- 2 copy/print rooms
- Server Room
7th Floor
| Size | 24,183 SF |
| Term | Apr 2031 |
| Rental Rate | Upon Request |
| Space Use | Office |
| Build-Out | Full Build-Out |
| Available | Now |
24,183 square feet available for sublease.
- Sublease space available from current tenant
- Fully Built-Out as Standard Office
- Mostly Open Floor Plan Layout
- 15 Private Offices
- 90 Workstations
- Space is in Excellent Condition
- Can be combined with additional space(s) for up to 145,091 SF of adjacent space
- Print/Copy Room
- 90 workstations
- 7 meeting rooms
- Kitchen/staff lounge
- Server room
8th Floor
| Size | 24,186 SF |
| Term | Apr 2031 |
| Rental Rate | Upon Request |
| Space Use | Office |
| Build-Out | Full Build-Out |
| Available | Now |
24,186 square feet available for sublease.
- Sublease space available from current tenant
- Fully Built-Out as Standard Office
- Mostly Open Floor Plan Layout
- 16 Private Offices
- 6 Conference Rooms
- 106 Workstations
- Space is in Excellent Condition
- Can be combined with additional space(s) for up to 145,091 SF of adjacent space
- Print/Copy Room
- Boardroom
- 6 meeting rooms
- Kitchen
- Server Room
9th Floor
| Size | 24,182 SF |
| Term | Apr 2031 |
| Rental Rate | Upon Request |
| Space Use | Office |
| Build-Out | Full Build-Out |
| Available | Now |
24,186 square feet available for sublease.
- Sublease space available from current tenant
- Fully Built-Out as Standard Office
- Mostly Open Floor Plan Layout
- 16 Private Offices
- 6 Conference Rooms
- 106 Workstations
- Space is in Excellent Condition
- Can be combined with additional space(s) for up to 145,091 SF of adjacent space
- Print/Copy Room
- 3 meeting rooms
- Kitchen/staff lounge
- 2 file rooms
- Server room
10th Floor
| Size | 24,178 SF |
| Term | Apr 2031 |
| Rental Rate | Upon Request |
| Space Use | Office |
| Build-Out | Shell Space |
| Available | Now |
Typical base building condition. 24,178 square feet available for sublease.
- Sublease space available from current tenant
- Space is in Excellent Condition
- Can be combined with additional space(s) for up to 145,091 SF of adjacent space
- Central Air Conditioning
- 4 meeting rooms
- kitchen/staff lounge
- 3 copy/print areas
- Server room
11th Floor
| Size | 24,181 SF |
| Term | Apr 2027 |
| Rental Rate | Upon Request |
| Space Use | Office |
| Build-Out | Shell Space |
| Available | Now |
Typical base building condition. 24,181 square feet available for sublease.
- Sublease space available from current tenant
- Space is in Excellent Condition
- Can be combined with additional space(s) for up to 145,091 SF of adjacent space
- Base building floorplan
Property Overview
Fifth Avenue Place is located on 4th Avenue SW, in the heart of the downtown core. Positioned minutes away from LRT stations and on several Calgary Transit routes for easy accessibility. This property offers a number of dining options including OEB Breakfast, Monogram Coffee, Freshii, Subway, and more. Additionally, this LEED Gold certified, BOMA 360 designated, and 2021 WELL Health-Safety rated building is Plus 15 connected to Stock Exchange Tower, Canada Place, Bow Valley Square, TC Energy Tower, and 240 Fourth.
- 24 Hour Access
- Atrium
- Bus Line
- Commuter Rail
- Fitness Center
- Property Manager on Site
- Plus 15
Property Facts
Sustainability

Sustainability
LEED Certification Led by the Canada Green Building Council (CAGBC), the Leadership in Energy and Environmental Design (LEED) is a green building certification program focused on the design, construction, operation, and maintenance of green buildings, homes, and neighborhoods, which aims to help building owners and operators be environmentally responsible and use resources efficiently. LEED certification is a globally recognized symbol of sustainability achievement and leadership. To achieve LEED certification, a project earns points by adhering to prerequisites and credits that address carbon, energy, water, waste, transportation, materials, health and indoor environmental quality. Projects go through a verification and review process and are awarded points that correspond to a level of LEED certification: Platinum (80+ points) Gold (60-79 points) Silver (50-59 points) Certified (40-49 points)






Presented by

Fifth Avenue Place West Tower | 237 4th Ave SW
Hmm, there seems to have been an error sending your message. Please try again.
Thanks! Your message was sent.