Log In/Sign Up
Your email has been sent.

3336 Spring Stuebner Rd 3,334 SF of Retail Space Available in Spring, TX 77389
Highlights
- The storefront and warehouse areas are divisible
All Available Space(1)
Display Rental Rate as
- Space
- Size
- Term
- Rental Rate
- Space Use
- Build-Out
- Available
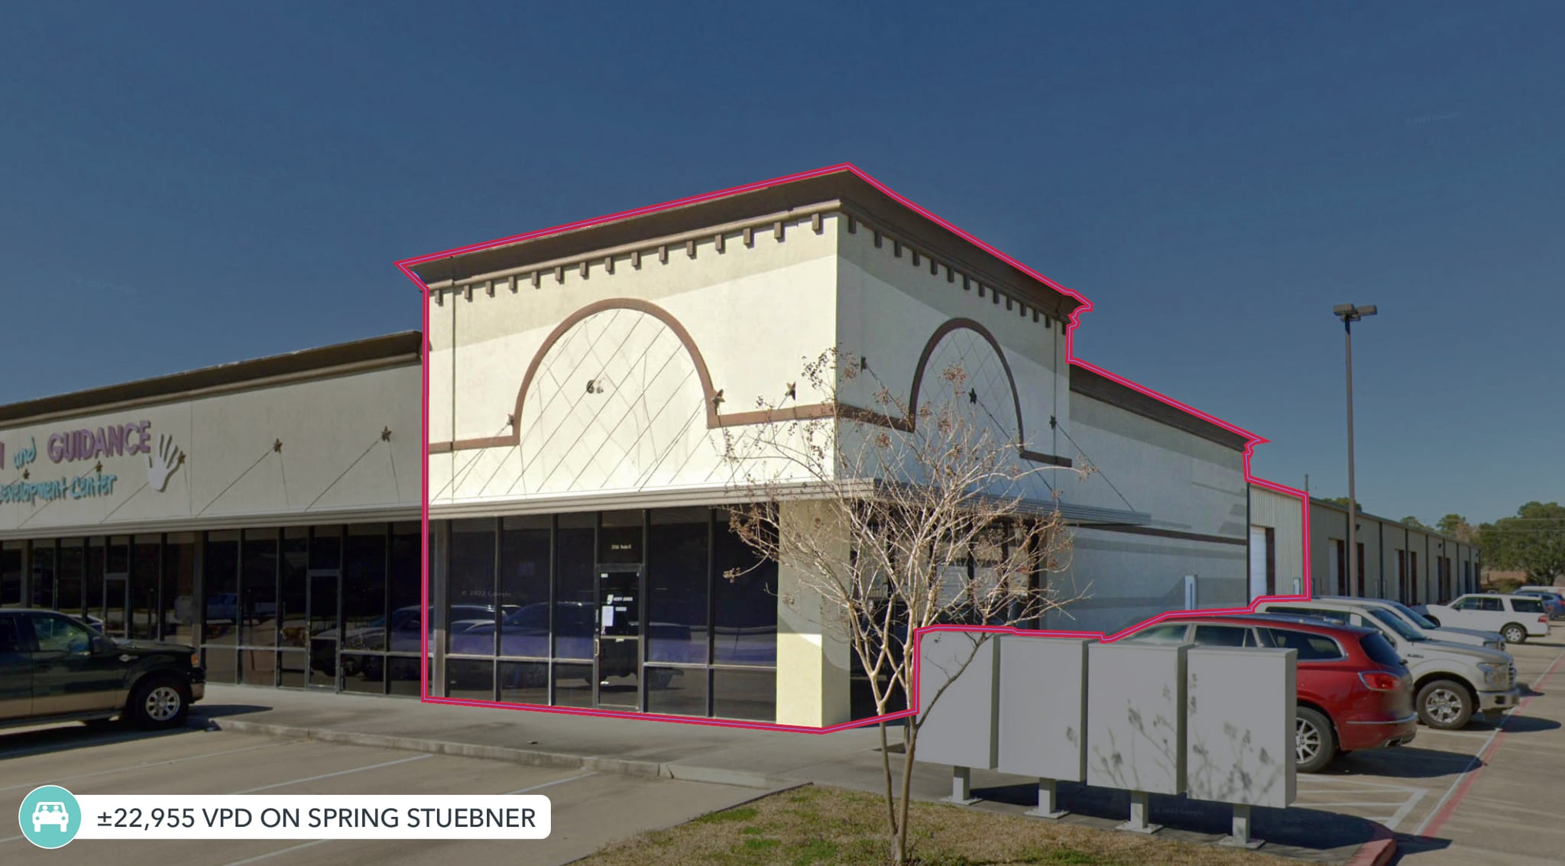


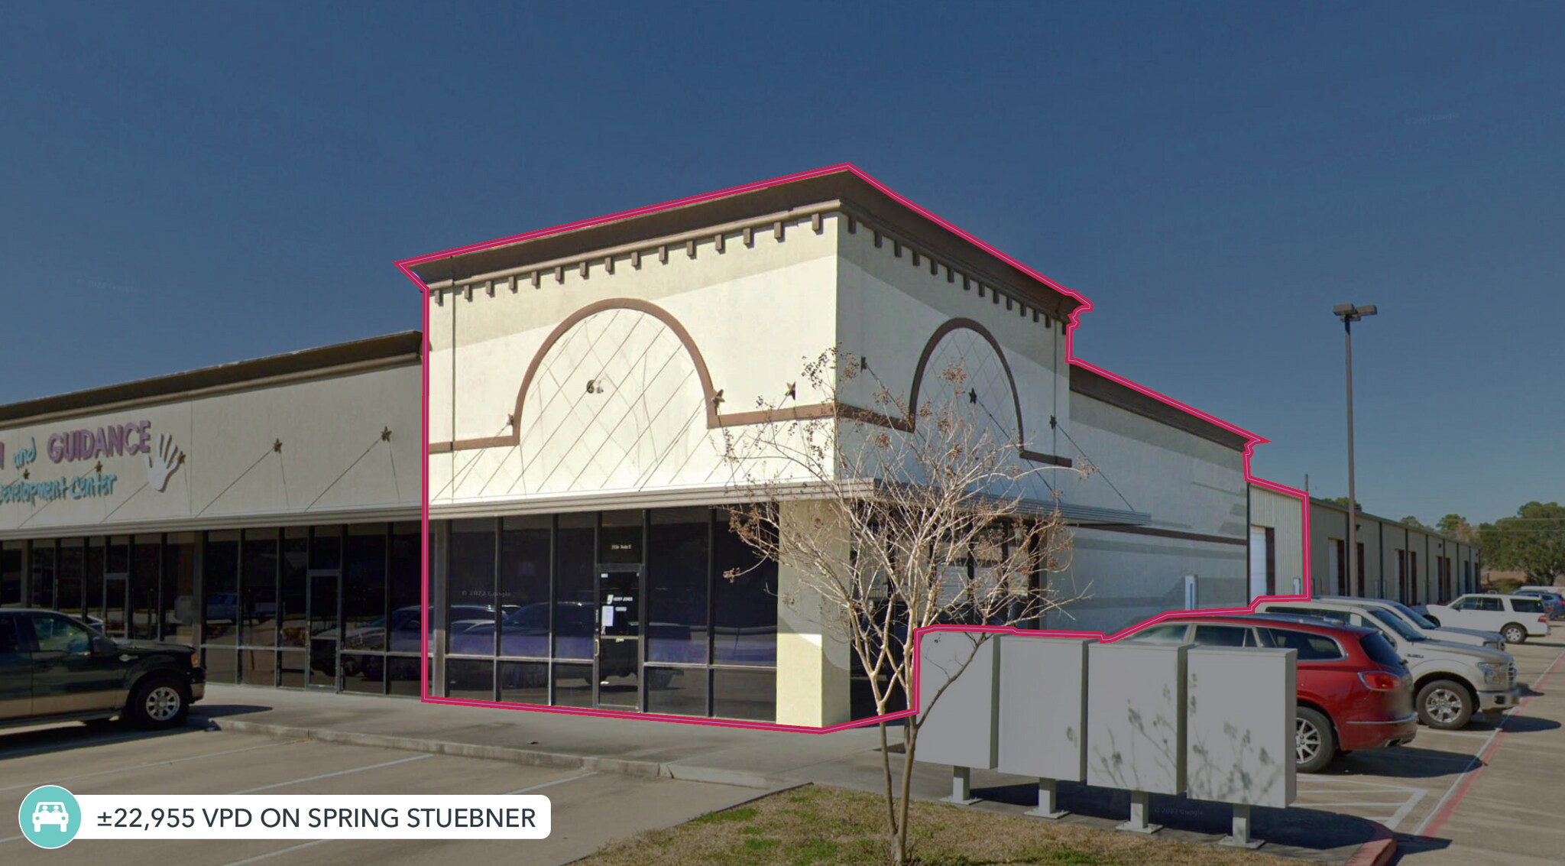
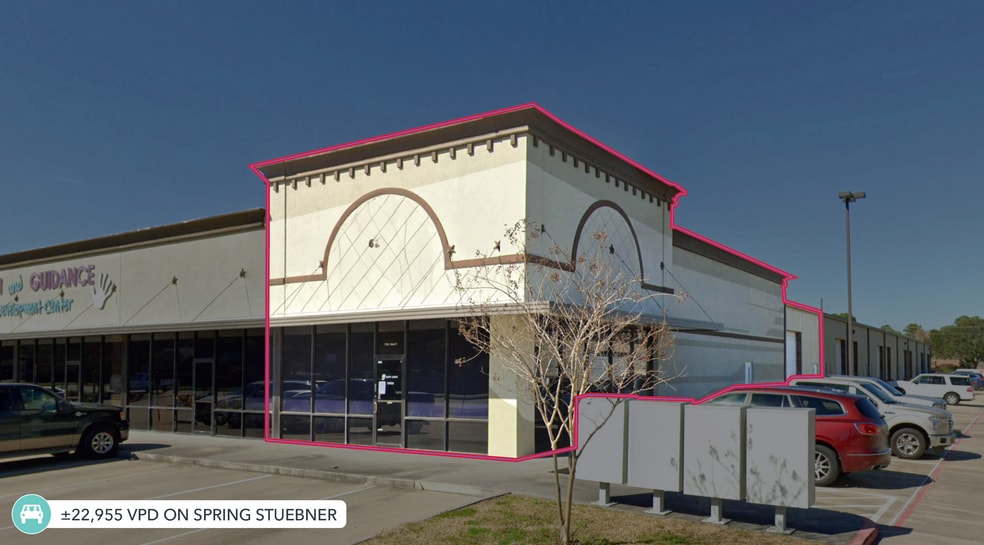
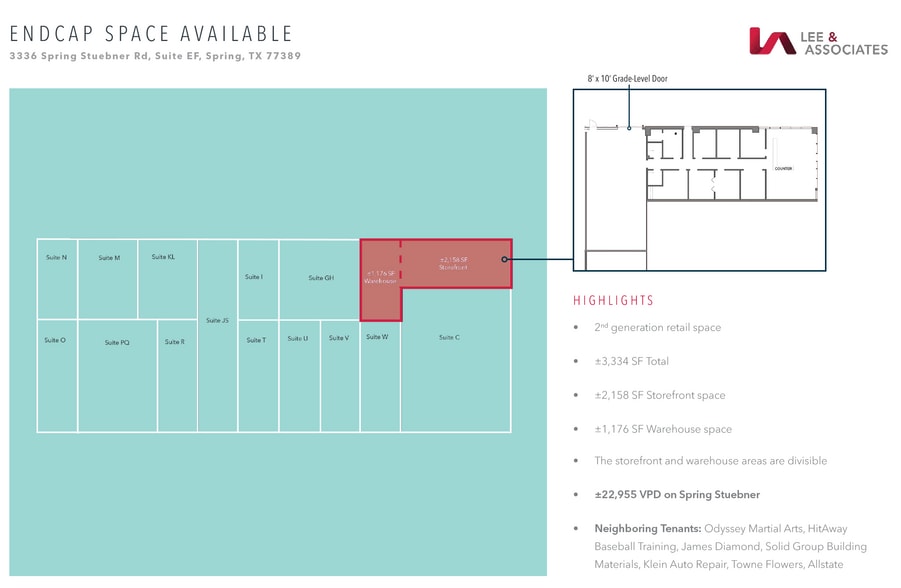
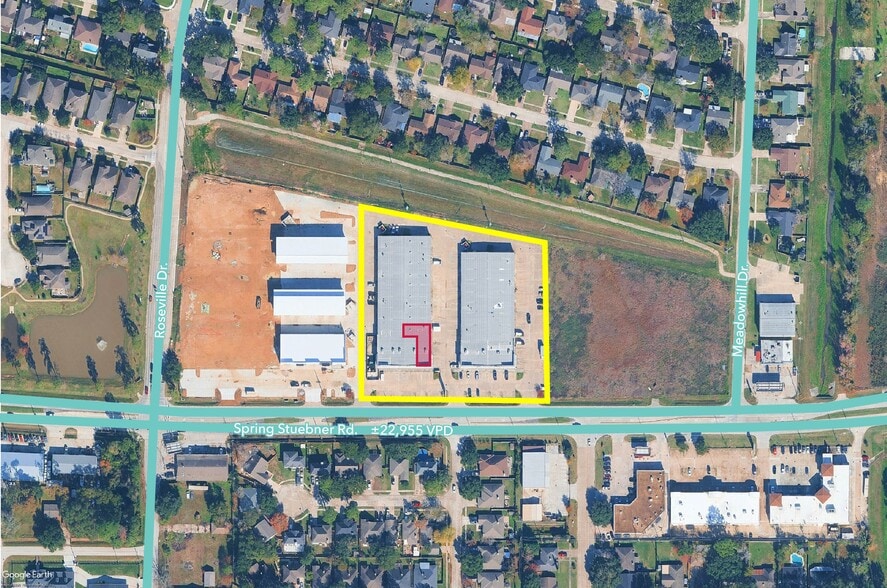
O V E R V I E W • 2nd generation retail space • ±3,334 SF Total • ±2,158 SF Storefront space • ±1,176 SF Warehouse space • The storefront and warehouse areas are divisible • ±22,955 VPD on Spring Stuebner
- Fully Built-Out as Specialty Space
- The storefront and warehouse areas are divisible
| Space | Size | Term | Rental Rate | Space Use | Build-Out | Available |
| 1st Floor, Ste EF | 3,334 SF | Negotiable | Upon Request Upon Request Upon Request Upon Request | Retail | Full Build-Out | 30 Days |
1st Floor, Ste EF
| Size |
| 3,334 SF |
| Term |
| Negotiable |
| Rental Rate |
| Upon Request Upon Request Upon Request Upon Request |
| Space Use |
| Retail |
| Build-Out |
| Full Build-Out |
| Available |
| 30 Days |
1 of 4
Videos
Matterport 3D Exterior
Matterport 3D Tour
Photos
Street View
Street
Map
1st Floor, Ste EF
| Size | 3,334 SF |
| Term | Negotiable |
| Rental Rate | Upon Request |
| Space Use | Retail |
| Build-Out | Full Build-Out |
| Available | 30 Days |
O V E R V I E W • 2nd generation retail space • ±3,334 SF Total • ±2,158 SF Storefront space • ±1,176 SF Warehouse space • The storefront and warehouse areas are divisible • ±22,955 VPD on Spring Stuebner
- Fully Built-Out as Specialty Space
- The storefront and warehouse areas are divisible
Select Tenants
- Floor
- Tenant Name
- Industry
- 1st
- Growth & Guidance Child Development Center
- Health Care and Social Assistance
- 1st
- Herff Jones
- Manufacturing
- 1st
- Lara's Tint Shop
- -
- 1st
- Mr. Appliance
- Services
- 1st
- Rainbow International Restoration
- Services
- 1st
- Towne Flowers, Home Furnishings & Decor
- Retailer
- 1st
- Xps Xpress-houston Epoxy Floor Store
- Construction
Property Facts
Building Size
34,000 SF
Lot Size
3.00 AC
Year Built
2006
Construction
Masonry
Property Overview
O V E R V I E W • 2nd generation retail space • ±3,334 SF Total • ±2,158 SF Storefront space • ±1,176 SF Warehouse space • The storefront and warehouse areas are divisible • ±22,955 VPD on Spring Stuebner


Fairly walkable
40/100
Very drivable
80/100
Fairly bikeable
40/100
Features
Clear Height
16’
Drive In Bays
18
Standard Parking Spaces
90


1 of 5
Videos
Matterport 3D Exterior
Matterport 3D Tour
Photos
Street View
Street
Map