Your email has been sent.

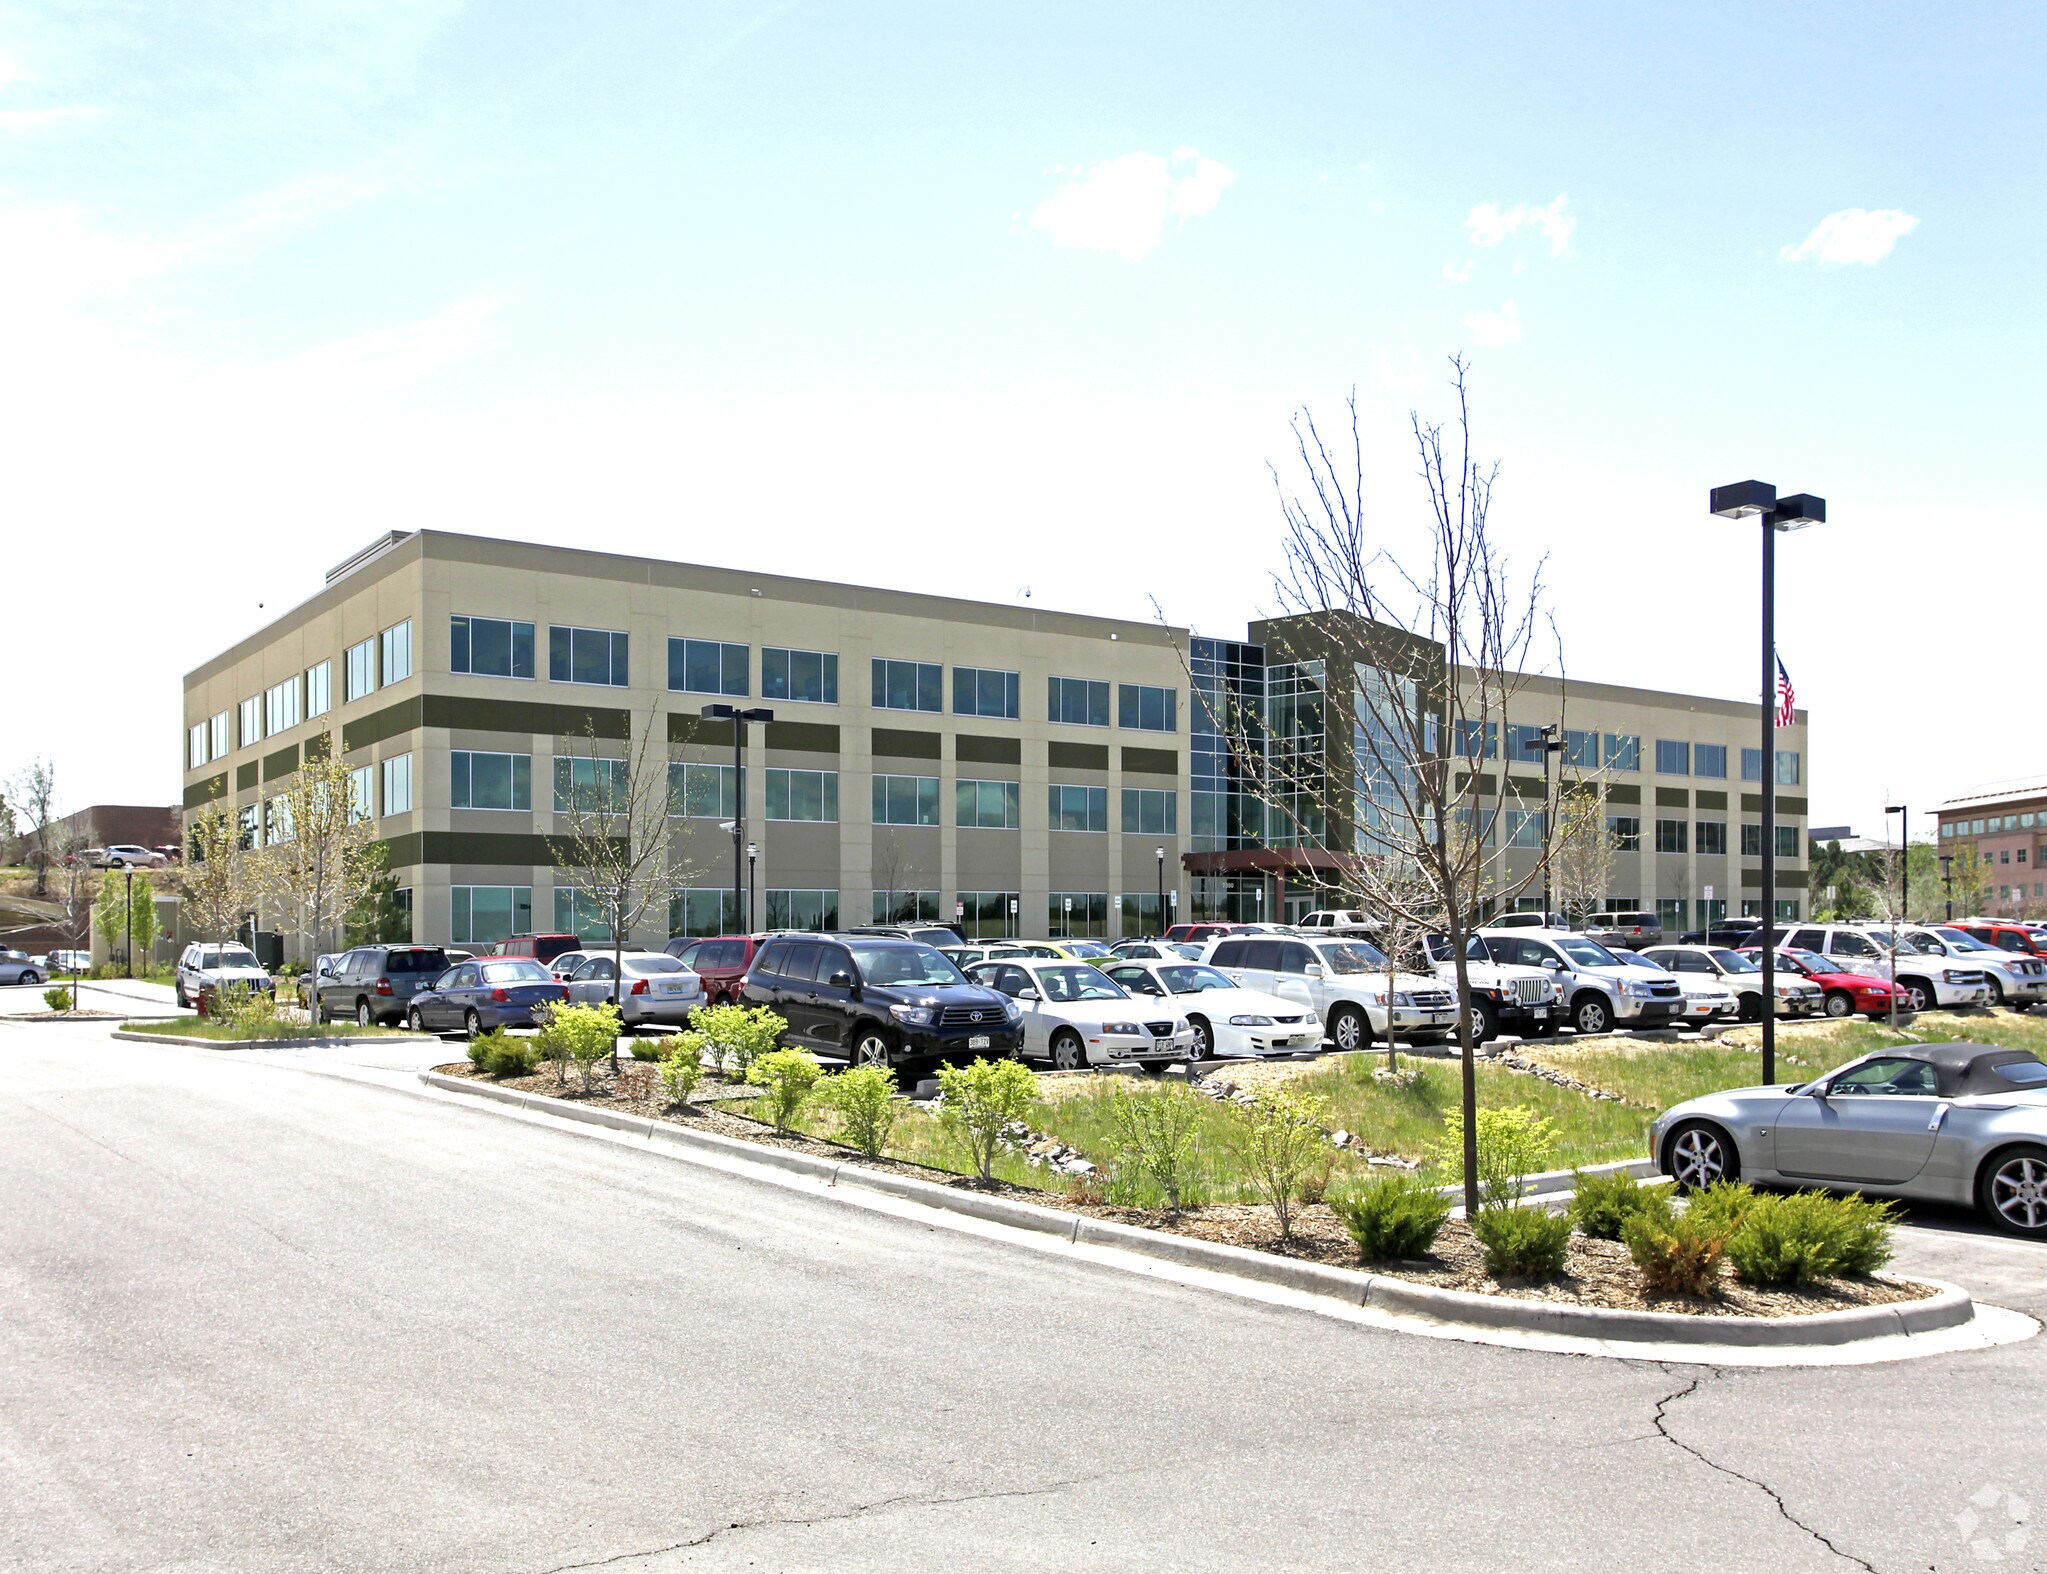
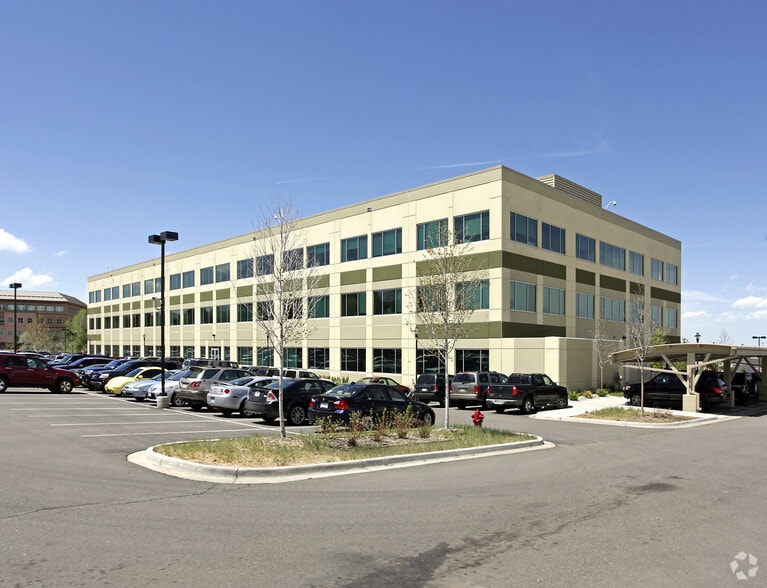
7390 S Iola St 98,405 SF Office Building Englewood, CO 80112 For Sale

Property Facts
Amenities
- Atrium
- Conferencing Facility
- Monument Signage
- Outdoor Seating
Space Availability
- Space
- Size
- Space Use
- Build-Out
- Available


Full floor opportunity or divisible starting at 4,953 SF. Hypothetical spec suite plans available that would have great lobby identity and easy access to parking.
A full-building, 98,405 SF opportunity with prime access to I-25, TopGolf and Dry Creek Light Rail Station. This premier office space offers top-tier amenities and is ideally situated near key businesses and entertainment destinations.
A full-building, 98,405 SF opportunity with prime access to I-25, TopGolf and Dry Creek Light Rail Station. This premier office space offers top-tier amenities and is ideally situated near key businesses and entertainment destinations.
| Space | Size | Space Use | Build-Out | Available |
| 1st Floor | 4,953-32,162 SF | Office | Full Build-Out | 60 Days |
| 2nd Floor | 32,855 SF | Office | Full Build-Out | 60 Days |
| 3rd Floor | 33,388 SF | Office | Full Build-Out | 60 Days |
1st Floor
| Size |
| 4,953-32,162 SF |
| Space Use |
| Office |
| Build-Out |
| Full Build-Out |
| Available |
| 60 Days |
2nd Floor
| Size |
| 32,855 SF |
| Space Use |
| Office |
| Build-Out |
| Full Build-Out |
| Available |
| 60 Days |
3rd Floor
| Size |
| 33,388 SF |
| Space Use |
| Office |
| Build-Out |
| Full Build-Out |
| Available |
| 60 Days |
1st Floor
| Size | 4,953-32,162 SF |
| Space Use | Office |
| Build-Out | Full Build-Out |
| Available | 60 Days |
Full floor opportunity or divisible starting at 4,953 SF. Hypothetical spec suite plans available that would have great lobby identity and easy access to parking.
2nd Floor
| Size | 32,855 SF |
| Space Use | Office |
| Build-Out | Full Build-Out |
| Available | 60 Days |
A full-building, 98,405 SF opportunity with prime access to I-25, TopGolf and Dry Creek Light Rail Station. This premier office space offers top-tier amenities and is ideally situated near key businesses and entertainment destinations.
3rd Floor
| Size | 33,388 SF |
| Space Use | Office |
| Build-Out | Full Build-Out |
| Available | 60 Days |
A full-building, 98,405 SF opportunity with prime access to I-25, TopGolf and Dry Creek Light Rail Station. This premier office space offers top-tier amenities and is ideally situated near key businesses and entertainment destinations.
Property Taxes
| Parcel Number | 2075-26-3-27-002 | Improvements Assessment | $0 |
| Land Assessment | $0 | Total Assessment | $3,349,251 |
Property Taxes