Your email has been sent.


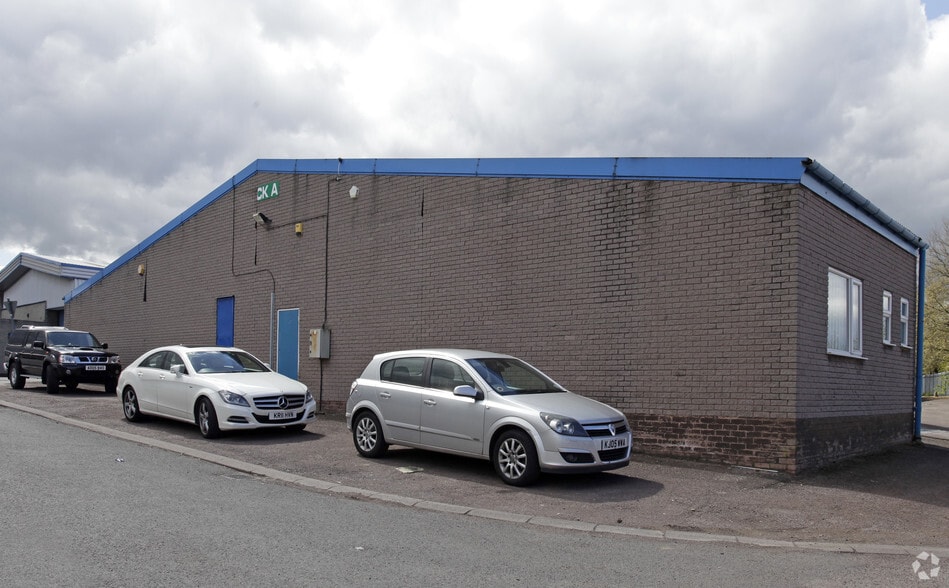
Block A Bilston Rd 1,721 SF of Industrial Space Available in Wednesbury WS10 7JN


Highlights
- Secure gated industrial estate
- Established West Midlands location
- Close to M6 and M5 motorways
Features
All Available Space(1)
Display Rental Rate as
- Space
- Size
- Term
- Rental Rate
- Space Use
- Build-Out
- Available
The available accommodation comprises a range of refurbished industrial and warehouse units within a multi-let estate. Units are generally constructed around steel portal frames with profile clad elevations and lined roofs incorporating rooflights. Accommodation benefits from roller shutter loading access, office content, WC facilities and warehouse lighting. The units are suitable for industrial, storage, distribution and trade-related occupiers.
- Use Class: B2
- Partitioned Offices
- Automatic Blinds
- Yard
- Roller shutter loading access
- 1 Drive Bay
- Secure Storage
- Demised WC facilities
- Refurbished warehouse accommodation
- Offices and WC facilities fitted
| Space | Size | Term | Rental Rate | Space Use | Build-Out | Available |
| Ground - 1 | 1,721 SF | Negotiable | Upon Request Upon Request Upon Request Upon Request | Industrial | Shell Space | 30 Days |
Ground - 1
| Size |
| 1,721 SF |
| Term |
| Negotiable |
| Rental Rate |
| Upon Request Upon Request Upon Request Upon Request |
| Space Use |
| Industrial |
| Build-Out |
| Shell Space |
| Available |
| 30 Days |
Ground - 1
| Size | 1,721 SF |
| Term | Negotiable |
| Rental Rate | Upon Request |
| Space Use | Industrial |
| Build-Out | Shell Space |
| Available | 30 Days |
The available accommodation comprises a range of refurbished industrial and warehouse units within a multi-let estate. Units are generally constructed around steel portal frames with profile clad elevations and lined roofs incorporating rooflights. Accommodation benefits from roller shutter loading access, office content, WC facilities and warehouse lighting. The units are suitable for industrial, storage, distribution and trade-related occupiers.
- Use Class: B2
- 1 Drive Bay
- Partitioned Offices
- Secure Storage
- Automatic Blinds
- Demised WC facilities
- Yard
- Refurbished warehouse accommodation
- Roller shutter loading access
- Offices and WC facilities fitted
Property Overview
Wednesbury Trading Estate is a substantial multi-let industrial and warehouse estate located in an established commercial area between the A41 Black Country New Road and A462 Darlaston Road. The estate comprises a variety of unit sizes arranged across several blocks, providing accommodation for manufacturing, industrial and distribution occupiers. The site benefits from extensive security measures including perimeter fencing, automated gates, CCTV surveillance and estate-wide lighting, together with good access to local road networks, Wednesbury town centre and the regional motorway system.
Warehouse Facility Facts




Presented by
Company Not Provided
Block A | Bilston Rd
Hmm, there seems to have been an error sending your message. Please try again.
Thanks! Your message was sent.