Your email has been sent.

Villiers Trading Estate Marston Rd 23,916 - 47,972 SF of Industrial Space Available in Wolverhampton WV2 4LA
Highlights
- Secure shared gated yard
- Allocated on-site car parking
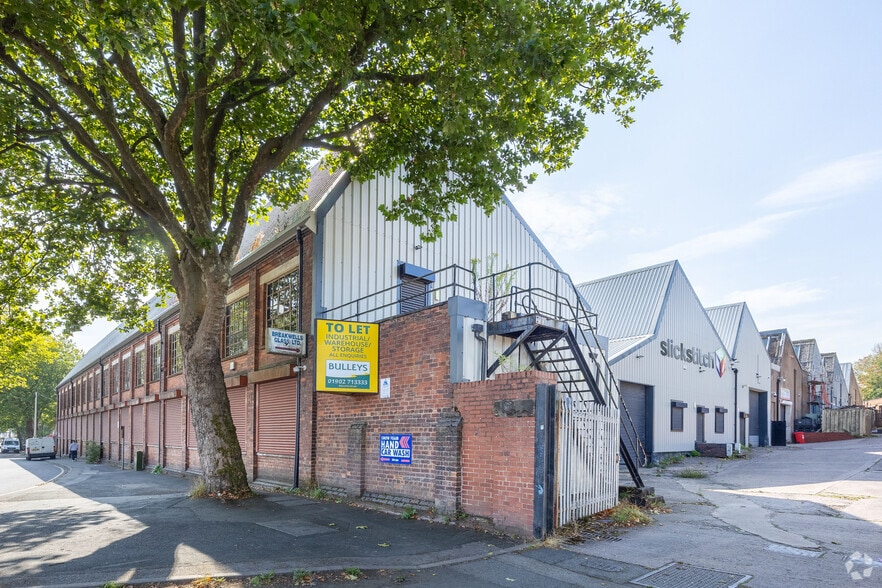
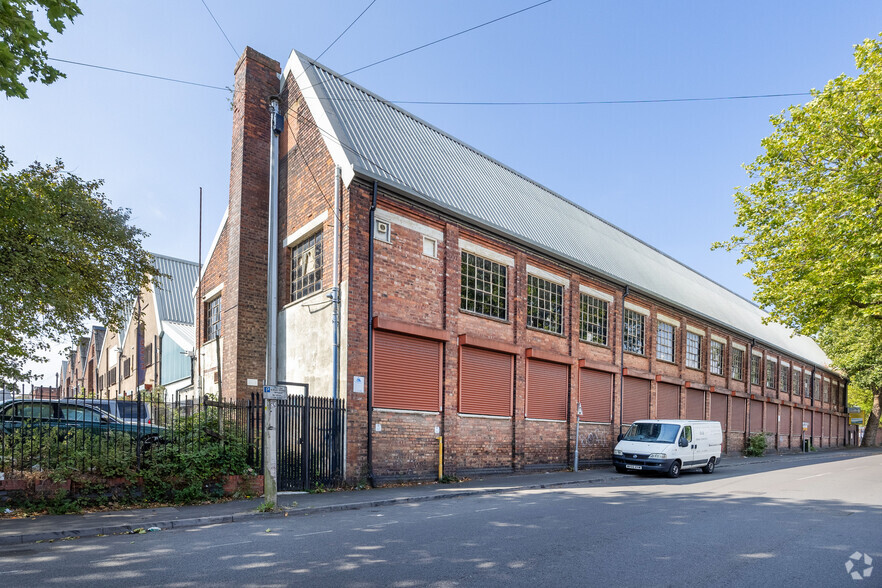
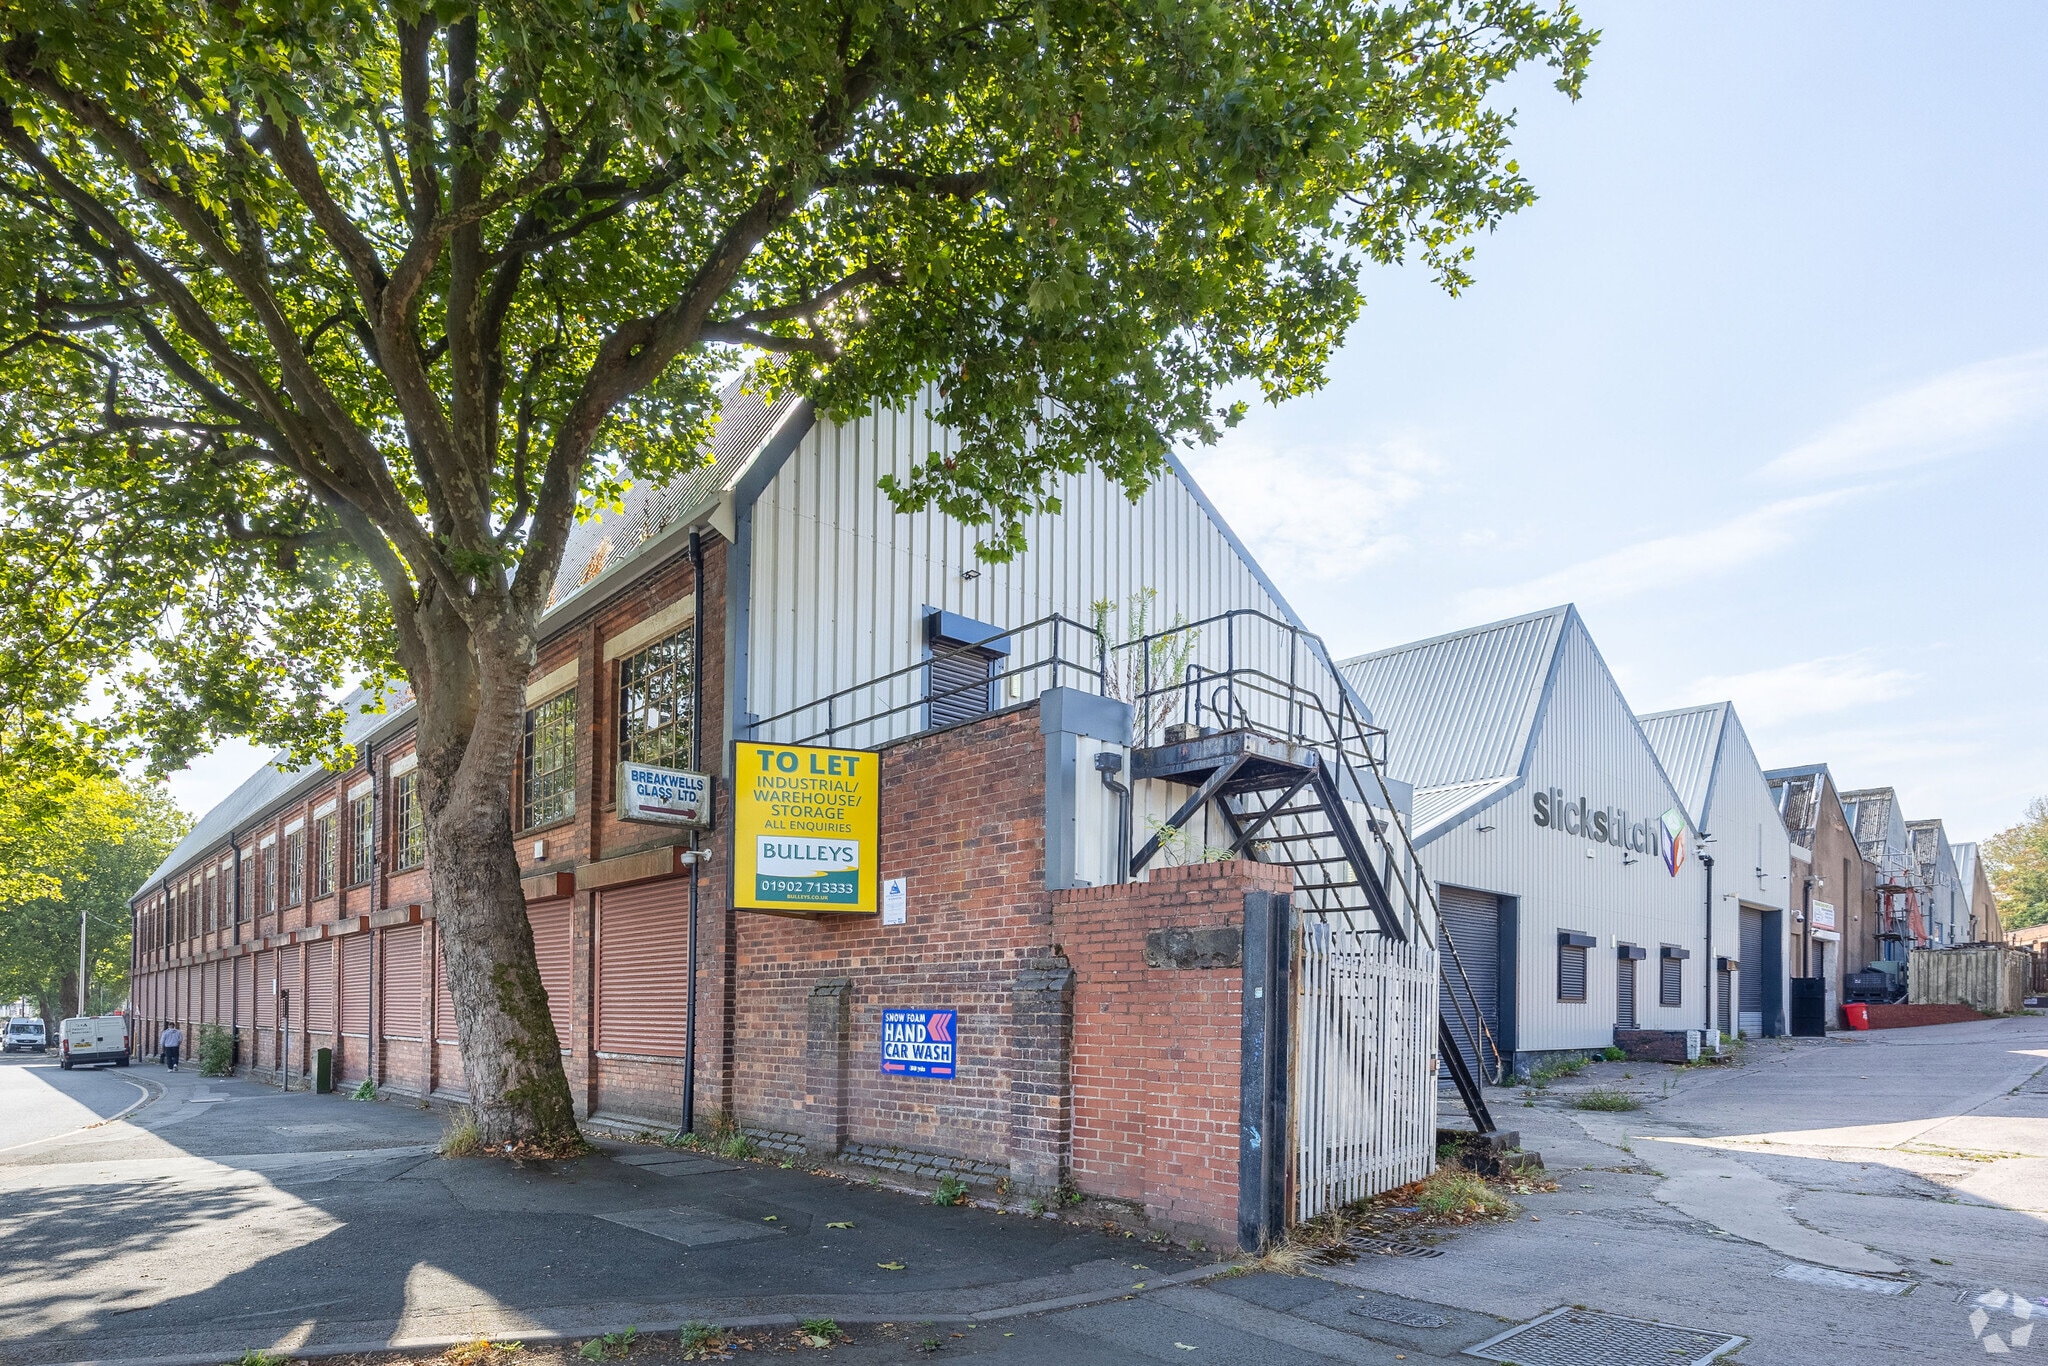
- Three-bay steel-frame construction
Features
All Available Spaces(2)
Display Rental Rate as
- Space
- Size
- Term
- Rental Rate
- Space Use
- Build-Out
- Available
The available accommodation extends from 23,916 to 47,972 sq ft and is arranged across ground and first floors within three warehouse bays. The space has concrete flooring, existing storage racking, office accommodation, a kitchenette and WCs at both levels. Loading is provided through three roller shutter doors opening onto the shared yard, making the accommodation suitable for warehouse and storage occupiers.
- Use Class: B2
- Secure Storage
- Existing racking
- Can be combined with additional space(s) for up to 47,972 SF of adjacent space
- Three roller shutter loading doors
- office accommodation
The available accommodation extends from 23,916 to 47,972 sq ft and is arranged across ground and first floors within three warehouse bays. The space has concrete flooring, existing storage racking, office accommodation, a kitchenette and WCs at both levels. Loading is provided through three roller shutter doors opening onto the shared yard, making the accommodation suitable for warehouse and storage occupiers.
- Use Class: B2
- Secure Storage
- Existing racking
- Can be combined with additional space(s) for up to 47,972 SF of adjacent space
- Three roller shutter loading doors
- office accommodation
| Space | Size | Term | Rental Rate | Space Use | Build-Out | Available |
| Ground | 23,916 SF | Negotiable | Upon Request Upon Request Upon Request Upon Request | Industrial | Shell Space | Now |
| Mezzanine | 24,056 SF | Negotiable | Upon Request Upon Request Upon Request Upon Request | Industrial | Shell Space | Now |
Ground
| Size |
| 23,916 SF |
| Term |
| Negotiable |
| Rental Rate |
| Upon Request Upon Request Upon Request Upon Request |
| Space Use |
| Industrial |
| Build-Out |
| Shell Space |
| Available |
| Now |
Mezzanine
| Size |
| 24,056 SF |
| Term |
| Negotiable |
| Rental Rate |
| Upon Request Upon Request Upon Request Upon Request |
| Space Use |
| Industrial |
| Build-Out |
| Shell Space |
| Available |
| Now |
Ground
| Size | 23,916 SF |
| Term | Negotiable |
| Rental Rate | Upon Request |
| Space Use | Industrial |
| Build-Out | Shell Space |
| Available | Now |
The available accommodation extends from 23,916 to 47,972 sq ft and is arranged across ground and first floors within three warehouse bays. The space has concrete flooring, existing storage racking, office accommodation, a kitchenette and WCs at both levels. Loading is provided through three roller shutter doors opening onto the shared yard, making the accommodation suitable for warehouse and storage occupiers.
- Use Class: B2
- Can be combined with additional space(s) for up to 47,972 SF of adjacent space
- Secure Storage
- Three roller shutter loading doors
- Existing racking
- office accommodation
Mezzanine
| Size | 24,056 SF |
| Term | Negotiable |
| Rental Rate | Upon Request |
| Space Use | Industrial |
| Build-Out | Shell Space |
| Available | Now |
The available accommodation extends from 23,916 to 47,972 sq ft and is arranged across ground and first floors within three warehouse bays. The space has concrete flooring, existing storage racking, office accommodation, a kitchenette and WCs at both levels. Loading is provided through three roller shutter doors opening onto the shared yard, making the accommodation suitable for warehouse and storage occupiers.
- Use Class: B2
- Can be combined with additional space(s) for up to 47,972 SF of adjacent space
- Secure Storage
- Three roller shutter loading doors
- Existing racking
- office accommodation
Property Overview
Villiers Trading Estate comprises three interconnected industrial and warehouse bays of steel truss-frame construction, with brick and block elevations and accommodation arranged over ground and first floors. The property occupies a position off Marston Road and includes a shared secure gated yard with allocated car parking. It is located close to the A449 Penn Road, approximately 0.5 miles from Wolverhampton city centre and 4.8 miles from M54 Junction 2.
Warehouse Facility Facts


Presented by
Villiers Trading Estate | Marston Rd
Hmm, there seems to have been an error sending your message. Please try again.
Thanks! Your message was sent.