Your email has been sent.

95130 Le Plessis-Bouchard 20,817 SF Industrial Building For Sale


Some information has been automatically translated.
Property Facts
| Sale Type | Owner User | Building Class | C |
| Property Type | Industrial | Rentable Building Area | 10,000 - 60,000 SF |
| Property Subtype | Warehouse | Drive In Bays | Yes |
| Sale Type | Owner User |
| Property Type | Industrial |
| Property Subtype | Warehouse |
| Building Class | C |
| Rentable Building Area | 10,000 - 60,000 SF |
| Drive In Bays | Yes |
About LE PLESSIS-BOUCHARD, VDO 95130
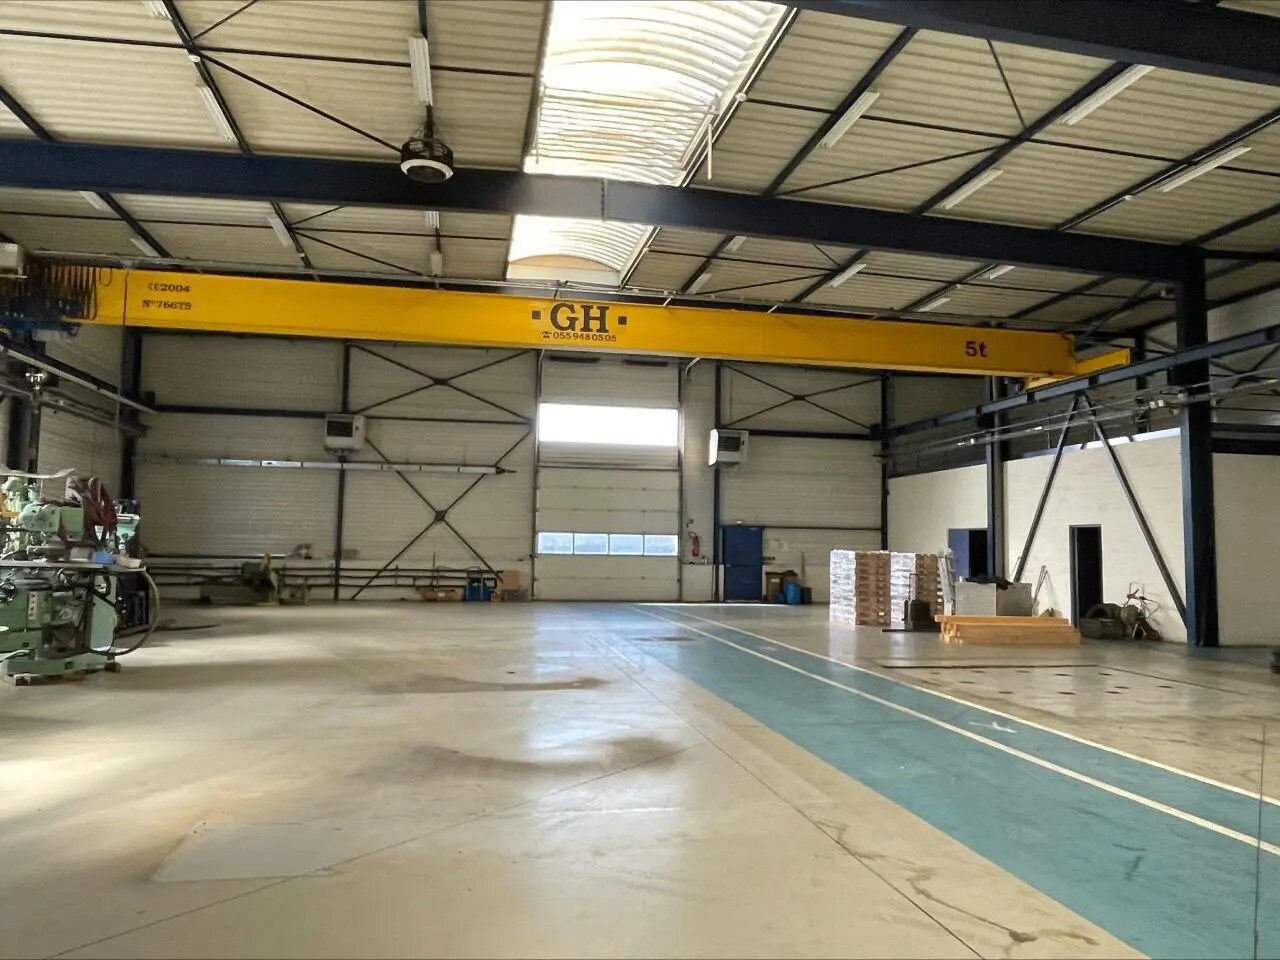
LE PLESSIS BOUCHARD Standalone building for sale (rental possible) BNP Paribas Real Estate offers you the opportunity to acquire or rent a standalone building designed for industrial and office use, situated on a plot of approximately 4,171 m². Available immediately or within 3 months after agreement for a sale. This building, in excellent condition and accessible to large vehicles, features a spacious maneuvering area for trucks and parking space for light vehicles. Equipped with administrative offices, social facilities, and a well-designed area for storage and workshops, it has all the characteristics needed to support your industrial activity. Feel free to contact your BNP Paribas Real Estate advisor for further information. **Environmental Performance:** - GHG Emissions: 11 Kg CO2/m²/year (measured in 2016) - Energy Consumption: 50 Kwh/m²/year (measured in 2016) **Transportation Access:** - RER: Line C, Franconville Le Plessis Bouchard - Bus: Line 30-37 - Transilien: Line H, Franconville Le Plessis Bouchard - Road Access: A115 / A15 / RN184 / A15 / A86 **Office Features:** - Layout: Partitioned - Flooring: Tiled - Restrooms: Located on the ground floor - Additional Office Features: - Offices on the ground floor and first floor - Social facilities on the ground floor: cafeteria, locker room, and showers - Kitchenette on the upper floor **Building Specifications:** - Structure: Metal frame - Ground floor load capacity: 3.00 tons/m² - Clear height under beams: 6.50 meters - Ground-level door dimensions: H 3.80m x W 4.20m - Maneuvering area: Yes - Overhead crane: 5T capacity - Mezzanine: Load capacity: 500 kg/m²
Space Availability
- Space
- Size
- Space Use
- Build-Out
- Available
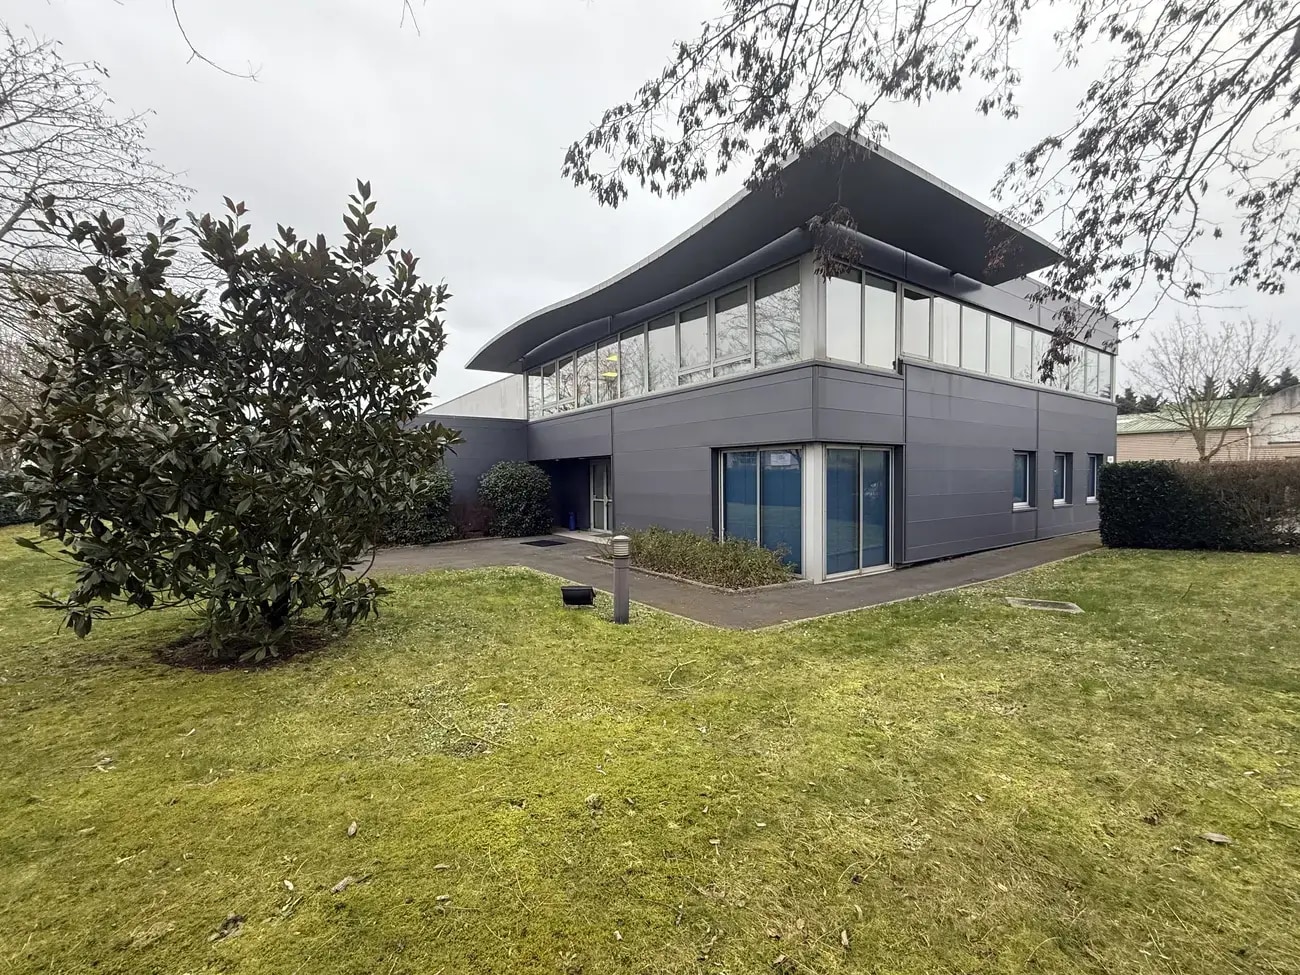


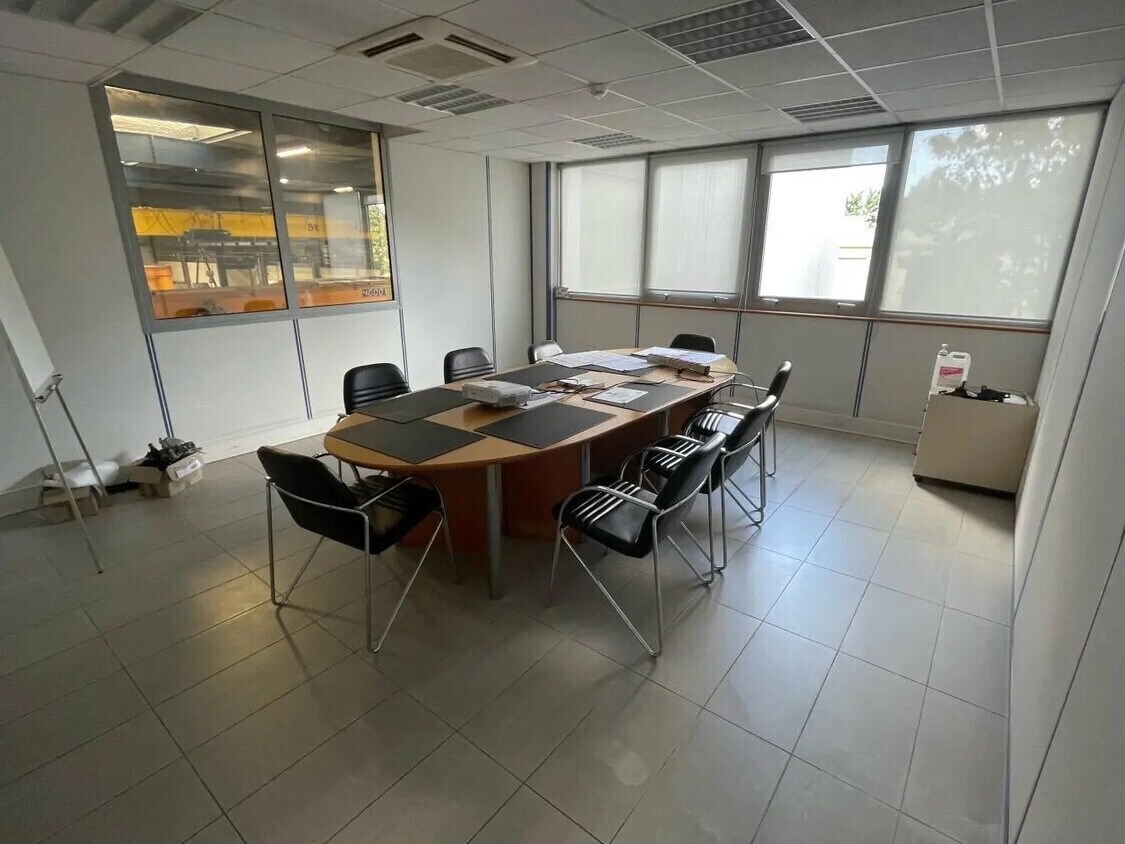


The space available for lease stands out for its independence and generous size, offering a total area of 1,934 square meters dedicated to activities and offices. Situated on a plot of approximately 4,171 square meters, it benefits from a secure, enclosed environment. The building's metal framework, combined with double-skin cladding, ensures optimal strength and insulation. The activity area features a ceiling height of 6.5 meters, industrial flooring designed to support heavy loads, and an overhead crane to facilitate handling. Ground-level access ensures smooth movement of goods and equipment, while gas air heater systems optimize the warehouse's thermal comfort. The offices, fully equipped and partitioned, provide a functional and comfortable working environment. Reversible air conditioning, quality tiling, and a suspended ceiling ensure a pleasant atmosphere. Outside, the space is designed for efficient logistics, with a maneuvering area suitable for heavy trucks and easy vehicle access. Numerous private parking spaces complement the setup, ensuring optimal accessibility for occupants. The infrastructure also includes social facilities, a kitchen, and staff locker rooms. The site is equipped with modern amenities, including RJ45 cabling and fiber optics, ensuring high-performance connectivity. Security is enhanced by a sectional door and a fire prevention system.
- Ground
- 2,605 SF
- Office
- -
- Now
- Ground
- 14,187 SF
- Flex
- -
- Now


- 1st Floor
- 1,830 SF
- Office
- -
- Now
- 1st Floor
- 2,196 SF
- Flex
- -
- Now
| Space | Size | Space Use | Build-Out | Available |
| Ground | 20,817 SF | Flex | Full Build-Out | Now |
| Ground | 2,605 SF | Office | - | Now |
| Ground | 14,187 SF | Flex | - | Now |
| Ground - OLACT2425311/1 | 18,977 SF | Flex | - | Now |
| 1st Floor | 1,830 SF | Office | - | Now |
| 1st Floor | 2,196 SF | Flex | - | Now |
Ground
| Size |
| 20,817 SF |
| Space Use |
| Flex |
| Build-Out |
| Full Build-Out |
| Available |
| Now |
Ground
| Size |
| 2,605 SF |
| Space Use |
| Office |
| Build-Out |
| - |
| Available |
| Now |
Ground
| Size |
| 14,187 SF |
| Space Use |
| Flex |
| Build-Out |
| - |
| Available |
| Now |
Ground - OLACT2425311/1
| Size |
| 18,977 SF |
| Space Use |
| Flex |
| Build-Out |
| - |
| Available |
| Now |
1st Floor
| Size |
| 1,830 SF |
| Space Use |
| Office |
| Build-Out |
| - |
| Available |
| Now |
1st Floor
| Size |
| 2,196 SF |
| Space Use |
| Flex |
| Build-Out |
| - |
| Available |
| Now |
Ground
| Size | 20,817 SF |
| Space Use | Flex |
| Build-Out | Full Build-Out |
| Available | Now |
The space available for lease stands out for its independence and generous size, offering a total area of 1,934 square meters dedicated to activities and offices. Situated on a plot of approximately 4,171 square meters, it benefits from a secure, enclosed environment. The building's metal framework, combined with double-skin cladding, ensures optimal strength and insulation. The activity area features a ceiling height of 6.5 meters, industrial flooring designed to support heavy loads, and an overhead crane to facilitate handling. Ground-level access ensures smooth movement of goods and equipment, while gas air heater systems optimize the warehouse's thermal comfort. The offices, fully equipped and partitioned, provide a functional and comfortable working environment. Reversible air conditioning, quality tiling, and a suspended ceiling ensure a pleasant atmosphere. Outside, the space is designed for efficient logistics, with a maneuvering area suitable for heavy trucks and easy vehicle access. Numerous private parking spaces complement the setup, ensuring optimal accessibility for occupants. The infrastructure also includes social facilities, a kitchen, and staff locker rooms. The site is equipped with modern amenities, including RJ45 cabling and fiber optics, ensuring high-performance connectivity. Security is enhanced by a sectional door and a fire prevention system.
Ground - OLACT2425311/1
| Size | 18,977 SF |
| Space Use | Flex |
| Build-Out | - |
| Available | Now |
-
BNP Paribas Real Estate IDF Activité OUESTNORDEST


Presented by
"95130 Le Plessis-Bouchard"
Hmm, there seems to have been an error sending your message. Please try again.
Thanks! Your message was sent.