Your email has been sent.
21-25 Chambers Rd - WILMAC Altona North 1,679 SF Industrial Condo Unit in Altona North, VIC 3025

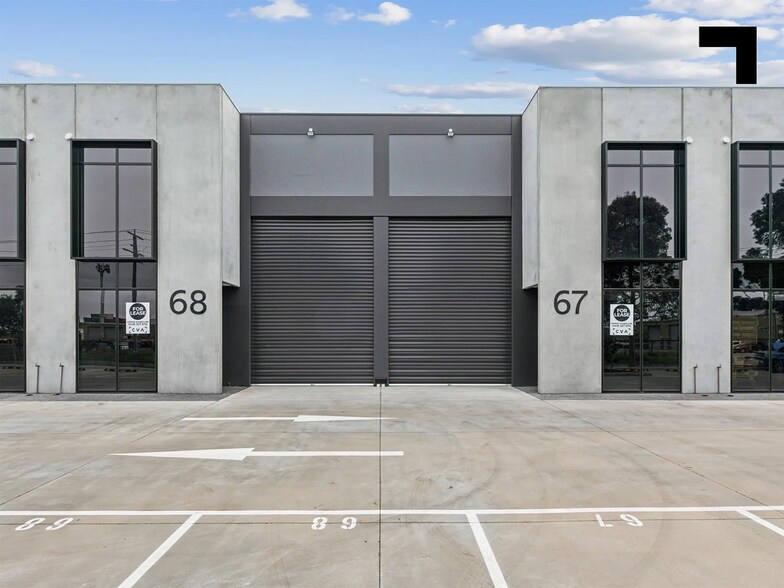
Investment Highlights
- Equipped with three-phase power, as well as integrated heating and cooling systems.
- Positioned within a retail-rich enclave beside Millers Junction Village and close to supermarkets and service retail.
- Designated on-title parking for two vehicles plus visitor bays within the development.
- Excellent arterial connectivity to Kororoit Creek Road and West Gate Freeway for logistic ease and CBD access.
Executive Summary
The property from Unit 51 to Unit 74 at 21 -25 Chambers Road forms part of a new-generation multi-tenanted industrial business park designed to accommodate small-to-medium enterprises requiring a professional-grade base. Located within the Altona North industrial precinct, the site benefits from proximity to Melbourne’s inner-west transport network via West Gate Freeway, while also enjoying adjacency to established retail precincts in Millers Junction. Surrounding land use includes light industrial facilities, bulky goods trade, and service-oriented businesses, reinforcing the precinct’s role as a mixed commercial hub.
1 Unit Available
- Unit
- Unit Size
- Condo Use
- Price
- NOI


| Sale Type | Investment or Owner User | APN/Parcel ID | 67\PS908244 |
| No. Parking Spaces | 2 |
| Sale Type | Investment or Owner User |
| No. Parking Spaces | 2 |
| APN/Parcel ID | 67\PS908244 |
Strategically located just 900 m from Kororoit Creek Road and 2 km from the West Gate Freeway, the property provides outstanding arterial connectivity for logistics and access to Melbourne CBD, the Port of Melbourne, and the wider freeway network. Two allocated on-title car spaces, shared visitor parking, and staff-friendly amenities—including shower facilities—underscore the estate’s thoughtful design. Situated amidst the retail amenity of Millers Junction Village with tenants like Woolworths, JB Hi-Fi, ALDI, and multiple fitness centers, Unit 67 offers the added advantage of convenience and lifestyle compatibility. This combination of prime location, premium build, and flexible utility makes it an exceptional choice for businesses looking to secure a long-term operational base or investors seeking a quality asset in a thriving industrial hub.
| Unit | Unit Size | Condo Use | Price | NOI |
| Unit 67 | 1,679 SF | Industrial | Upon Request | - |
Unit 67
| Unit Size |
| 1,679 SF |
| Condo Use |
| Industrial |
| Price |
| Upon Request |
| NOI |
| - |
Unit 67
| Unit Size | 1,679 SF |
| Condo Use | Industrial |
| Price | Upon Request |
| NOI | - |
| Sale Type | Investment or Owner User |
| No. Parking Spaces | 2 |
| APN/Parcel ID | 67\PS908244 |
| Description | |
| Unit 67 at 21-25 Chambers Road, Altona North, offers a contemporary 156 m² industrial space featuring a fully fitted mezzanine office, functional clear-span warehouse, and premium finishes throughout. The property includes three-phase power, integrated heating and cooling, a kitchen with stone benchtops, and a shower facility for staff convenience. Two allocated car spaces, shared visitor parking, and excellent access to Kororoit Creek Road and the West Gate Freeway enhance its operational appeal. Positioned within a vibrant precinct near Millers Junction Village and major retailers, this architecturally designed unit is ideal for businesses seeking a high-quality, connected industrial base.</li></ul> | |
| Sale Notes | |
| Unit 67 presents a rare opportunity to acquire a premium industrial property within a newly developed business precinct in Melbourne’s inner west. Offering approximately 156 m² of architecturally designed space, the unit combines high-clearance warehouse efficiency with a fully fitted office mezzanine, appealing to both owner-occupiers and investors. Built to modern specifications, the property features three-phase power, integrated heating and cooling systems, and a kitchenette with stone benchtops, delivering superior functionality and style.<br> Strategically located just 900 m from Kororoit Creek Road and 2 km from the West Gate Freeway, the property provides outstanding arterial connectivity for logistics and access to Melbourne CBD, the Port of Melbourne, and the wider freeway network. Two allocated on-title car spaces, shared visitor parking, and staff-friendly amenities—including shower facilities—underscore the estate’s thoughtful design. Situated amidst the retail amenity of Millers Junction Village with tenants like Woolworths, JB Hi-Fi, ALDI, and multiple fitness centers, Unit 67 offers the added advantage of convenience and lifestyle compatibility. This combination of prime location, premium build, and flexible utility makes it an exceptional choice for businesses looking to secure a long-term operational base or investors seeking a quality asset in a thriving industrial hub.</li></ul> |
Property Facts
| Total Building Size | 21,097 SF | Floors | 1 |
| Property Type | Industrial (Condo) | Typical Floor Size | 21,097 SF |
| Property Subtype | Warehouse | Lot Size | 4.53 AC |
| Building Class | C |
| Total Building Size | 21,097 SF |
| Property Type | Industrial (Condo) |
| Property Subtype | Warehouse |
| Building Class | C |
| Floors | 1 |
| Typical Floor Size | 21,097 SF |
| Lot Size | 4.53 AC |
Amenities
- Fenced Lot
- Mezzanine
- Signage
- Storage Space
Contacts
-
 Domenic Sgambellone
 -
 Jamie Christofilos
 -
 Luca Angelico
 -
 CVA Property Consultants Pty Ltd


Presented by
21-25 Chambers Rd - WILMAC Altona North
Hmm, there seems to have been an error sending your message. Please try again.
Thanks! Your message was sent.