Log In/Sign Up
Your email has been sent.

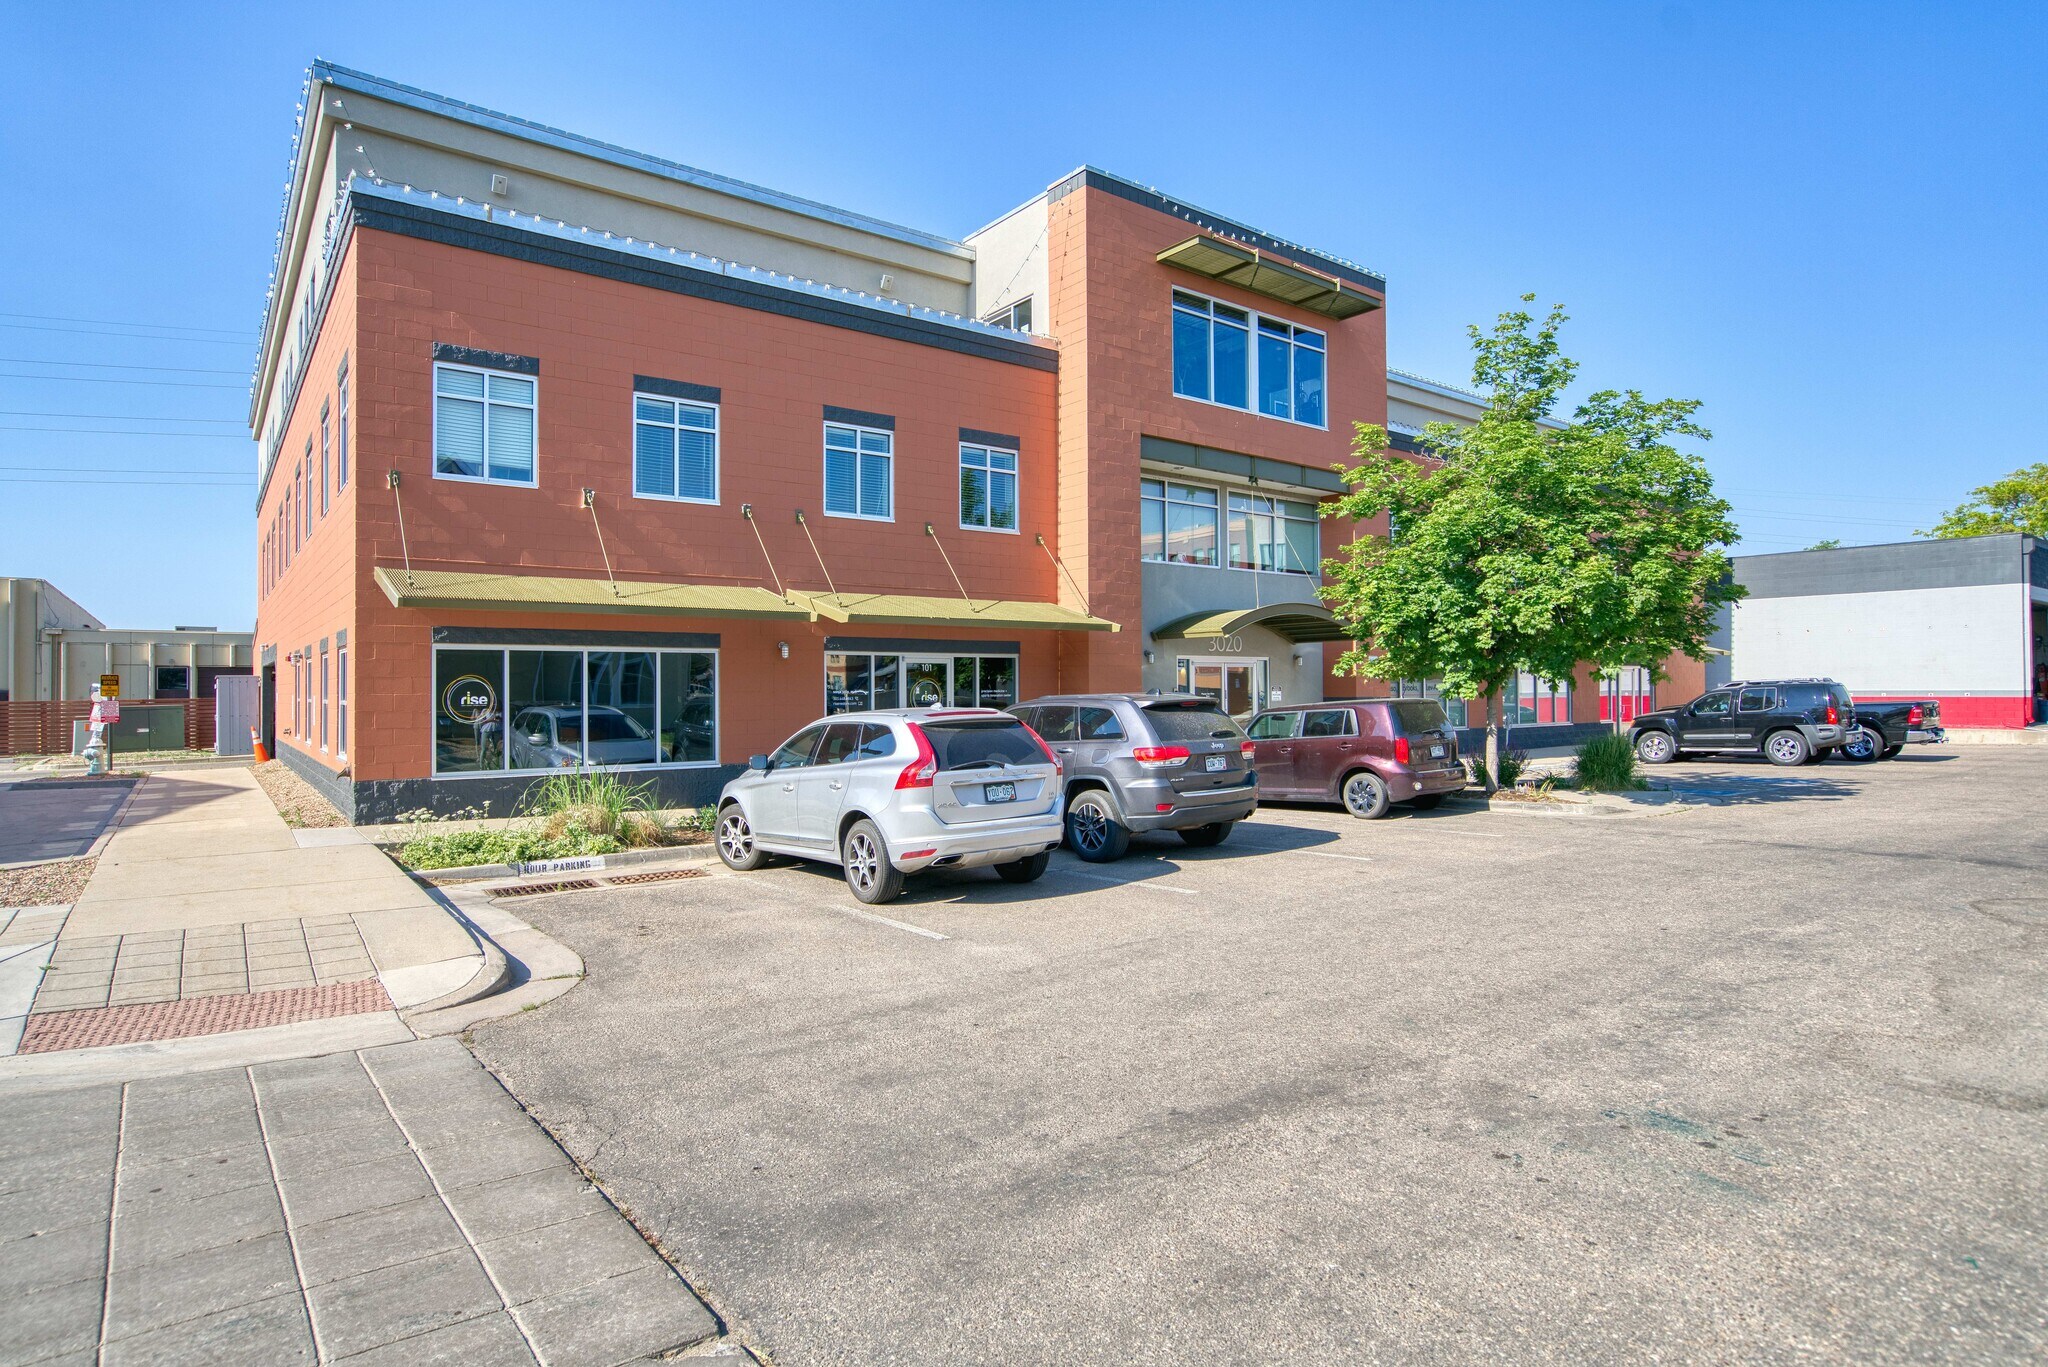
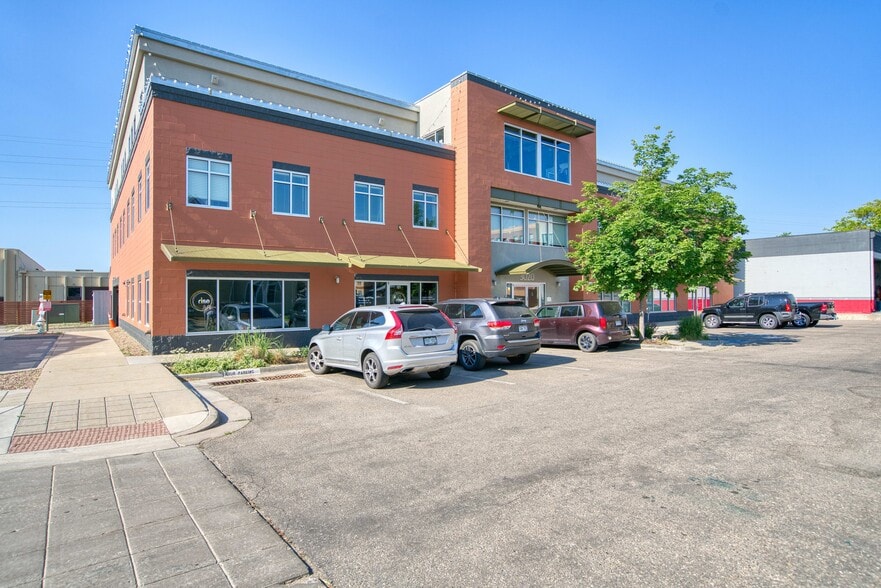
3020 Carbon Pl - Magnolia Bldg - Bldg D 2,579 SF Office Condo Unit Offered at $567,500 in Boulder, CO 80301
Investment Highlights
- Elevator
- Near Bike Path
- Near Restaurants
- Kitchenette/ Break area
- 4 Designated Spaces
Executive Summary
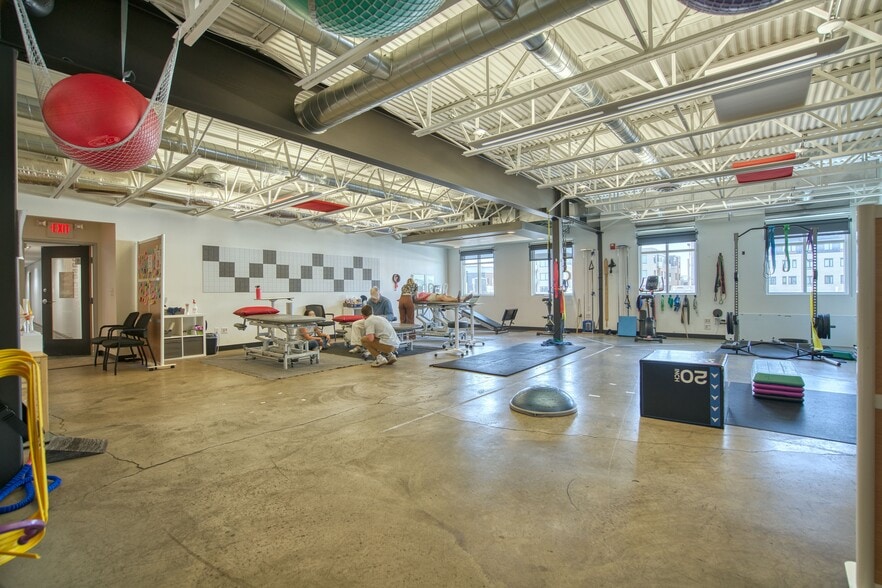
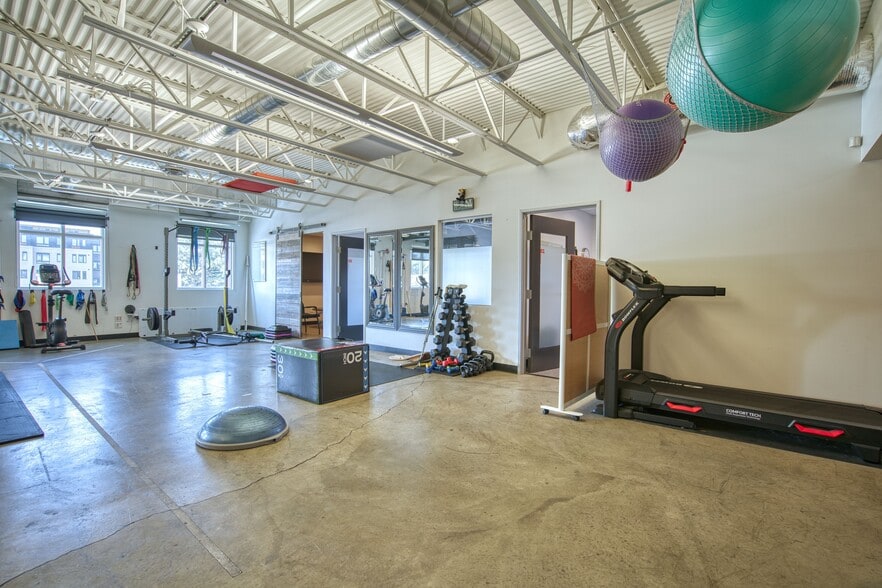
Steel Yards is a mixed-use development combining retail, office, service industrial, light industrial spaces, market-rate residential, and affordable residential in a live-work neighborhood. Planned, entitled, and designed by Coburn Development, Inc., this project extends the town’s commercial core into ten acres of land connected by transit, pedestrian, and vehicular access. A rich architectural vocabulary features buildings with a strong street presence at the project perimeter and pedestrian-scaled spaces within the neighborhood. Suite 205 features 3 private offices, 1 conference room, and open work space with concrete floors and open ceiling. There is a ton of natural light with mountain views.
1 Unit Available
- Unit
- Unit Size
- Condo Use
- Price
- NOI


| Sale Type | Investment or Owner User |
| Sale Type | Investment or Owner User |
Description
Steel Yards is a mixed-use development combining retail, office, service industrial, light industrial spaces, market-rate residential, and affordable residential in a live-work neighborhood. Planned, entitled, and designed by Coburn Development, Inc., this project extends the town’s commercial core into ten acres of land connected by transit, pedestrian, and vehicular access. A rich architectural vocabulary features buildings with a strong street presence at the project perimeter and pedestrian-scaled spaces within the neighborhood. Suite 205 features 3 private offices, 1 conference room, and open work space with concrete floors and open ceiling.There is a ton of natural light with mountain views.
| Unit | Unit Size | Condo Use | Price | NOI |
| Unit 205 | 2,579 SF | Office | $567,500 ($220.05/SF) | - |
Unit 205
| Unit Size |
| 2,579 SF |
| Condo Use |
| Office |
| Price |
| $567,500 ($220.05/SF) |
| NOI |
| - |
1 of 9
Videos
Matterport 3D Exterior
Matterport 3D Tour
Photos
Street View
Street
Map
Unit 205
| Unit Size | 2,579 SF |
| Condo Use | Office |
| Price | $567,500 ($220.05/SF) |
| NOI | - |
| Sale Type | Investment or Owner User |
| Description | |
| Steel Yards is a mixed-use development combining retail, office, service industrial, light industrial spaces, market-rate residential, and affordable residential in a live-work neighborhood. Planned, entitled, and designed by Coburn Development, Inc., this project extends the town’s commercial core into ten acres of land connected by transit, pedestrian, and vehicular access. A rich architectural vocabulary features buildings with a strong street presence at the project perimeter and pedestrian-scaled spaces within the neighborhood. Suite 205 features 3 private offices, 1 conference room, and open work space with concrete floors and open ceiling.There is a ton of natural light with mountain views. |
Property Facts
The following property facts and amenities apply to the entire building. Details for individual condo units may vary and are listed in the unit information above.
| Total Building Size | 24,450 SF | Year Built | 2004 |
| Property Type | Office (Condo) | Lot Size | 0.50 AC |
| Building Class | B | Parking Ratio | 0.98/1,000 SF |
| Floors | 3 | Opportunity Zone |
Yes
|
| Typical Floor Size | 9,346 SF | ||
| Zoning | TBD, Boulder | ||
| Total Building Size | 24,450 SF |
| Property Type | Office (Condo) |
| Building Class | B |
| Floors | 3 |
| Typical Floor Size | 9,346 SF |
| Year Built | 2004 |
| Lot Size | 0.50 AC |
| Parking Ratio | 0.98/1,000 SF |
| Opportunity Zone |
Yes |
| Zoning | TBD, Boulder |
Amenities
- Bus Line
- Air Conditioning

Moderately walkable
60/100
Very drivable
80/100
Some public transit
40/100
Moderately bikeable
60/100


1 of 10
Videos
Matterport 3D Exterior
Matterport 3D Tour
Photos
Street View
Street
Map