Your email has been sent.

O'Connor Ridge 4545 Fuller Dr 1,100 - 47,729 SF of Office Space Available in Irving, TX 75038


Highlights
- Attractive rates
- Great location in the heart of Las Colinas
- On-Site Mgmt.
- Lots of natural light
- Convenient to a number of lunch spots
All Available Spaces(12)
Display Rental Rate as
- Space
- Size
- Term
- Rental Rate
- Space Use
- Build-Out
- Available
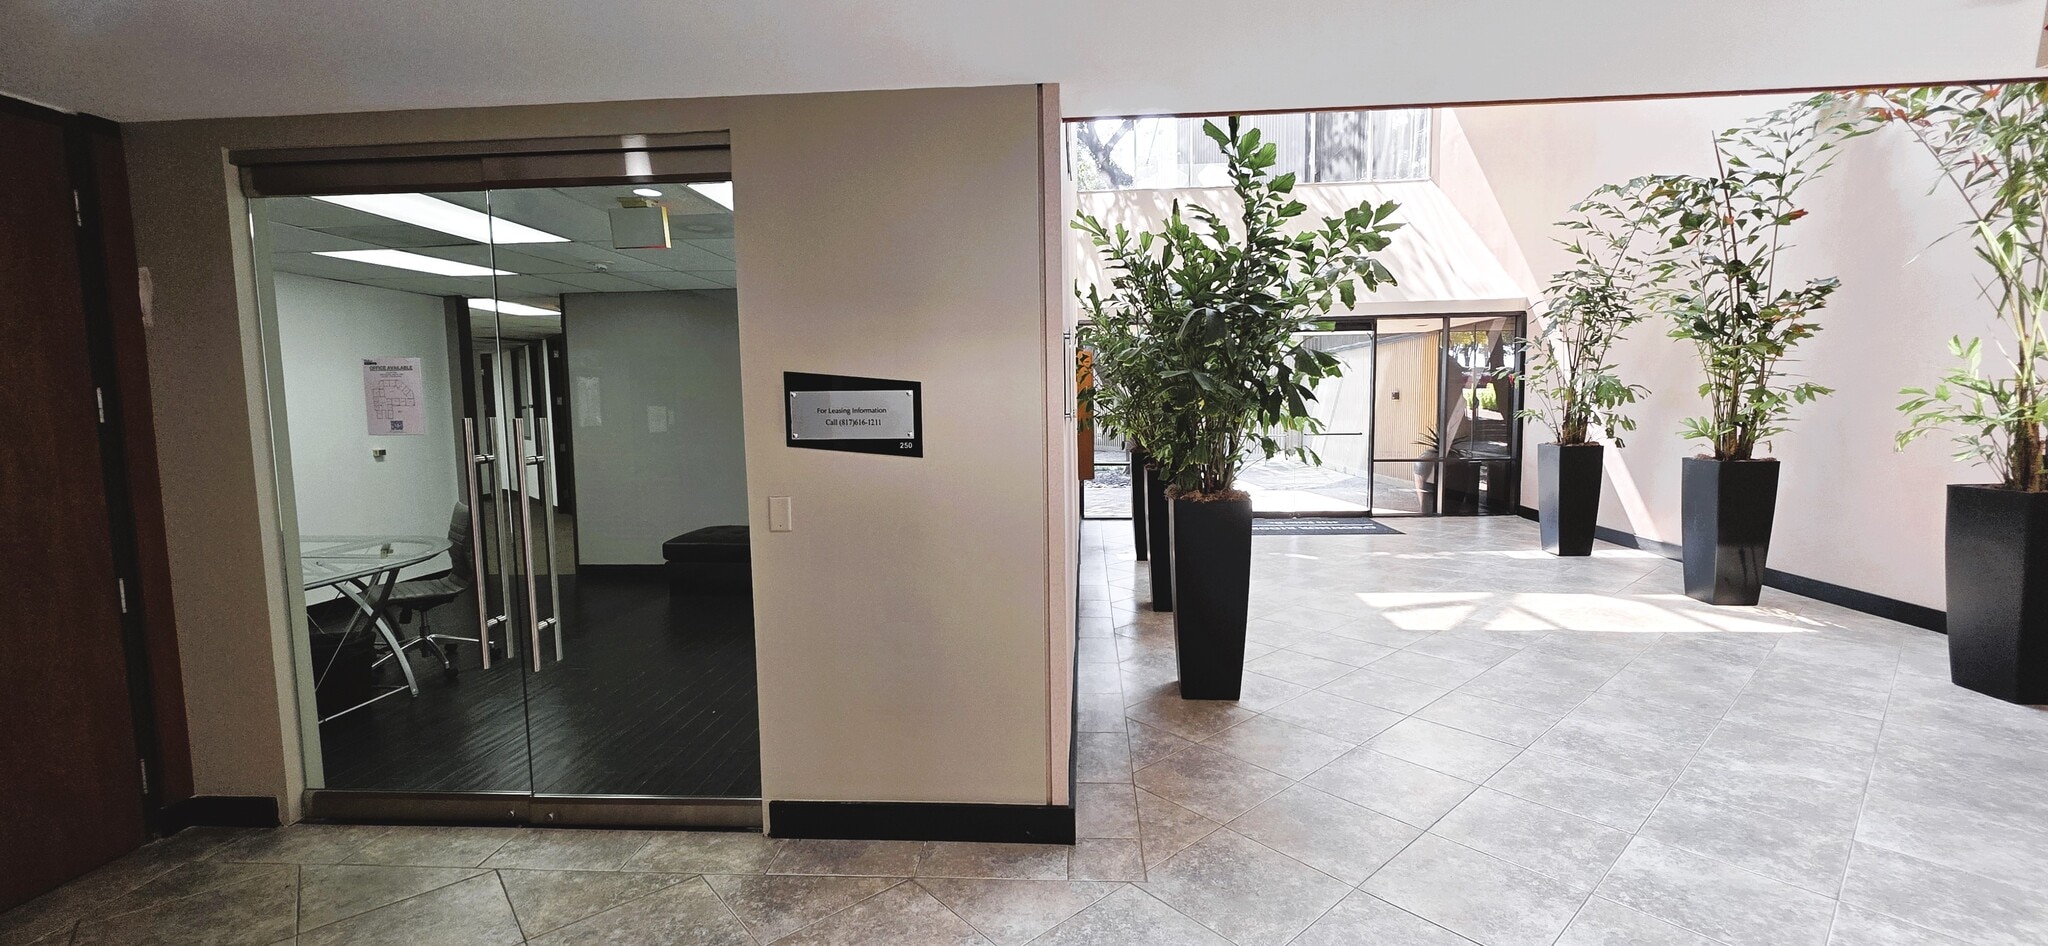


Office suite located on the 2nd floor. 15 offices, conference room, large reception area, 2 open work areas, storage room and breakroom with running water, refrigerator & cabinets.
- Listed lease rate plus proportional share of electrical cost
- 15 Private Offices
- Finished Ceilings: 9’
- Reception Area
- Natural Light
- Reception Space
- Fully Built-Out as Standard Office
- 1 Conference Room
- Central Air and Heating
- Fully Carpeted
- 15 Offices

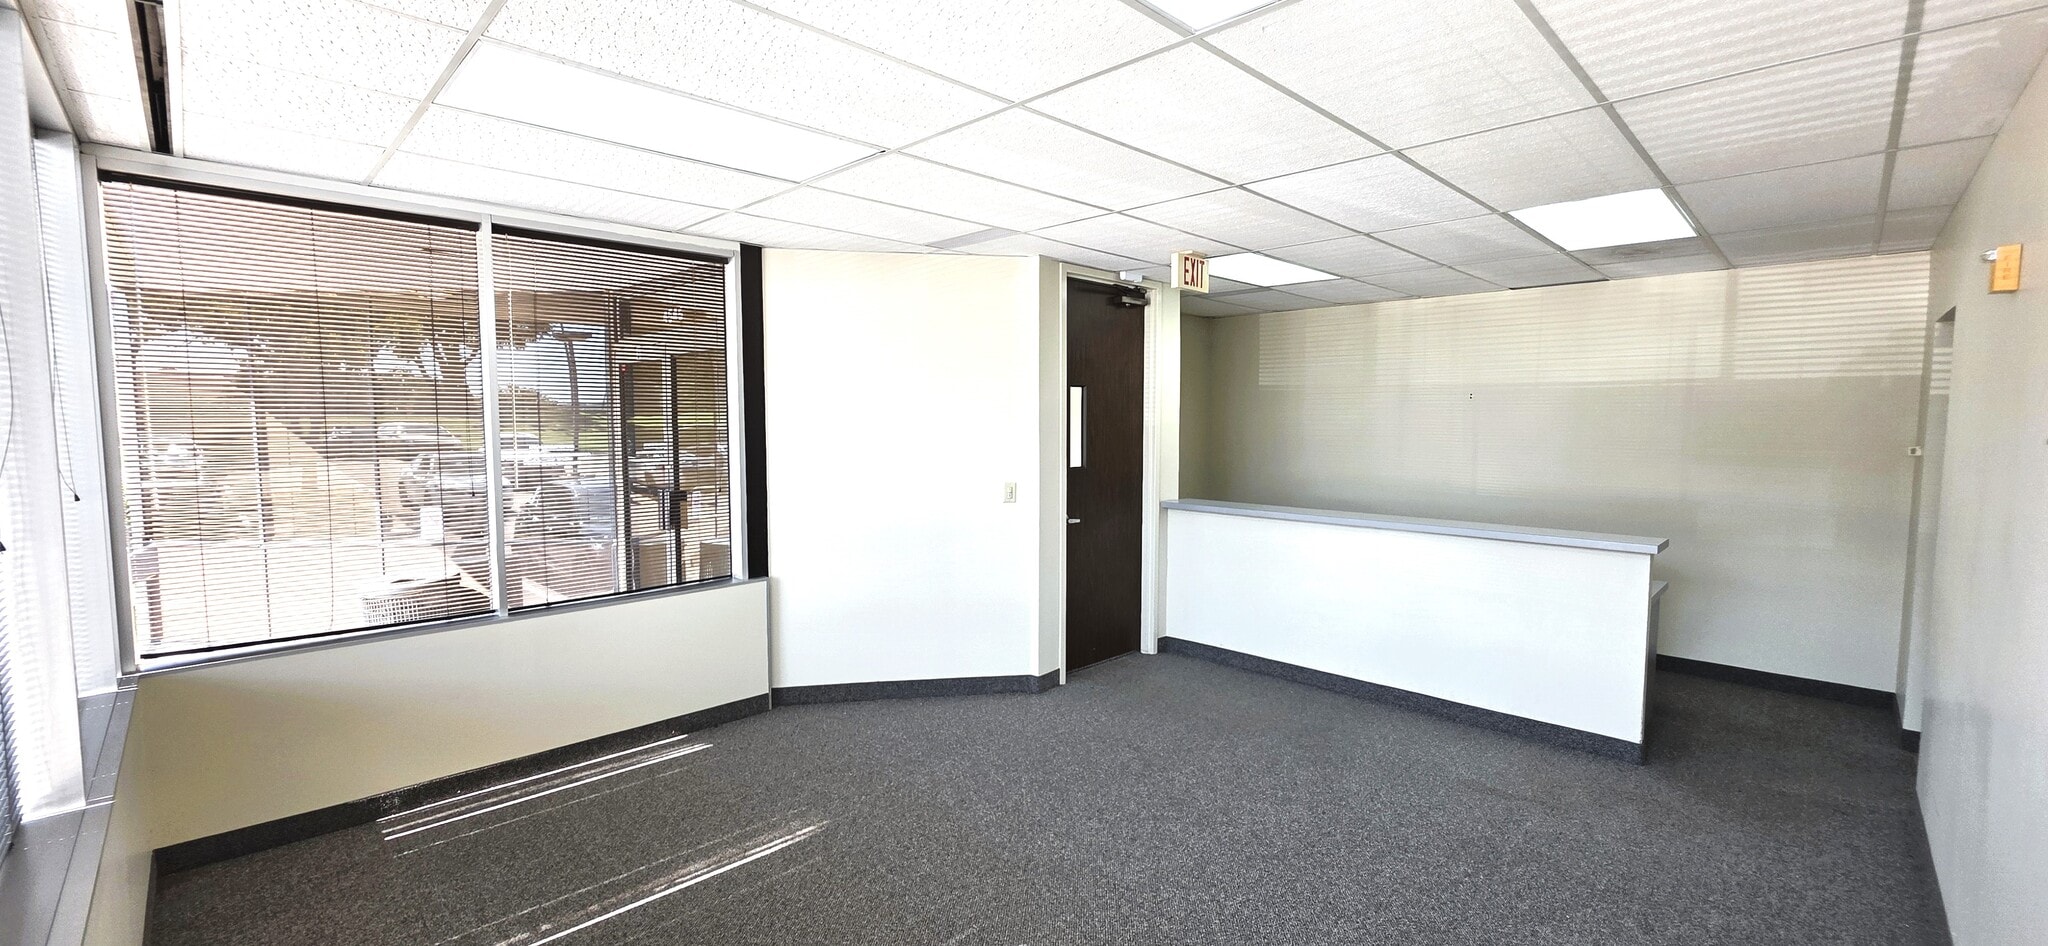


Corner office suite located on the 3rd floor. 6 offices, conference room, large reception area, large open work area, multiple storage rooms and breakroom with running water & cabinets.
- Listed lease rate plus proportional share of electrical cost
- Mostly Open Floor Plan Layout
- 1 Conference Room
- Central Air and Heating
- Fully Carpeted
- Natural Light
- Open Work Area
- Fully Built-Out as Standard Office
- 6 Private Offices
- Finished Ceilings: 9’9”
- Reception Area
- Corner Space
- Open-Plan
- Additional private Offices

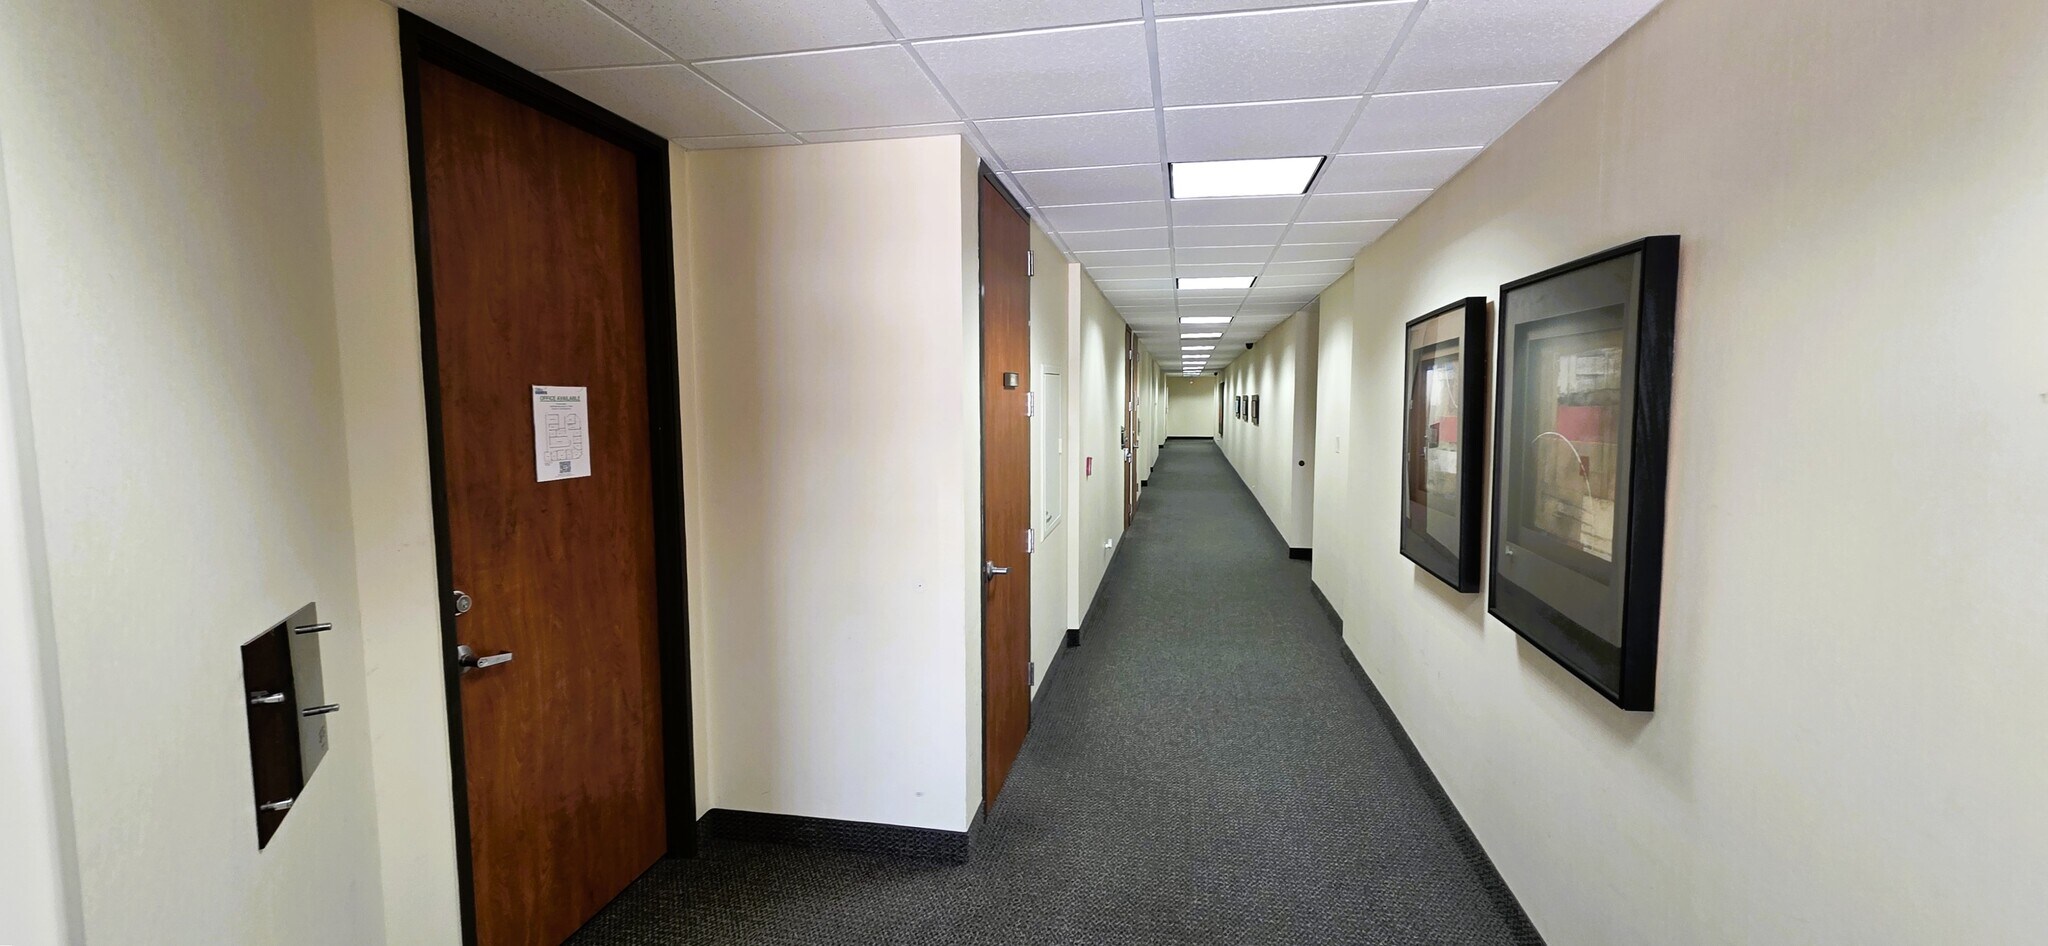


Corner office suite located on the 3rd floor. Newly added LED w/ motion sensors, fresh paint & carpet. 10 offices, reception area, large conference room, storage room and breakroom with running water, dish washer & cabinets. 100% MOVE-IN READY!!
- Listed lease rate plus proportional share of electrical cost
- 1 Conference Room
- Space is in Excellent Condition
- Fully Carpeted
- Natural Light
- Motion Sensor LED's
- 10 Private Offices
- Finished Ceilings: 9’
- Central Air and Heating
- Corner Space
- Wheelchair Accessible


Office suite located on the 3rd floor. Newly added LED w/ motion sensors, carpet & fresh paint. 4 offices, open work area and reception area.
- Listed lease rate plus proportional share of electrical cost
- 2 Workstations
- Space is in Excellent Condition
- Reception Area
- Natural Light
- Motion Sensor LED's
- 4 Private Offices
- Finished Ceilings: 9’9”
- Central Air and Heating
- Fully Carpeted
- Flexible Work Space


Corner office suite located on the 3rd floor. Newly added LED w/ motion sensors, carpet & fresh paint. 6 offices, conference room, large reception area, workstation, work area and breakroom with running water & cabinets.
- Listed lease rate plus proportional share of electrical cost
- 1 Conference Room
- Finished Ceilings: 9’
- Central Air and Heating
- Corner Space
- Newly added LED's w/ motion sensors
- 6 Private Offices
- 1 Workstation
- Space is in Excellent Condition
- Fully Carpeted
- Natural Light
- Corner Office
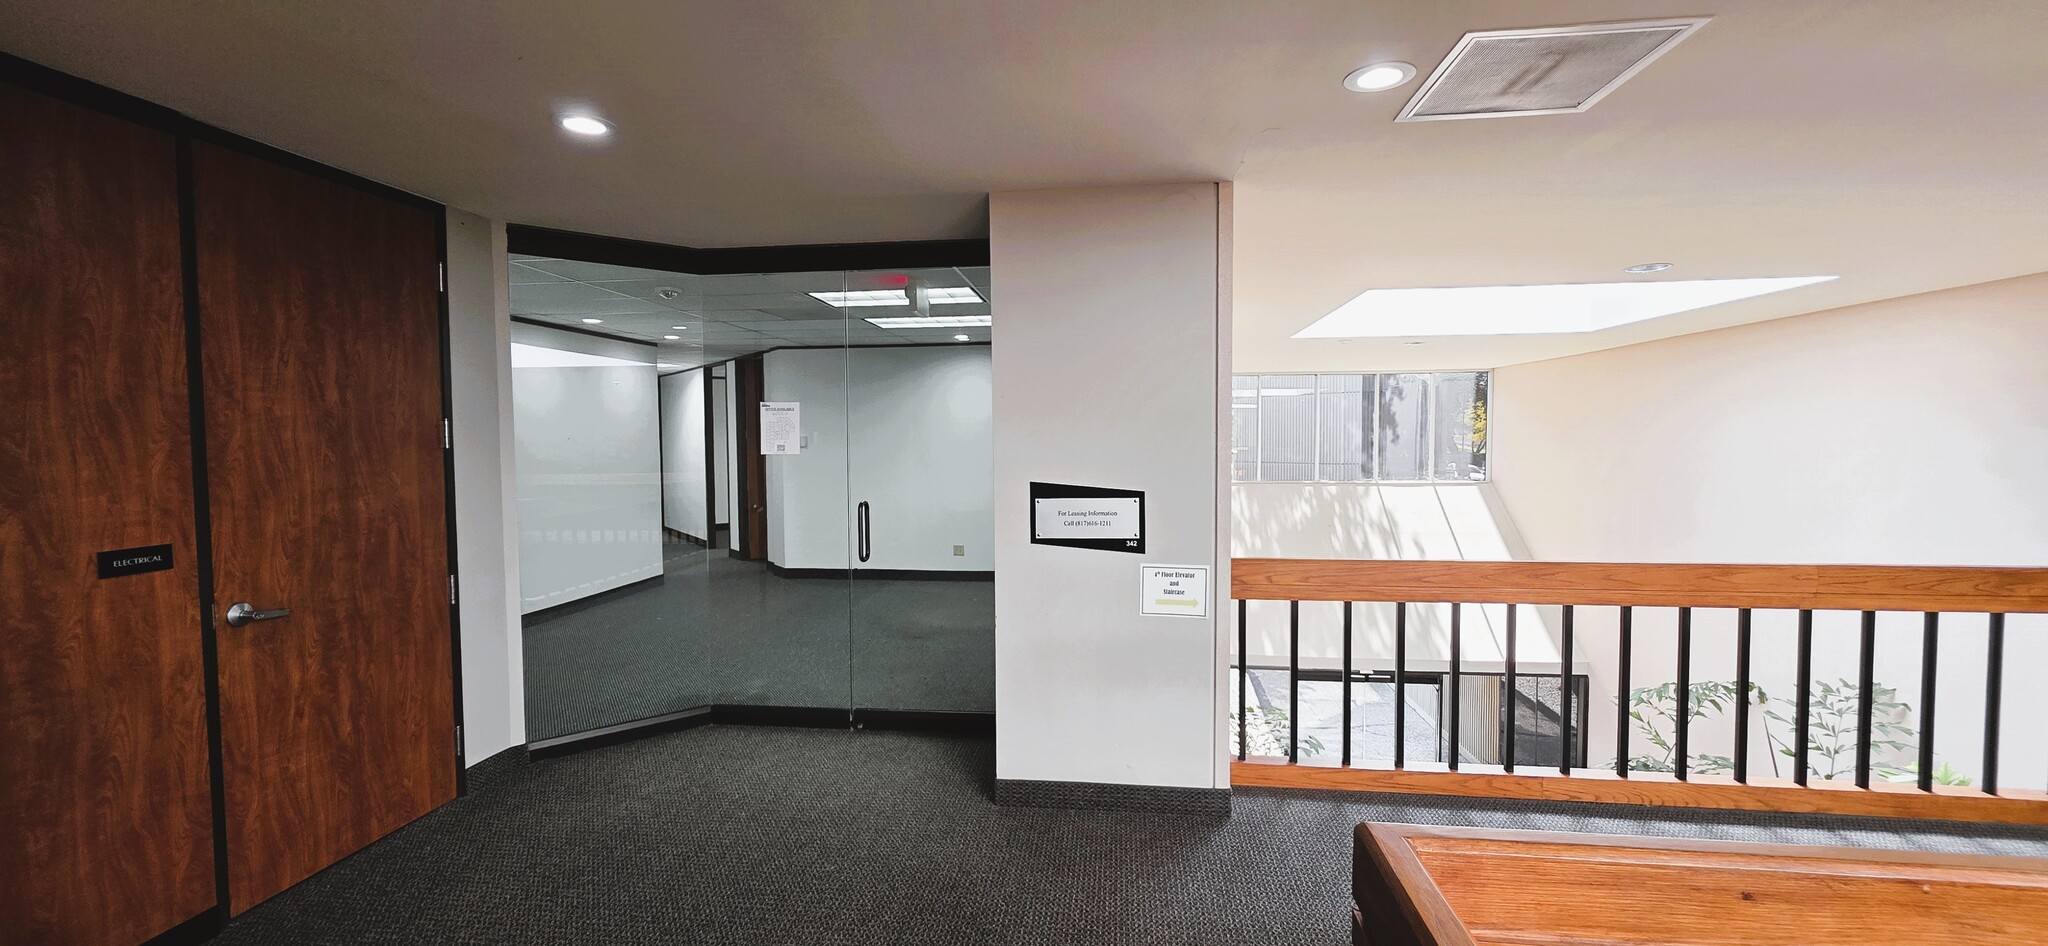


Corner office suite located on the 3rd floor. 33 offices, conference room, large reception area, large breakroom with cabinets and 2 breakrooms with running water & cabinets.
- Listed lease rate plus proportional share of electrical cost
- 33 Private Offices
- Finished Ceilings: 9’
- Reception Area
- Corner Space
- 33 Private Offices
- Fully Built-Out as Standard Office
- 1 Conference Room
- Central Air and Heating
- Fully Carpeted
- Natural Light
- Corner Office

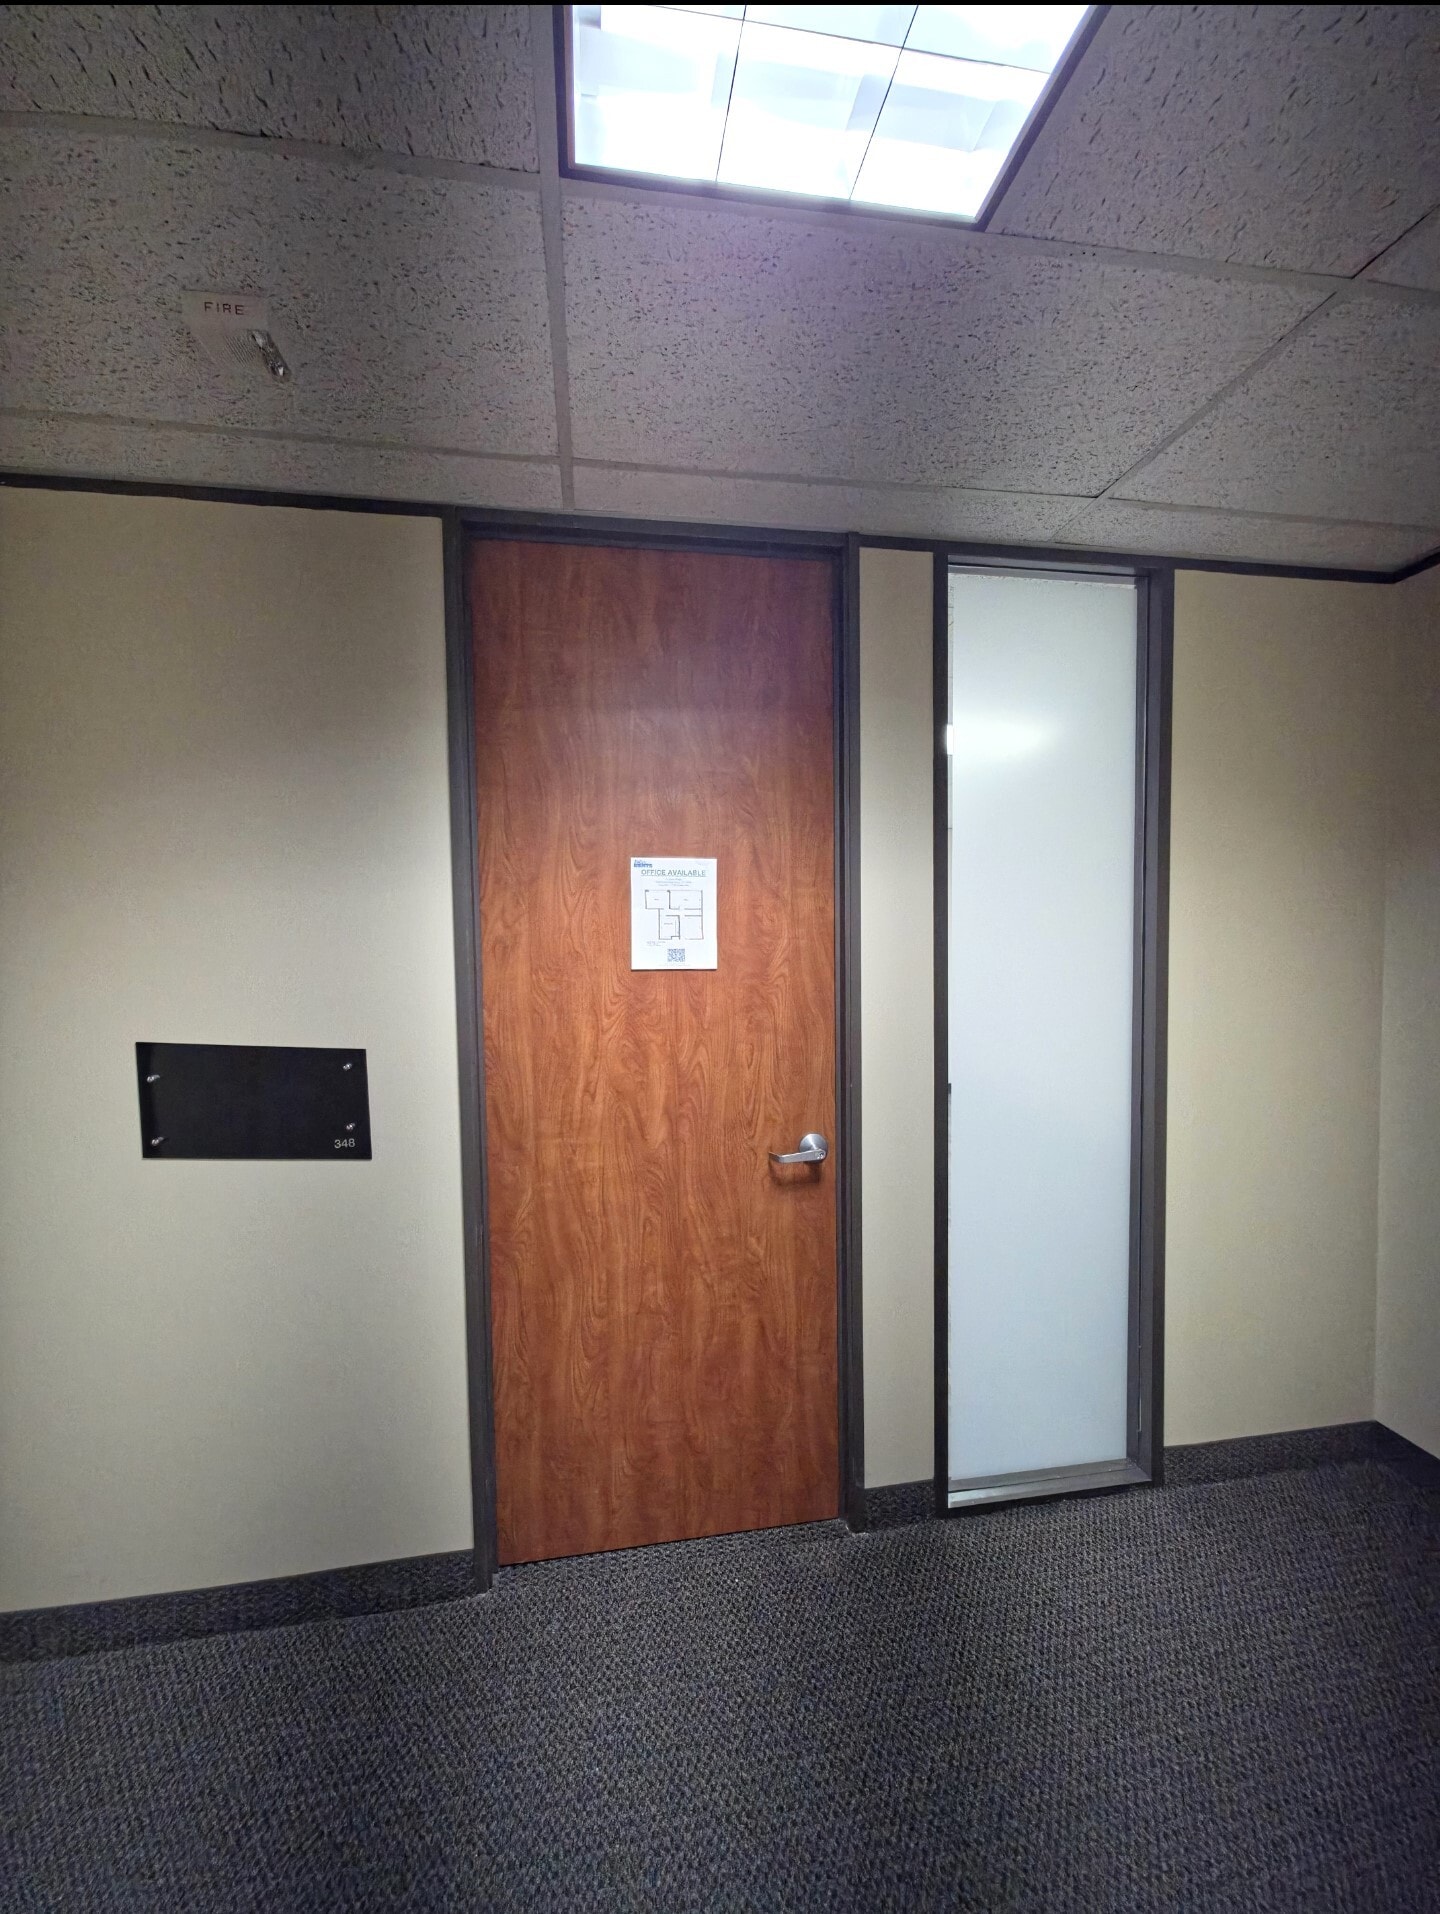


2 Large Offices, Large Open Reception/Workspace w/ Large Breakroom. Lot's of Natural Lighting. Newly added LED w/ motion sensors, fresh carpet and paint.
- Listed lease rate plus proportional share of electrical cost
- 1 Workstation
- Space is in Excellent Condition
- Reception Area
- Natural Light
- 2 Private Offices
- Finished Ceilings: 9’
- Central Air and Heating
- Natural Light
- Motion Sensor LED's

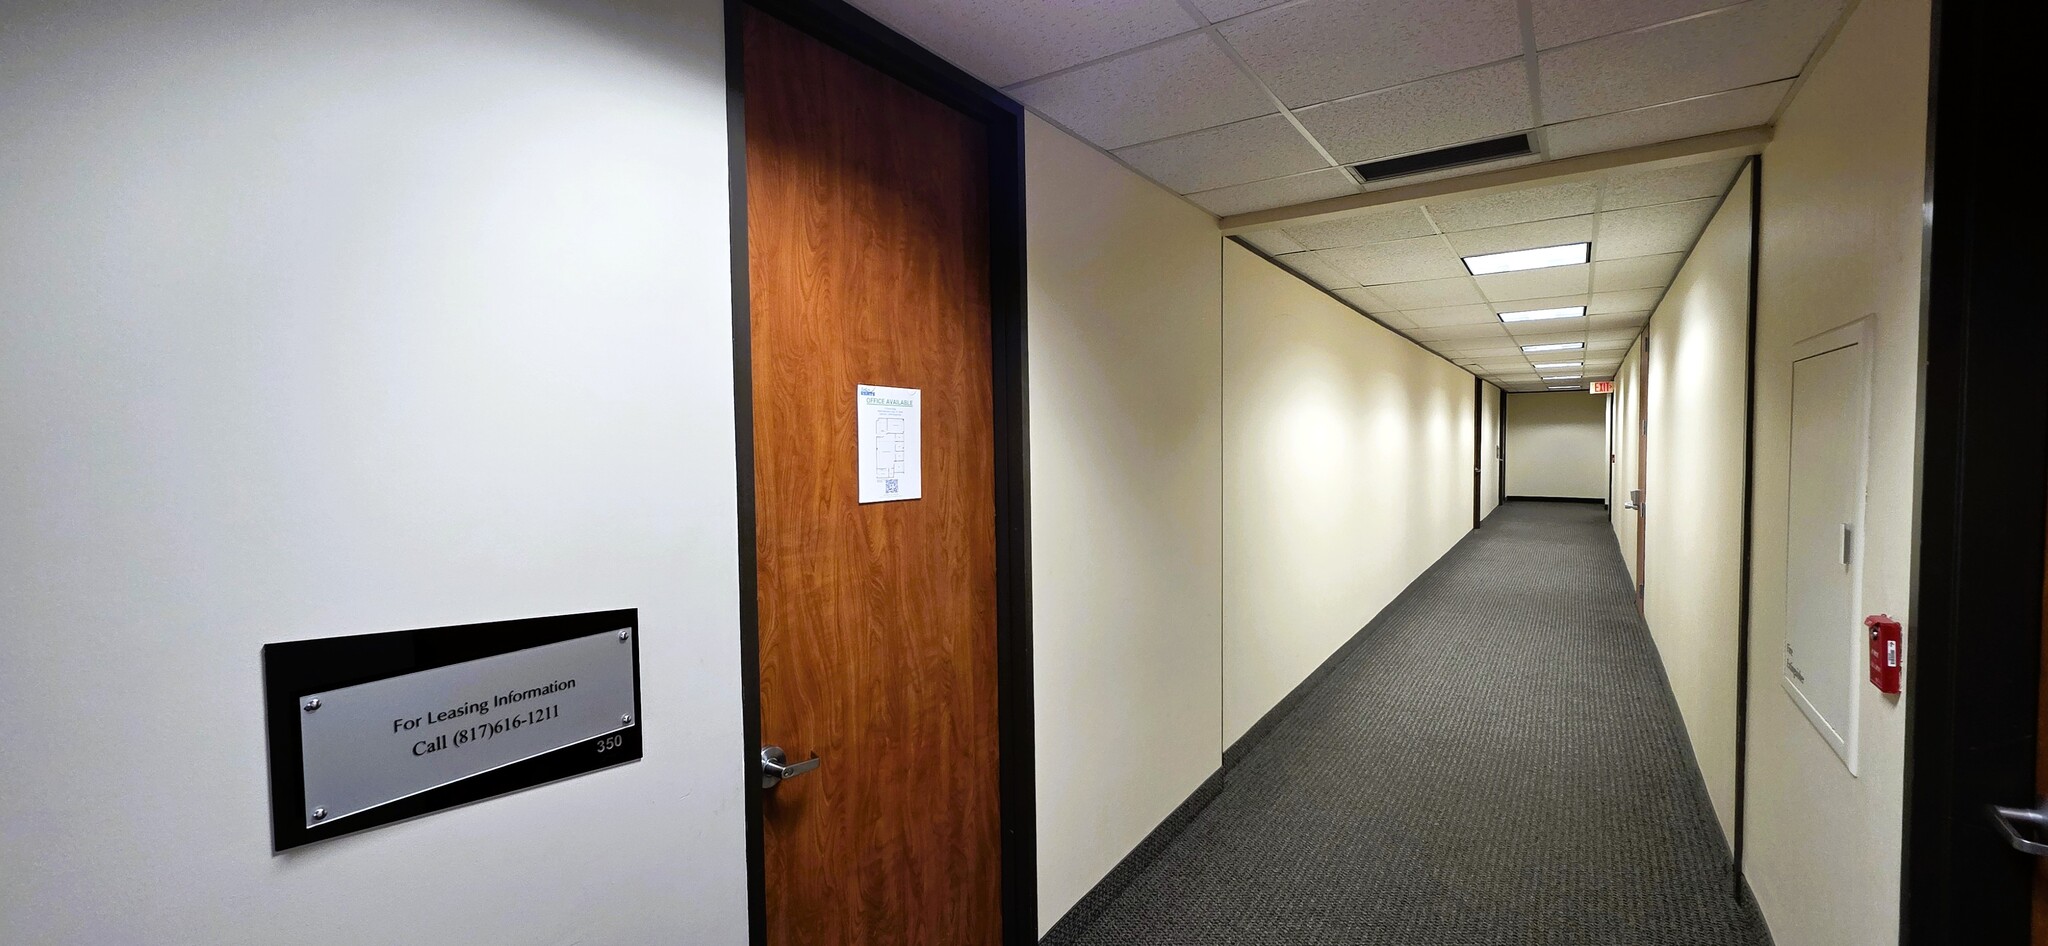


Office suite located on the 3rd floor. Newly added LED w/ motion sensors, carpet & fresh paint. 4 offices, reception area, conference room, large open work area, storage room and breakroom with running water & cabinets.
- Listed lease rate plus proportional share of electrical cost
- 1 Conference Room
- Space is in Excellent Condition
- Fully Carpeted
- Motion Sensor LED's
- 4 Private Offices
- Finished Ceilings: 9’
- Central Air and Heating
- Natural Light

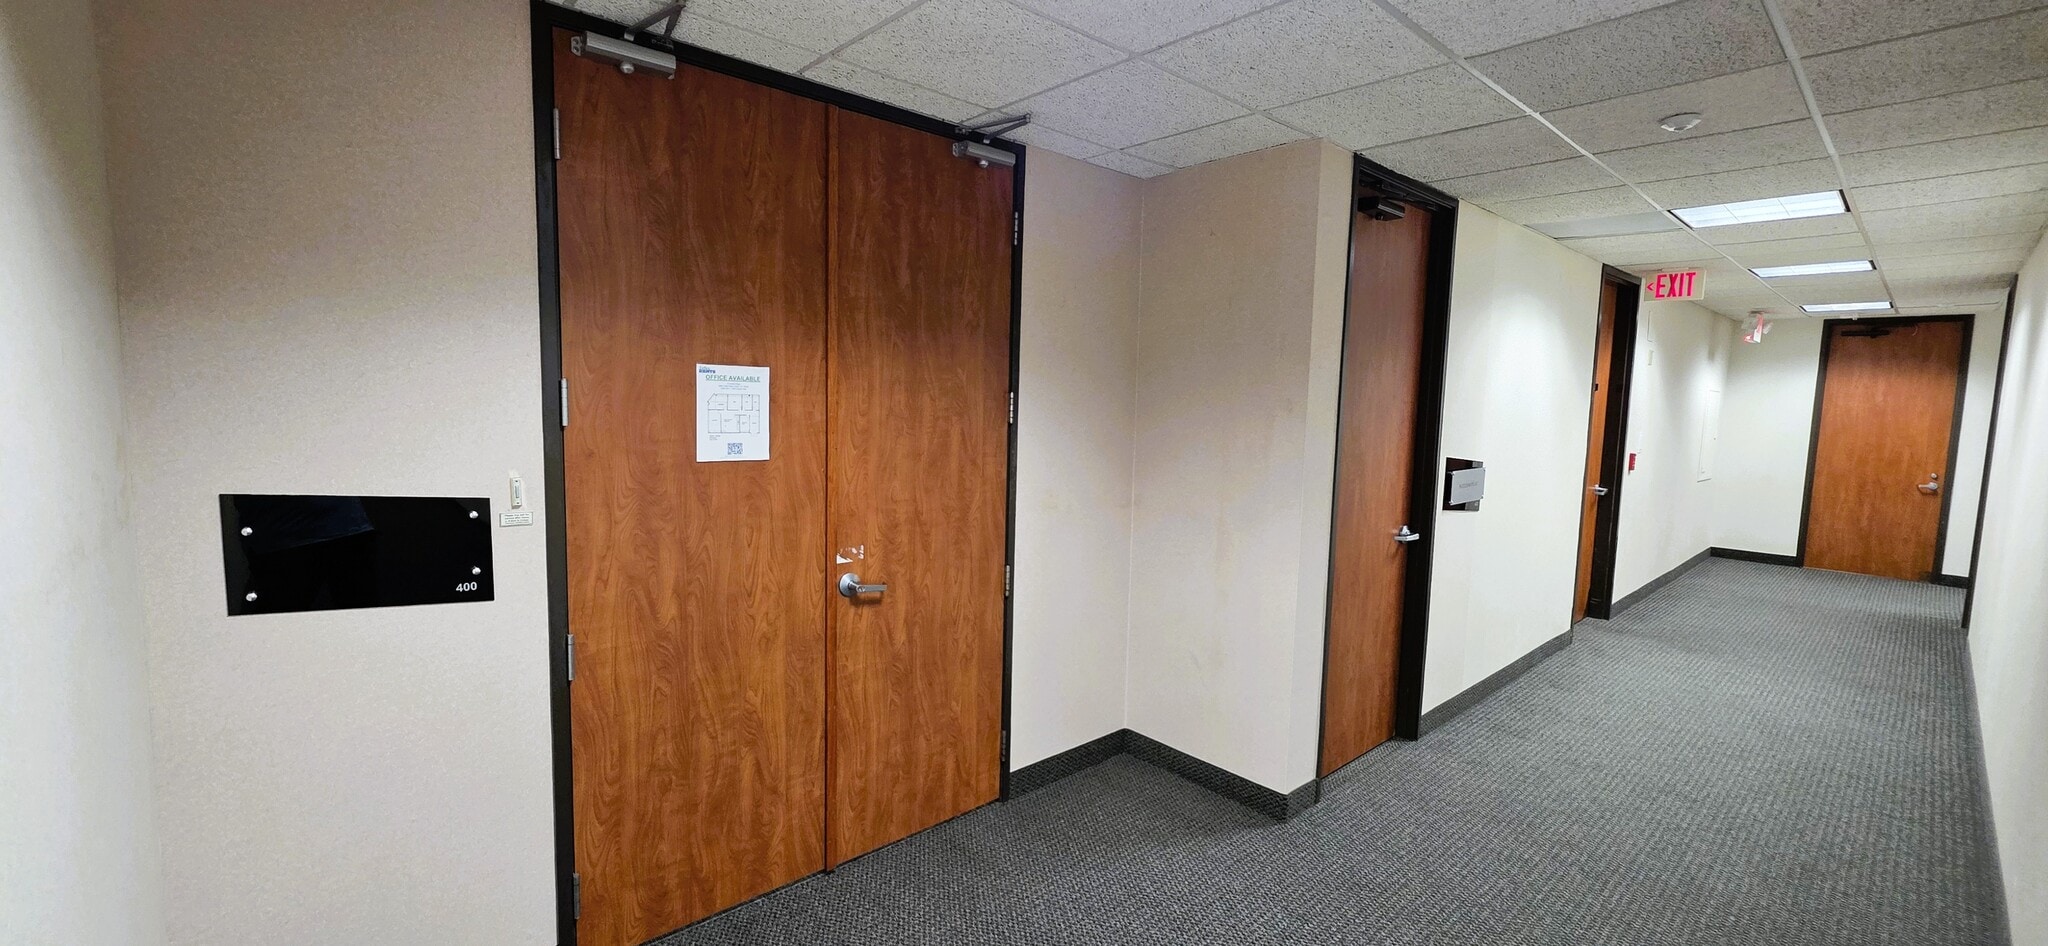


Corner office suite located on the 4td floor. Newly added LED w/ motion sensors, carpet & fresh paint. 5 offices, reception area, conference room, open work area, and breakroom with running water & cabinets.
- Listed lease rate plus proportional share of electrical cost
- 1 Conference Room
- Space is in Excellent Condition
- Reception Area
- Corner Space
- Motion Sensor LED's
- 5 Private Offices
- Finished Ceilings: 9’
- Central Air and Heating
- Fully Carpeted
- Natural Light

Office suite located on the 4th floor. Newly added LED w/ motion sensors, carpet & fresh paint. 2 offices, conference room and reception area.
- Listed lease rate plus proportional share of electrical cost
- 2 Private Offices
- Finished Ceilings: 9’
- Central Air Conditioning
- Fully Carpeted
- Fully Built-Out as Standard Office
- 1 Conference Room
- Space is in Excellent Condition
- Reception Area
- Natural Light
Corner office suite located on the 4th floor. 7 offices, conference room, large open work area, multiple storage rooms and breakroom with running water & cabinets.
- Listed lease rate plus proportional share of electrical cost
- Mostly Open Floor Plan Layout
- 1 Conference Room
- Finished Ceilings: 9’
- Fully Carpeted
- Natural Light
- Fully Built-Out as Standard Office
- 7 Private Offices
- 1 Workstation
- Central Air and Heating
- Corner Space
- Open-Plan


Office suite located on the 4th floor. 5 offices, reception area, conference room, open work area, storage room and breakroom with running water & cabinets.
- Listed lease rate plus proportional share of electrical cost
- 1 Conference Room
- Central Air and Heating
- Fully Carpeted
- 5 Private Offices
- 5 Private Offices
- Finished Ceilings: 9’
- Reception Area
- Natural Light
- Excellent Breakroom
| Space | Size | Term | Rental Rate | Space Use | Build-Out | Available |
| 2nd Floor, Ste 250 | 5,745 SF | 2-5 Years | $16.00 /SF/YR $1.33 /SF/MO $91,920 /YR $7,660 /MO | Office | Full Build-Out | Now |
| 3rd Floor, Ste 320 | 8,204 SF | 2-5 Years | $15.50 /SF/YR $1.29 /SF/MO $127,162 /YR $10,597 /MO | Office | Full Build-Out | Now |
| 3rd Floor, Ste 323 | 3,457 SF | 2-5 Years | $17.00 /SF/YR $1.42 /SF/MO $58,769 /YR $4,897 /MO | Office | Spec Suite | Now |
| 3rd Floor, Ste 324 | 1,800 SF | 2-5 Years | $19.50 /SF/YR $1.63 /SF/MO $35,100 /YR $2,925 /MO | Office | Spec Suite | Now |
| 3rd Floor, Ste 335 | 3,134 SF | 2-5 Years | $17.50 /SF/YR $1.46 /SF/MO $54,845 /YR $4,570 /MO | Office | Spec Suite | Now |
| 3rd Floor, Ste 342 | 10,460 SF | 2-5 Years | $15.00 /SF/YR $1.25 /SF/MO $156,900 /YR $13,075 /MO | Office | Full Build-Out | Now |
| 3rd Floor, Ste 348 | 1,100 SF | 2-5 Years | $20.50 /SF/YR $1.71 /SF/MO $22,550 /YR $1,879 /MO | Office | Spec Suite | Now |
| 3rd Floor, Ste 350 | 2,645 SF | 2-5 Years | $18.50 /SF/YR $1.54 /SF/MO $48,933 /YR $4,078 /MO | Office | Spec Suite | Now |
| 4th Floor, Ste 400 | 1,894 SF | 2-5 Years | $19.00 /SF/YR $1.58 /SF/MO $35,986 /YR $2,999 /MO | Office | Spec Suite | Now |
| 4th Floor, Ste 402 | 1,270 SF | 2-5 Years | $20.00 /SF/YR $1.67 /SF/MO $25,400 /YR $2,117 /MO | Office | Full Build-Out | Now |
| 4th Floor, Ste 420 | 5,258 SF | 2-5 Years | $16.50 /SF/YR $1.38 /SF/MO $86,757 /YR $7,230 /MO | Office | Full Build-Out | January 01, 2027 |
| 4th Floor, Ste 425 | 2,762 SF | 2-5 Years | $18.00 /SF/YR $1.50 /SF/MO $49,716 /YR $4,143 /MO | Office | Spec Suite | Now |
2nd Floor, Ste 250
| Size |
| 5,745 SF |
| Term |
| 2-5 Years |
| Rental Rate |
| $16.00 /SF/YR $1.33 /SF/MO $91,920 /YR $7,660 /MO |
| Space Use |
| Office |
| Build-Out |
| Full Build-Out |
| Available |
| Now |
3rd Floor, Ste 320
| Size |
| 8,204 SF |
| Term |
| 2-5 Years |
| Rental Rate |
| $15.50 /SF/YR $1.29 /SF/MO $127,162 /YR $10,597 /MO |
| Space Use |
| Office |
| Build-Out |
| Full Build-Out |
| Available |
| Now |
3rd Floor, Ste 323
| Size |
| 3,457 SF |
| Term |
| 2-5 Years |
| Rental Rate |
| $17.00 /SF/YR $1.42 /SF/MO $58,769 /YR $4,897 /MO |
| Space Use |
| Office |
| Build-Out |
| Spec Suite |
| Available |
| Now |
3rd Floor, Ste 324
| Size |
| 1,800 SF |
| Term |
| 2-5 Years |
| Rental Rate |
| $19.50 /SF/YR $1.63 /SF/MO $35,100 /YR $2,925 /MO |
| Space Use |
| Office |
| Build-Out |
| Spec Suite |
| Available |
| Now |
3rd Floor, Ste 335
| Size |
| 3,134 SF |
| Term |
| 2-5 Years |
| Rental Rate |
| $17.50 /SF/YR $1.46 /SF/MO $54,845 /YR $4,570 /MO |
| Space Use |
| Office |
| Build-Out |
| Spec Suite |
| Available |
| Now |
3rd Floor, Ste 342
| Size |
| 10,460 SF |
| Term |
| 2-5 Years |
| Rental Rate |
| $15.00 /SF/YR $1.25 /SF/MO $156,900 /YR $13,075 /MO |
| Space Use |
| Office |
| Build-Out |
| Full Build-Out |
| Available |
| Now |
3rd Floor, Ste 348
| Size |
| 1,100 SF |
| Term |
| 2-5 Years |
| Rental Rate |
| $20.50 /SF/YR $1.71 /SF/MO $22,550 /YR $1,879 /MO |
| Space Use |
| Office |
| Build-Out |
| Spec Suite |
| Available |
| Now |
3rd Floor, Ste 350
| Size |
| 2,645 SF |
| Term |
| 2-5 Years |
| Rental Rate |
| $18.50 /SF/YR $1.54 /SF/MO $48,933 /YR $4,078 /MO |
| Space Use |
| Office |
| Build-Out |
| Spec Suite |
| Available |
| Now |
4th Floor, Ste 400
| Size |
| 1,894 SF |
| Term |
| 2-5 Years |
| Rental Rate |
| $19.00 /SF/YR $1.58 /SF/MO $35,986 /YR $2,999 /MO |
| Space Use |
| Office |
| Build-Out |
| Spec Suite |
| Available |
| Now |
4th Floor, Ste 402
| Size |
| 1,270 SF |
| Term |
| 2-5 Years |
| Rental Rate |
| $20.00 /SF/YR $1.67 /SF/MO $25,400 /YR $2,117 /MO |
| Space Use |
| Office |
| Build-Out |
| Full Build-Out |
| Available |
| Now |
4th Floor, Ste 420
| Size |
| 5,258 SF |
| Term |
| 2-5 Years |
| Rental Rate |
| $16.50 /SF/YR $1.38 /SF/MO $86,757 /YR $7,230 /MO |
| Space Use |
| Office |
| Build-Out |
| Full Build-Out |
| Available |
| January 01, 2027 |
4th Floor, Ste 425
| Size |
| 2,762 SF |
| Term |
| 2-5 Years |
| Rental Rate |
| $18.00 /SF/YR $1.50 /SF/MO $49,716 /YR $4,143 /MO |
| Space Use |
| Office |
| Build-Out |
| Spec Suite |
| Available |
| Now |
2nd Floor, Ste 250
| Size | 5,745 SF |
| Term | 2-5 Years |
| Rental Rate | $16.00 /SF/YR |
| Space Use | Office |
| Build-Out | Full Build-Out |
| Available | Now |
Office suite located on the 2nd floor. 15 offices, conference room, large reception area, 2 open work areas, storage room and breakroom with running water, refrigerator & cabinets.
- Listed lease rate plus proportional share of electrical cost
- Fully Built-Out as Standard Office
- 15 Private Offices
- 1 Conference Room
- Finished Ceilings: 9’
- Central Air and Heating
- Reception Area
- Fully Carpeted
- Natural Light
- 15 Offices
- Reception Space
3rd Floor, Ste 320
| Size | 8,204 SF |
| Term | 2-5 Years |
| Rental Rate | $15.50 /SF/YR |
| Space Use | Office |
| Build-Out | Full Build-Out |
| Available | Now |
Corner office suite located on the 3rd floor. 6 offices, conference room, large reception area, large open work area, multiple storage rooms and breakroom with running water & cabinets.
- Listed lease rate plus proportional share of electrical cost
- Fully Built-Out as Standard Office
- Mostly Open Floor Plan Layout
- 6 Private Offices
- 1 Conference Room
- Finished Ceilings: 9’9”
- Central Air and Heating
- Reception Area
- Fully Carpeted
- Corner Space
- Natural Light
- Open-Plan
- Open Work Area
- Additional private Offices
3rd Floor, Ste 323
| Size | 3,457 SF |
| Term | 2-5 Years |
| Rental Rate | $17.00 /SF/YR |
| Space Use | Office |
| Build-Out | Spec Suite |
| Available | Now |
Corner office suite located on the 3rd floor. Newly added LED w/ motion sensors, fresh paint & carpet. 10 offices, reception area, large conference room, storage room and breakroom with running water, dish washer & cabinets. 100% MOVE-IN READY!!
- Listed lease rate plus proportional share of electrical cost
- 10 Private Offices
- 1 Conference Room
- Finished Ceilings: 9’
- Space is in Excellent Condition
- Central Air and Heating
- Fully Carpeted
- Corner Space
- Natural Light
- Wheelchair Accessible
- Motion Sensor LED's
3rd Floor, Ste 324
| Size | 1,800 SF |
| Term | 2-5 Years |
| Rental Rate | $19.50 /SF/YR |
| Space Use | Office |
| Build-Out | Spec Suite |
| Available | Now |
Office suite located on the 3rd floor. Newly added LED w/ motion sensors, carpet & fresh paint. 4 offices, open work area and reception area.
- Listed lease rate plus proportional share of electrical cost
- 4 Private Offices
- 2 Workstations
- Finished Ceilings: 9’9”
- Space is in Excellent Condition
- Central Air and Heating
- Reception Area
- Fully Carpeted
- Natural Light
- Flexible Work Space
- Motion Sensor LED's
3rd Floor, Ste 335
| Size | 3,134 SF |
| Term | 2-5 Years |
| Rental Rate | $17.50 /SF/YR |
| Space Use | Office |
| Build-Out | Spec Suite |
| Available | Now |
Corner office suite located on the 3rd floor. Newly added LED w/ motion sensors, carpet & fresh paint. 6 offices, conference room, large reception area, workstation, work area and breakroom with running water & cabinets.
- Listed lease rate plus proportional share of electrical cost
- 6 Private Offices
- 1 Conference Room
- 1 Workstation
- Finished Ceilings: 9’
- Space is in Excellent Condition
- Central Air and Heating
- Fully Carpeted
- Corner Space
- Natural Light
- Newly added LED's w/ motion sensors
- Corner Office
3rd Floor, Ste 342
| Size | 10,460 SF |
| Term | 2-5 Years |
| Rental Rate | $15.00 /SF/YR |
| Space Use | Office |
| Build-Out | Full Build-Out |
| Available | Now |
Corner office suite located on the 3rd floor. 33 offices, conference room, large reception area, large breakroom with cabinets and 2 breakrooms with running water & cabinets.
- Listed lease rate plus proportional share of electrical cost
- Fully Built-Out as Standard Office
- 33 Private Offices
- 1 Conference Room
- Finished Ceilings: 9’
- Central Air and Heating
- Reception Area
- Fully Carpeted
- Corner Space
- Natural Light
- 33 Private Offices
- Corner Office
3rd Floor, Ste 348
| Size | 1,100 SF |
| Term | 2-5 Years |
| Rental Rate | $20.50 /SF/YR |
| Space Use | Office |
| Build-Out | Spec Suite |
| Available | Now |
2 Large Offices, Large Open Reception/Workspace w/ Large Breakroom. Lot's of Natural Lighting. Newly added LED w/ motion sensors, fresh carpet and paint.
- Listed lease rate plus proportional share of electrical cost
- 2 Private Offices
- 1 Workstation
- Finished Ceilings: 9’
- Space is in Excellent Condition
- Central Air and Heating
- Reception Area
- Natural Light
- Natural Light
- Motion Sensor LED's
3rd Floor, Ste 350
| Size | 2,645 SF |
| Term | 2-5 Years |
| Rental Rate | $18.50 /SF/YR |
| Space Use | Office |
| Build-Out | Spec Suite |
| Available | Now |
Office suite located on the 3rd floor. Newly added LED w/ motion sensors, carpet & fresh paint. 4 offices, reception area, conference room, large open work area, storage room and breakroom with running water & cabinets.
- Listed lease rate plus proportional share of electrical cost
- 4 Private Offices
- 1 Conference Room
- Finished Ceilings: 9’
- Space is in Excellent Condition
- Central Air and Heating
- Fully Carpeted
- Natural Light
- Motion Sensor LED's
4th Floor, Ste 400
| Size | 1,894 SF |
| Term | 2-5 Years |
| Rental Rate | $19.00 /SF/YR |
| Space Use | Office |
| Build-Out | Spec Suite |
| Available | Now |
Corner office suite located on the 4td floor. Newly added LED w/ motion sensors, carpet & fresh paint. 5 offices, reception area, conference room, open work area, and breakroom with running water & cabinets.
- Listed lease rate plus proportional share of electrical cost
- 5 Private Offices
- 1 Conference Room
- Finished Ceilings: 9’
- Space is in Excellent Condition
- Central Air and Heating
- Reception Area
- Fully Carpeted
- Corner Space
- Natural Light
- Motion Sensor LED's
4th Floor, Ste 402
| Size | 1,270 SF |
| Term | 2-5 Years |
| Rental Rate | $20.00 /SF/YR |
| Space Use | Office |
| Build-Out | Full Build-Out |
| Available | Now |
Office suite located on the 4th floor. Newly added LED w/ motion sensors, carpet & fresh paint. 2 offices, conference room and reception area.
- Listed lease rate plus proportional share of electrical cost
- Fully Built-Out as Standard Office
- 2 Private Offices
- 1 Conference Room
- Finished Ceilings: 9’
- Space is in Excellent Condition
- Central Air Conditioning
- Reception Area
- Fully Carpeted
- Natural Light
4th Floor, Ste 420
| Size | 5,258 SF |
| Term | 2-5 Years |
| Rental Rate | $16.50 /SF/YR |
| Space Use | Office |
| Build-Out | Full Build-Out |
| Available | January 01, 2027 |
Corner office suite located on the 4th floor. 7 offices, conference room, large open work area, multiple storage rooms and breakroom with running water & cabinets.
- Listed lease rate plus proportional share of electrical cost
- Fully Built-Out as Standard Office
- Mostly Open Floor Plan Layout
- 7 Private Offices
- 1 Conference Room
- 1 Workstation
- Finished Ceilings: 9’
- Central Air and Heating
- Fully Carpeted
- Corner Space
- Natural Light
- Open-Plan
4th Floor, Ste 425
| Size | 2,762 SF |
| Term | 2-5 Years |
| Rental Rate | $18.00 /SF/YR |
| Space Use | Office |
| Build-Out | Spec Suite |
| Available | Now |
Office suite located on the 4th floor. 5 offices, reception area, conference room, open work area, storage room and breakroom with running water & cabinets.
- Listed lease rate plus proportional share of electrical cost
- 5 Private Offices
- 1 Conference Room
- Finished Ceilings: 9’
- Central Air and Heating
- Reception Area
- Fully Carpeted
- Natural Light
- 5 Private Offices
- Excellent Breakroom
Matterport 3D Tour
Property Overview
4-story building, beautifully landscaped with large mature trees and seasonal flowers. Janitorial 5 days a week. Ample free parking. On-site management & maintenance, local owners, 24 hour access. Community tenant conference room & Breakroom. Easy Access to Hwy 161, Hwy 114 & DFW Airport. In the heart of Las Colinas, just between TPC Las Colinas & Las Colinas Country Club. Across 114 from the Toyota Music Factory & Irving Convention Center. Convenient to a number of lunch spots, retail & hotels. Dart light rail station @ Las Colinas Urban Center. Listed lease rate plus proportional share of electrical cost. Current Electric Rate @ $2.02psqft.
- 24 Hour Access
- Atrium
- Controlled Access
- Conferencing Facility
- Property Manager on Site
- Signage
- Outdoor Seating
- Air Conditioning
Property Facts
Select Tenants
- Floor
- Tenant Name
- Industry
- 4th
- 5
- Utilities
- Multiple
- Better
- Real Estate
- 4th
- BMA Architects
- Professional, Scientific, and Technical Services
- 3rd
- HarmonyCares Hospice
- Health Care and Social Assistance
- 3rd
- HarmonyCares Medical Group
- Health Care and Social Assistance
- 2nd
- Outdoor Products Sales Assn
- Services
- 2nd
- The Timken Company
- Manufacturing
Sustainability

Sustainability
ENERGY STAR® Energy Star is a program run by the U.S. Environmental Protection Agency (EPA) and U.S. Department of Energy (DOE) that promotes energy efficiency and provides simple, credible, and unbiased information that consumers and businesses rely on to make well-informed decisions. Thousands of industrial, commercial, utility, state, and local organizations partner with the EPA to deliver cost-saving energy efficiency solutions that protect the climate while improving air quality and protecting public health. The Energy Star score compares a building’s energy performance to similar buildings nationwide and accounts for differences in operating conditions, regional weather data, and other important considerations. Certification is given on an annual basis, so a building must maintain its high performance to be certified year to year. To be eligible for Energy Star certification, a building must earn a score of 75 or higher on EPA’s 1 – 100 scale, indicating that it performs better than at least 75 percent of similar buildings nationwide. This 1 – 100 Energy Star score is based on the actual, measured energy use of a building and is calculated within EPA’s Energy Star Portfolio Manager tool.





Contact the Leasing Agent
O'Connor Ridge | 4545 Fuller Dr