Your email has been sent.

Electrium Point 8 Forge Rd 20,500 SF of Industrial Space Available in Willenhall WV12 4HD


Features
All Available Space(1)
Display Rental Rate as
- Space
- Size
- Term
- Rental Rate
- Space Use
- Build-Out
- Available
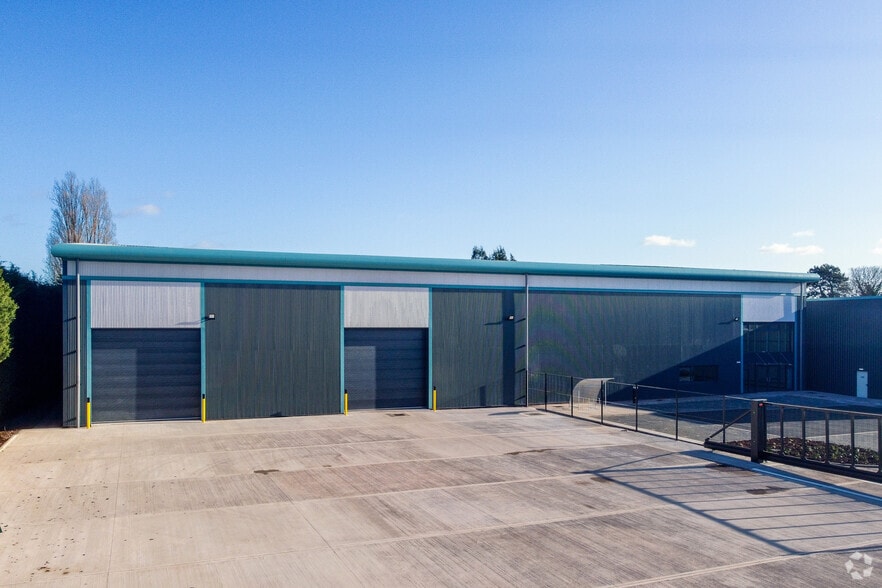
Electrium Point comprises 3 brand new, energy-efficient industrial units with exterior service yards and car parking. Units 6 and 7 will be 10,700 sq ft each, with the option to combine the units to a total of 21,400 sq ft, whilst unit 8 will total 20,500 sq ft. The site will provide on-site car parking, with units 6 and 7 allocated 12 spaces each, and the remaining 22 allocated to unit 8, which also benefits from a large enclosed service yard. The units are set to become available Q4 2023.
- Use Class: B2
- Energy Performance Rating - A
- Secure service yards
- Space is in Excellent Condition
- energy-efficient warehouse units targeting EPC-A
- EV charging points
| Space | Size | Term | Rental Rate | Space Use | Build-Out | Available |
| Ground - Unit 7 | 20,500 SF | Negotiable | Upon Request Upon Request Upon Request Upon Request | Industrial | Partial Build-Out | Now |
Ground - Unit 7
| Size |
| 20,500 SF |
| Term |
| Negotiable |
| Rental Rate |
| Upon Request Upon Request Upon Request Upon Request |
| Space Use |
| Industrial |
| Build-Out |
| Partial Build-Out |
| Available |
| Now |
Ground - Unit 7
| Size | 20,500 SF |
| Term | Negotiable |
| Rental Rate | Upon Request |
| Space Use | Industrial |
| Build-Out | Partial Build-Out |
| Available | Now |
Electrium Point comprises 3 brand new, energy-efficient industrial units with exterior service yards and car parking. Units 6 and 7 will be 10,700 sq ft each, with the option to combine the units to a total of 21,400 sq ft, whilst unit 8 will total 20,500 sq ft. The site will provide on-site car parking, with units 6 and 7 allocated 12 spaces each, and the remaining 22 allocated to unit 8, which also benefits from a large enclosed service yard. The units are set to become available Q4 2023.
- Use Class: B2
- Space is in Excellent Condition
- Energy Performance Rating - A
- energy-efficient warehouse units targeting EPC-A
- Secure service yards
- EV charging points
Property Overview
Electrium Point is accessed off Ashmore Lake Way. Junction 10 of the M6 is accessed via the A462 and the B4464 with the drive time being approximately 8 minutes. Willenhall is excellently situated to offer good access to the motorway network and the Black Country.
Warehouse Facility Facts
Select Tenants
- Floor
- Tenant Name
- Industry
- GRND
- Accura Engineering
- Manufacturing




Presented by
Electrium Point | 8 Forge Rd
Hmm, there seems to have been an error sending your message. Please try again.
Thanks! Your message was sent.